
2626 Valley Drive E, Miles City, MT 59301
Local realty services provided by:ERA American Real Estate
Listed by: madison lackman
Office: gold buckle real estate
MLS#:362582
Source:MT_BAR
Price summary
- Price:$695,000
- Price per sq. ft.:$167.47
About this home
Discover the perfect blend of privacy, space, and opportunity at 2626 Valley Drive E! Nestled on 1.59 acres, this unique property offers 6 bedrooms, 4 bathrooms (one approximately 50% complete), multiple living areas, and a three-car attached garage. Above the garage you will find a spacious guest suite featuring two bedrooms, a partially finished bathroom, and room to add a kitchenette with plumbing ready- ideal for extended family or offering a Shot Term Rental Opportunity. Outside you will also find a guest house with one bedroom and full bath. Previously the family owned a landscaping business and showcased multiple greenhouses on the front part of the property, where they were able to run their business while enjoying the privacy of their residence tucked away on the back half. Whether you're looking for a multigenerational home, room to grow, or a property that combines residential living with entrepreneurial potential, this one is full of possibilities! Bring your vision and make it your own!...
Contact an agent
Home facts
- Year built:2003
- Subdivision & Development:Hough Acres
- Listing ID #:362582
- Added:1 day(s) ago
- Updated:October 31, 2026 at 09:31 PM
Rooms and interior
- Bedrooms:6
- Total bathrooms:4
- Full bathrooms:4
- Kitchen Description:Range, Refrigerator
- Basement:Yes
- Basement Description:Crawl Space
- Living area:4,150 sq. ft.
Heating and cooling
- Cooling:Central Air
- Heating:Gas
- Central air:Yes
Structure and exterior
- Roof:Metal
- Year built:2003
- Building area:4,150 sq. ft.
- Lot area:1.59 Acres
- Architectural Style:Bungalow, Ranch
- Levels:1 Story
Schools
- High school:Other
- Middle school:Other
- Elementary school:Other
Finances and disclosures
- Price:$695,000
- Price per sq. ft.:$167.47
- Tax amount:$1,749
Parking
- Parking description:Attached
- Garage:Yes
- Garage spaces:3
New listings near 2626 Valley Drive E
 $400,000Active160 Acres
NHN Moon Creek Road, Miles City, MT 59301
MLS# 30075485Listed by: HOME SWEET HOME REALTY GROUP LLC $105,000Active21.4 Acres
163 Western Drive, Miles City, MT 59301
MLS# 360490Listed by: WESTERN SKIES REAL ESTATE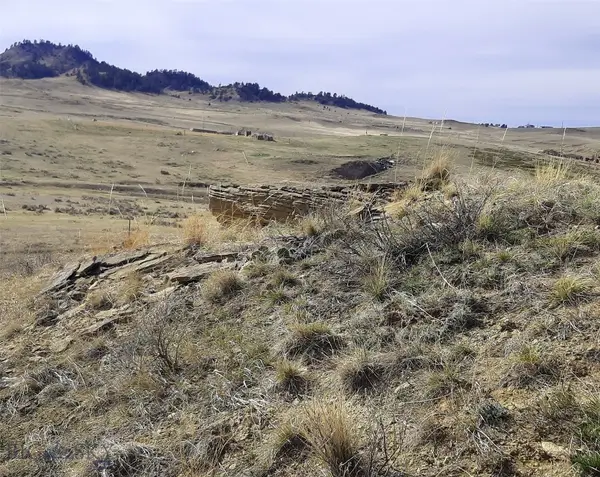 $79,900Active40 Acres
0 Davis Road, Miles City, MT 59301
MLS# 410089Listed by: MOUNTAINLANDS OF MT REALTY $179,000Pending160 Acres
TF-5 Squirrel Rdige Rd, Miles City, MT 59301
MLS# 343612Listed by: MONTANA LAND BUYER REALTY


Protect your home and budget from life's surprises with an Assurant Home Warranty, backed by a partner that supports you through every step of homeownership. Explore Plans.
© 2023 - 2026 ERA Franchise Systems LLC. All rights reserved. ERA Franchise Systems LLC fully supports the principles of the Fair Housing Act and the Equal Opportunity Act. ERA, ERA Real Estate powered, and their respective logos are registered service marks of ERA Franchise Systems LLC. Each office is independently owned and operated.