
10305 Sienna Loop, Missoula, MT 59808
Local realty services provided by:ERA Lambros Real Estate
10305 Sienna Loop,Missoula, MT 59808
$779,990
- 5 Beds
- 3 Baths
- 1,672 sq. ft.
- Single family
- Active
Listed by:
 ERA Lambros Real Estate
- Helena Denning(406) 880 - 6469ERA Lambros Real Estate
Office: era lambros real estate missoula
MLS#:30079164
Source:MT_NMAR
Price summary
- Price:$779,990
- Price per sq. ft.:$466.5
About this home
The Jamison, a spacious 2,654-square-foot home designed with comfort, flexibility, and modern living in mind, offers plenty of room to spread out with a thoughtfully designed floor plan to fit a variety of lifestyles. The main level welcomes you with two spacious bedrooms and a conveniently shared bathroom. At the heart of the home is a large kitchen featuring abundant cabinet storage, generous counter space, quartz countertops, and laminate flooring. For added convenience, the home also includes a refrigerator, washer, and dryer. The private main suite offers a relaxing retreat with a large ensuite bathroom featuring a double vanity, stand-up shower, and oversized walk-in closet. Downstairs you will find two more sizable bedrooms with another full bathroom and a second spacious living area. The possibilities are endless for the space! Outside, you'll find a 3-car garage with an 8ft tall door and an added 4ft garage extension, providing additional space for storage or hobbies. Enjoy cozy evenings by the fireplace or step outside onto the extended deck, perfect for entertaining or relaxing. Located just minutes from Missoula, this new community features walking trails and a park, all within the highly sought-after Frenchtown School District. Photos are of similar homes....
Contact an agent
Home facts
- Year built:2026
- Listing ID #:30079164
- Added:1 day(s) ago
- Updated:October 01, 2026 at 08:37 PM
Rooms and interior
- Bedrooms:5
- Total bathrooms:3
- Full bathrooms:3
- Kitchen Description:Dishwasher, Disposal, Microwave, Range, Refrigerator
- Basement:Yes
- Basement Description:Daylight, Finished
- Living area:1,672 sq. ft.
Heating and cooling
- Cooling:Central Air
- Heating:Forced Air, Gas
- Central air:Yes
Structure and exterior
- Year built:2026
- Building area:1,672 sq. ft.
- Lot area:0.21 Acres
- Exterior Features:Deck
- Foundation Description:Poured
- Levels:1 Story
Finances and disclosures
- Price:$779,990
- Price per sq. ft.:$466.5
Features and amenities
- Appliances:Microwave, Range, Refrigerator, Washer
- Laundry features:Washer
- Amenities:Washer
Parking
- Parking description:Garage, Garage Door Opener
- Garage:Yes
- Garage spaces:3
New listings near 10305 Sienna Loop
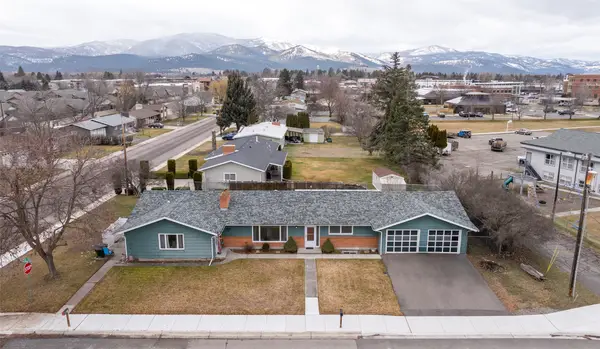 $799,000Active4 beds 3 baths2,250 sq. ft.
3711 Schilling Street, Missoula, MT 59801
MLS# 30078010Listed by: KELLY RIGHT REAL ESTATE OF MONTANA LLC - MISSOULA- $799,000Active4 beds 3 baths2,250 sq. ft.
3711 Schilling Street, Missoula, MT 59801
MLS# 30078010Listed by: KELLY RIGHT REAL ESTATE OF MONTANA LLC - MISSOULA - $799,000Active4 beds 3 baths2,250 sq. ft.
3711 Schilling Street, Missoula, MT 59801
MLS# 30078010Listed by: KELLY RIGHT REAL ESTATE OF MONTANA LLC - MISSOULA - $799,000Active4 beds 3 baths2,250 sq. ft.
3711 Schilling Street, Missoula, MT 59801
MLS# 30078010Listed by: KELLY RIGHT REAL ESTATE OF MONTANA LLC - MISSOULA - New
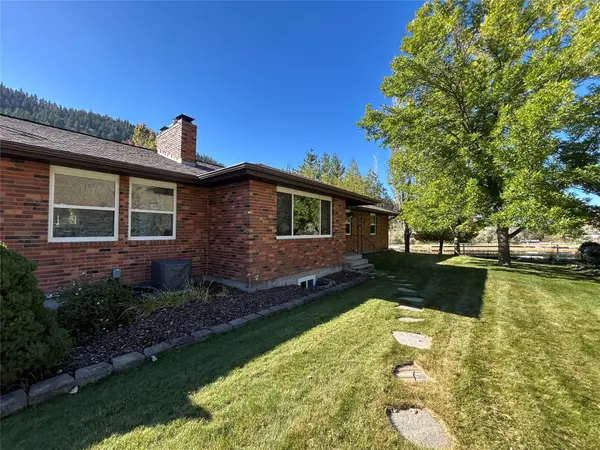 $1,075,406Active4 beds 3 baths3,540 sq. ft.
9859 Miller Creek Road, Missoula, MT 59803
MLS# 30078988Listed by: BERKSHIRE HATHAWAY HOMESERVICES - MISSOULA  $799,000Active-- beds -- baths
3715 Schilling Street, Missoula, MT 59801
MLS# 30055620Listed by: KELLY RIGHT REAL ESTATE OF MONTANA LLC - MISSOULA- New
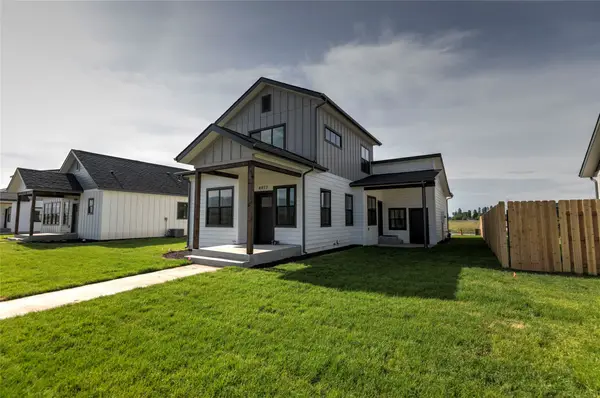 $485,000Active3 beds 3 baths1,386 sq. ft.
4750 England Boulevard, Missoula, MT 59808
MLS# 30079076Listed by: INK REALTY GROUP - New
 $1,269,500Active4 beds 4 baths2,520 sq. ft.
9457 Royal Coachman Drive, Missoula, MT 59808
MLS# 30079099Listed by: BERKSHIRE HATHAWAY HOMESERVICES - MISSOULA - New
 $620,000Active3 beds 2 baths1,621 sq. ft.
2536 Belt Buckle Way, Missoula, MT 59808
MLS# 30079014Listed by: BERKSHIRE HATHAWAY HOMESERVICES - MISSOULA - New
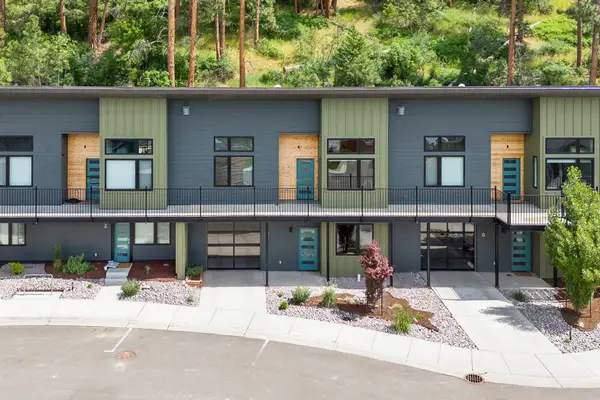 $730,000Active3 beds 4 baths2,280 sq. ft.
1250 Basecamp Drive #F, Missoula, MT 59802
MLS# 30079100Listed by: KELLER WILLIAMS NORTHERN MT


Protect your home and budget from life's surprises with an Assurant Home Warranty, backed by a partner that supports you through every step of homeownership. Explore Plans.
© 2023 - 2026 ERA Franchise Systems LLC. All rights reserved. ERA Franchise Systems LLC fully supports the principles of the Fair Housing Act and the Equal Opportunity Act. ERA, ERA Real Estate powered, and their respective logos are registered service marks of ERA Franchise Systems LLC. Each office is independently owned and operated.