
104 Ironwood Place, Missoula, MT 59803
Local realty services provided by:ERA Lambros Real Estate
Listed by: mike nugent, brint p wahlberg
Office: purewest real estate - missoula
MLS#:30076996
Source:MT_NMAR
Price summary
- Price:$1,350,000
- Price per sq. ft.:$277.32
About this home
Perched on a private lot along Highlands Golf Course, 104 Ironwood Drive delivers Old World character and modern Montana living across 4,800+ square feet of thoughtfully updated space. The home's distinctive Spanish Colonial architecture — stone and stucco facade, clay tile roof, semicircular driveway — sets it apart from the moment you arrive, and it only gets better inside. The open floor plan balances traditional charm with everyday livability. Two gas fireplaces anchor the main living areas, while rich hardwood floors, hand-hewn beams, and a dramatic wrought iron staircase speak to genuine artisan detail. A dedicated den creates private space, and the kitchen flows naturally into the dining and great room — all oriented toward sweeping golf course and mountain views. Two primary suites on the main floor offer rare flexibility. The main primary features a large walk-in closet and a newly tiled shower, while the guest primary includes a full private bath — perfect for multigenerational living or hosting in complete comfort. The lower level adds three large bedrooms and a covered walk-out patio built for every Montana season. Outdoor living is exceptional throughout. A front porch sets the tone for cool-evening gatherings, the main deck is sized for entertaining, and the covered lower patio extends the season well into fall. A hot tub rounds out the experience with the golf course views you'd expect from a lot this special. Practical details match the home's polish: split-zone heating and cooling, a mudroom off the garage, and a dedicated laundry room keep daily life running smoothly. The expansive private lot delivers breathing room rarely found this close to the fairways. Whether you're drawn to the architecture, the setting, or the lifestyle — mornings on the deck with fairway views, evenings watching the sun set with a lot placed perfectly on the golf course to be private but open — 104 Ironwood earns its place among the distinctive properties in the Farviews....
Contact an agent
Home facts
- Year built:1978
- Listing ID #:30076996
- Added:46 day(s) ago
- Updated:October 04, 2026 at 02:17 PM
Rooms and interior
- Bedrooms:5
- Total bathrooms:4
- Full bathrooms:3
- Half bathrooms:1
- Kitchen Description:Dishwasher, Range, Refrigerator
- Basement:Yes
- Basement Description:Daylight, Finished, Partially Finished, Walk Out Access
- Living area:4,868 sq. ft.
Heating and cooling
- Cooling:Central Air
- Heating:Forced Air, Gas, Zoned
- Central air:Yes
Structure and exterior
- Year built:1978
- Building area:4,868 sq. ft.
- Lot area:0.26 Acres
- Lot Features:Landscaped, Level, Sprinklers In Ground
- Exterior Features:Breezeway, Deck, Hot Tub Spa, Patio, Porch
- Foundation Description:Poured
- Levels:2 Story
Finances and disclosures
- Price:$1,350,000
- Price per sq. ft.:$277.32
- Tax amount:$10,783 (2025)
Features and amenities
- Appliances:Range, Refrigerator, Washer
- Laundry features:Washer
- Amenities:Washer
Parking
- Garage:Yes
- Garage spaces:2

New listings near 104 Ironwood Place
- New
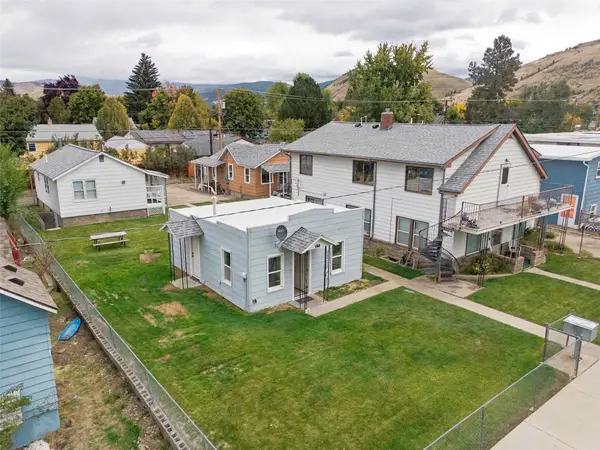 $1,000,000Active-- beds -- baths
212 W Kent Avenue, Missoula, MT 59801
MLS# 30079328Listed by: BERKSHIRE HATHAWAY HOMESERVICES - MISSOULA - New
 $389,000Active0.6 Acres
9739 Royal Coachman Drive, Missoula, MT 59808
MLS# 30079270Listed by: BERKSHIRE HATHAWAY HOMESERVICES - MISSOULA - New
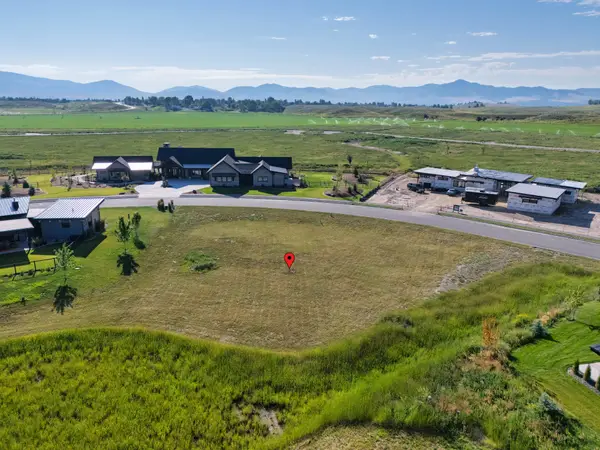 $415,000Active0.61 Acres
10580 Royal Coachman Drive, Missoula, MT 59808
MLS# 30079321Listed by: BERKSHIRE HATHAWAY HOMESERVICES - MISSOULA - New
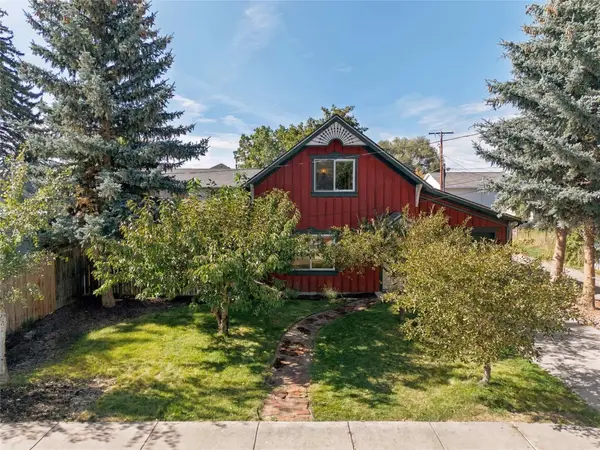 $559,900Active2 beds 2 baths1,080 sq. ft.
1309 Waverly Street, Missoula, MT 59802
MLS# 30079299Listed by: WINDERMERE R E MISSOULA - New
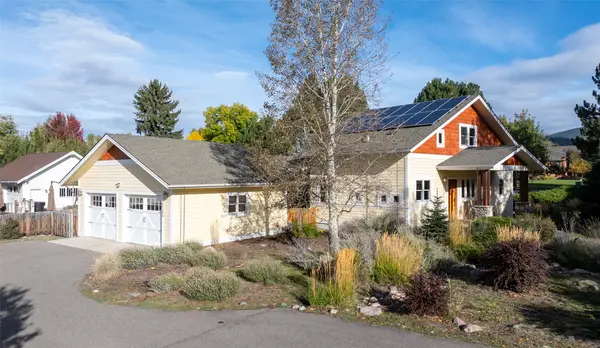 $750,000Active3 beds 2 baths1,741 sq. ft.
3245 Cummins Way, Missoula, MT 59802
MLS# 30079208Listed by: BERKSHIRE HATHAWAY HOMESERVICES - MISSOULA - New
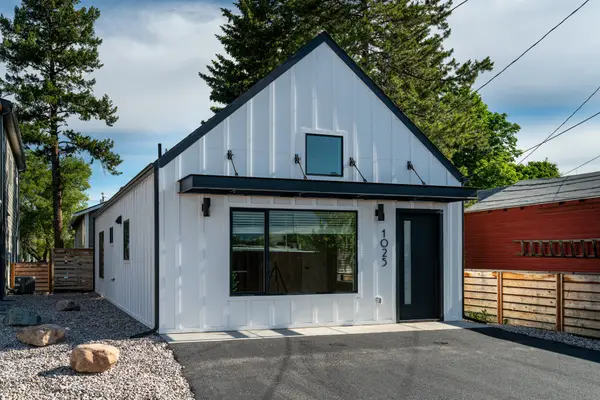 $450,000Active2 beds 1 baths855 sq. ft.
1025 Stoddard Street, Missoula, MT 59802
MLS# 30079259Listed by: PUREWEST REAL ESTATE - MISSOULA - New
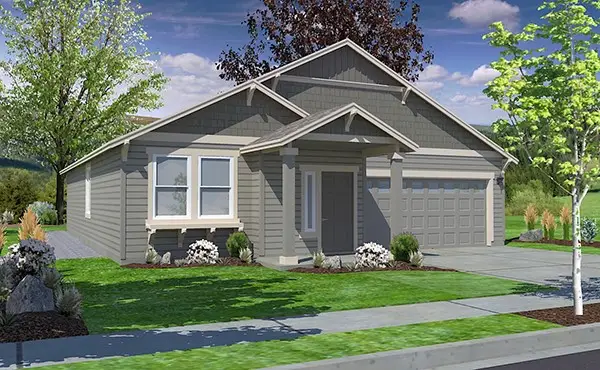 Listed by ERA$779,990Active5 beds 3 baths1,672 sq. ft.
10305 Sienna Loop, Missoula, MT 59808
MLS# 30079164Listed by: ERA LAMBROS REAL ESTATE MISSOULA 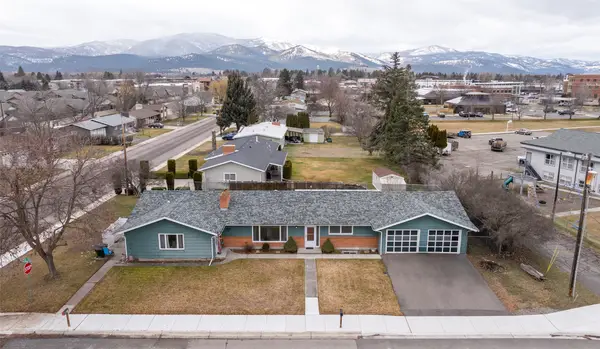 $799,000Active4 beds 3 baths2,250 sq. ft.
3711 Schilling Street, Missoula, MT 59801
MLS# 30078010Listed by: KELLY RIGHT REAL ESTATE OF MONTANA LLC - MISSOULA- $799,000Active4 beds 3 baths2,250 sq. ft.
3711 Schilling Street, Missoula, MT 59801
MLS# 30078010Listed by: KELLY RIGHT REAL ESTATE OF MONTANA LLC - MISSOULA - $799,000Active4 beds 3 baths2,250 sq. ft.
3711 Schilling Street, Missoula, MT 59801
MLS# 30078010Listed by: KELLY RIGHT REAL ESTATE OF MONTANA LLC - MISSOULA


Protect your home and budget from life's surprises with an Assurant Home Warranty, backed by a partner that supports you through every step of homeownership. Explore Plans.
© 2023 - 2026 ERA Franchise Systems LLC. All rights reserved. ERA Franchise Systems LLC fully supports the principles of the Fair Housing Act and the Equal Opportunity Act. ERA, ERA Real Estate powered, and their respective logos are registered service marks of ERA Franchise Systems LLC. Each office is independently owned and operated.