
1520 Van Buren Street, Missoula, MT 59802
Local realty services provided by:ERA Lambros Real Estate
1520 Van Buren Street,Missoula, MT 59802
$733,000
- 4 Beds
- 2 Baths
- 2,060 sq. ft.
- Single family
- Active
Listed by: sheena comer winterer
Office: ink realty group
MLS#:30076181
Source:MT_NMAR
Price summary
- Price:$733,000
- Price per sq. ft.:$355.83
About this home
This comfortable, classic stucco home sits elevated above the road in the Rattlesnake area just minutes from downtown Missoula and UM. With 4 bedrooms (2 upper, 2 lower), 2 bathrooms, wood floors, a fireplace, new paint inside and out and a new roof, this home has much to offer. There is a single, attached garage and lots of storage plus a quiet, fenced back yard with a large patio. Take a look!
Contact an agent
Home facts
- Year built:1949
- Listing ID #:30076181
- Added:1 day(s) ago
- Updated:September 04, 2026 at 10:35 AM
Rooms and interior
- Bedrooms:4
- Total bathrooms:2
- Full bathrooms:2
- Kitchen Description:Dishwasher, Range, Refrigerator
- Basement:Yes
- Basement Description:Finished, Full, Walk Out Access, Walk Up Access
- Living area:2,060 sq. ft.
Heating and cooling
- Heating:Forced Air, Gas
Structure and exterior
- Roof:Composition
- Year built:1949
- Building area:2,060 sq. ft.
- Lot area:0.12 Acres
- Construction Materials:Wood Frame
- Exterior Features:Patio, Storage
- Foundation Description:Poured
- Levels:2 Story
Finances and disclosures
- Price:$733,000
- Price per sq. ft.:$355.83
- Tax amount:$3,690 (2025)
Features and amenities
- Appliances:Range, Refrigerator, Washer
- Laundry features:Washer
- Amenities:Washer
Parking
- Parking description:On Street
- Garage:Yes
- Garage spaces:1

New listings near 1520 Van Buren Street
- New
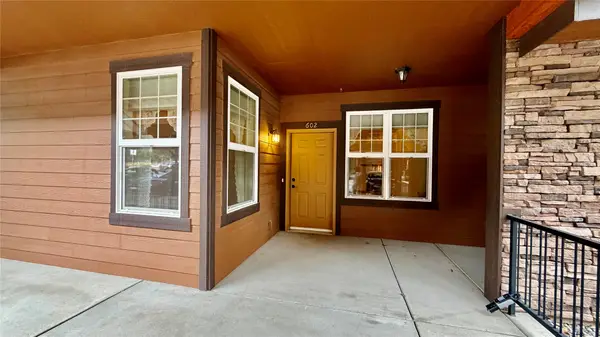 $279,900Active2 beds 1 baths844 sq. ft.
4100 Mullan Road #602, Missoula, MT 59808
MLS# 30077858Listed by: WINDERMERE R E MISSOULA - New
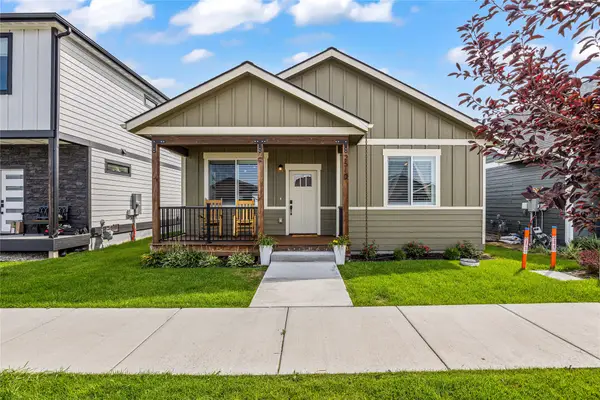 $599,000Active3 beds 2 baths1,469 sq. ft.
2510 Chuck Wagon Drive, Missoula, MT 59808
MLS# 30077893Listed by: BURKE ORIZOTTI REAL ESTATE INC - New
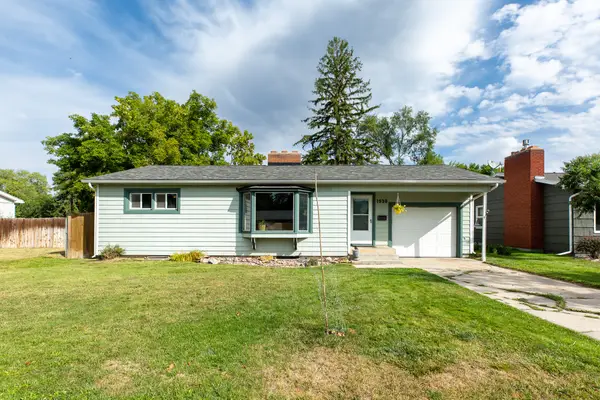 $525,000Active2 beds 2 baths1,976 sq. ft.
1930 34th Street, Missoula, MT 59801
MLS# 30077904Listed by: LAKE MISSOULA REAL ESTATE PLLC - New
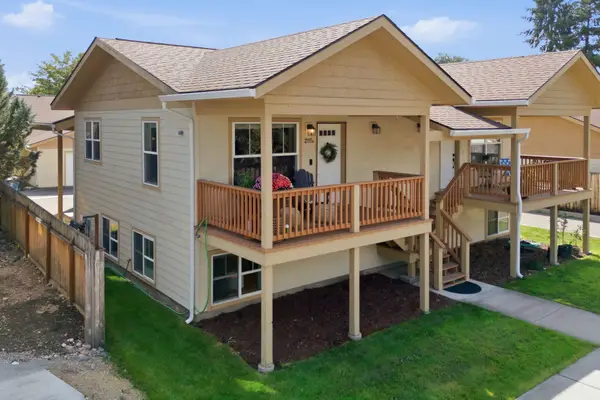 $399,900Active2 beds 2 baths1,120 sq. ft.
2115 S 6th Street W #A, Missoula, MT 59801
MLS# 30077847Listed by: KELLER WILLIAMS WESTERN MT - New
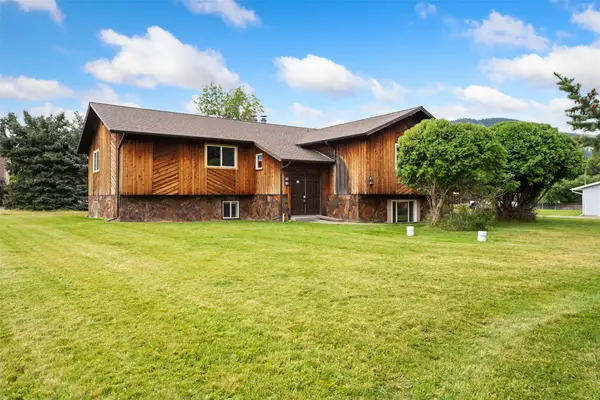 $950,000Active-- beds 2 baths3,978 sq. ft.
3700 Rattlesnake Drive, Missoula, MT 59802
MLS# 30077890Listed by: REAL BROKER, LLC - New
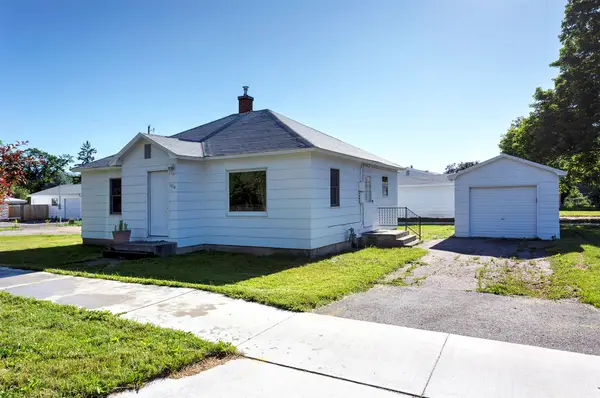 $450,000Active2 beds 1 baths984 sq. ft.
1014 Eaton Street, Missoula, MT 59801
MLS# 30077873Listed by: WETHERBEE GROUP REAL ESTATE - New
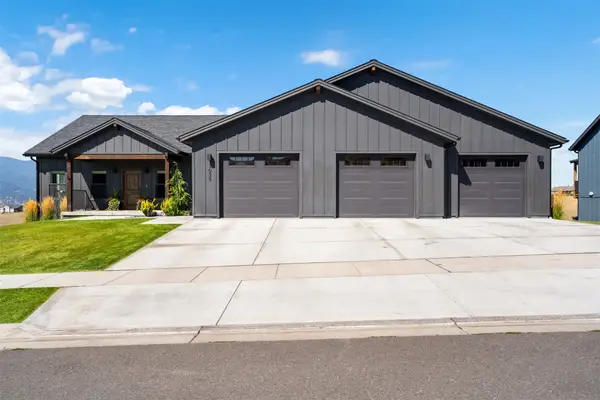 $1,250,000Active5 beds 3 baths3,920 sq. ft.
7035 Guinevere Drive, Missoula, MT 59803
MLS# 30077206Listed by: BERKSHIRE HATHAWAY HOMESERVICES - MISSOULA - New
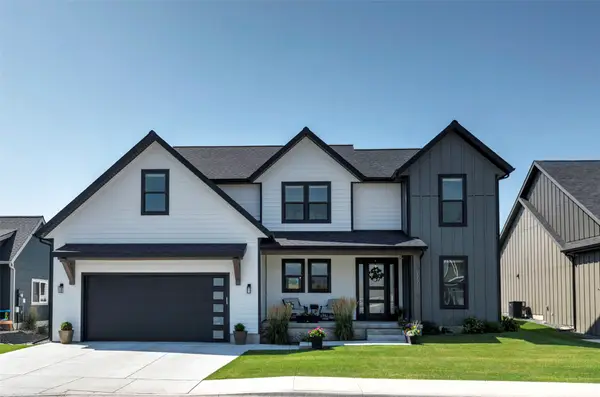 $929,000Active5 beds 3 baths2,678 sq. ft.
2771 Paniolo Place, Missoula, MT 59808
MLS# 30077724Listed by: KELLER WILLIAMS WESTERN MT - New
 $879,000Active5 beds 3 baths3,130 sq. ft.
7817 Parker Lee Court, Missoula, MT 59803
MLS# 30077284Listed by: REMAX CONFLUENCE


Protect your home and budget from life's surprises with an Assurant Home Warranty, backed by a partner that supports you through every step of homeownership. Explore Plans.
© 2023 - 2026 ERA Franchise Systems LLC. All rights reserved. ERA Franchise Systems LLC fully supports the principles of the Fair Housing Act and the Equal Opportunity Act. ERA, ERA Real Estate powered, and their respective logos are registered service marks of ERA Franchise Systems LLC. Each office is independently owned and operated.