
2292 Bald Eagle Close, Missoula, MT 59804
Local realty services provided by:ERA Lambros Real Estate
2292 Bald Eagle Close,Missoula, MT 59804
$1,250,000
- 5 Beds
- 4 Baths
- 4,116 sq. ft.
- Single family
- Active
Listed by: patti schulte
Office: patti schulte properties
MLS#:30075551
Source:MT_NMAR
Price summary
- Price:$1,250,000
- Price per sq. ft.:$303.69
About this home
Very private custom home near Target Range School, Ft. Missoula Park and Community Hospital. Very spacious, open design with 9 foot ceilings and crown molding throughout. Large main bedroom leading into expansive bath with walk-in tiled shower, soaking tub, two large vanities, private toilet room, and large walk-in closet. Two other main floor bedrooms with shared bath. Large living area with gas fireplace, gourmet kitchen with granite countertops, newer wall oven and warming drawer, new refrigerator and newer dishwasher. Lots of cupboard space with appliance garage and extra pantry closet. Hanging pot rack above gas range. Beautiful formal dining room features coved ceiling, custom tile flooring, and very nice light fixture. Also extra seating at expansive kitchen bar and kitchen table seating in sunny morning light. Very nice oak flooring throughout with inlay in living aea. Large utility room includes half bath, utility sink and lots of counter space and cupboards. Lower level features laminate flooring, large famility area, 2 bedrooms, 1 bath, large wine/storage room, and mechanical room. Very large triple garage with extra garage/shop, which is detached and ready for lots of uses. Newer central vac system thoughout including in garage. Large covered porches in front and back make outdoor living very enjoyable. Hot tub on back porch, which works great and has blue tooth. New roof and driveway in last 2 years. Beautifully landscaped with mature trees including large cedar tree, birch tree, pines and large bushes. Many perennial flowers such as peonies and lavender. Fully fenced chain link back yard for your pets and kids to enjoy. Only three houses on this wonderful and private culdesac....
Contact an agent
Home facts
- Year built:2004
- Listing ID #:30075551
- Added:43 day(s) ago
- Updated:September 17, 2026 at 03:23 PM
Rooms and interior
- Bedrooms:5
- Total bathrooms:4
- Full bathrooms:2
- Half bathrooms:1
- Kitchen Description:Dishwasher, Disposal, Microwave, Refrigerator, Trash Compactor
- Basement:Yes
- Basement Description:Finished, Full
- Living area:4,116 sq. ft.
Heating and cooling
- Cooling:Central Air
- Heating:Forced Air, Gas
- Central air:Yes
Structure and exterior
- Roof:Composition
- Year built:2004
- Building area:4,116 sq. ft.
- Lot area:1.15 Acres
- Lot Features:Landscaped, Level, Sprinklers In Ground
- Architectural Style:Ranch
- Construction Materials:Wood Frame
- Exterior Features:Hot Tub Spa, Porch
- Foundation Description:Poured
Utilities
- Water:Well
Finances and disclosures
- Price:$1,250,000
- Price per sq. ft.:$303.69
- Tax amount:$8,036 (2025)
Features and amenities
- Appliances:Microwave, Refrigerator, TrashCompactor
- Amenities:Trash Compactor
Parking
- Parking description:Garage, Garage Door Opener
- Garage:Yes
- Garage spaces:4

New listings near 2292 Bald Eagle Close
- New
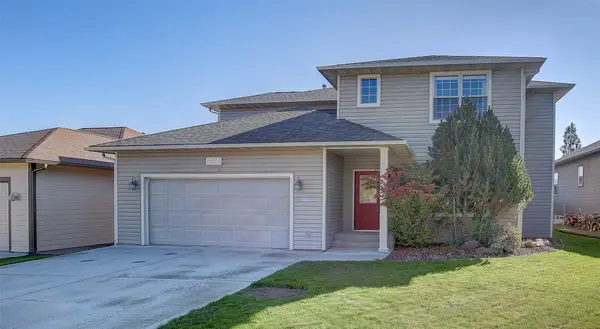 $699,000Active4 beds 3 baths2,208 sq. ft.
6014 Brusett Drive, Missoula, MT 59803
MLS# 30078424Listed by: BERKSHIRE HATHAWAY HOMESERVICES - MISSOULA - New
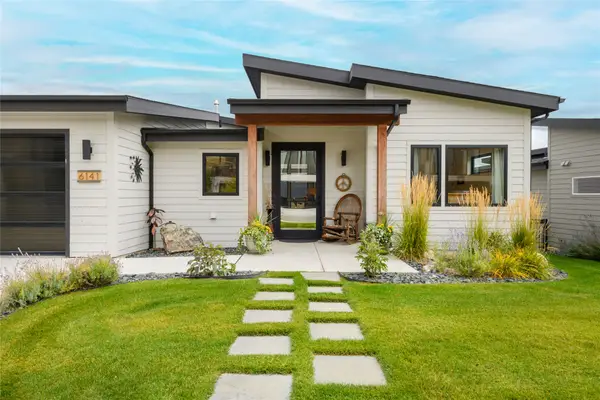 $987,000Active4 beds 4 baths3,397 sq. ft.
6141 Macarthur Drive, Missoula, MT 59808
MLS# 30077668Listed by: PORTICO REAL ESTATE OF MONTANA - New
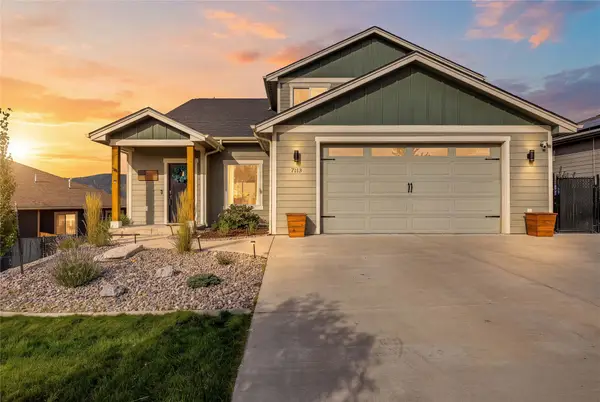 $774,900Active4 beds 4 baths2,930 sq. ft.
7113 Avery Lane, Missoula, MT 59803
MLS# 30078464Listed by: REAL BROKER, LLC - New
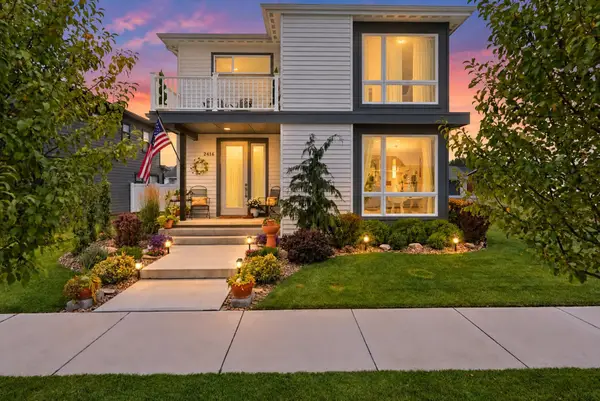 $668,000Active3 beds 3 baths1,786 sq. ft.
2416 Belt Buckle Way, Missoula, MT 59808
MLS# 30078385Listed by: KELLER WILLIAMS WESTERN MT - New
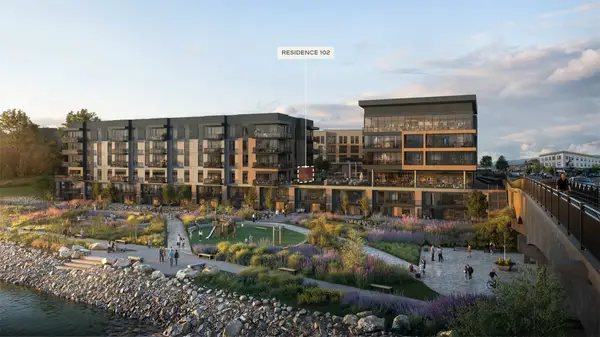 $850,000Active2 beds 2 baths752 sq. ft.
500 S Higgins Avenue #102, Missoula, MT 59801
MLS# 30078473Listed by: PUREWEST REAL ESTATE - MISSOULA - New
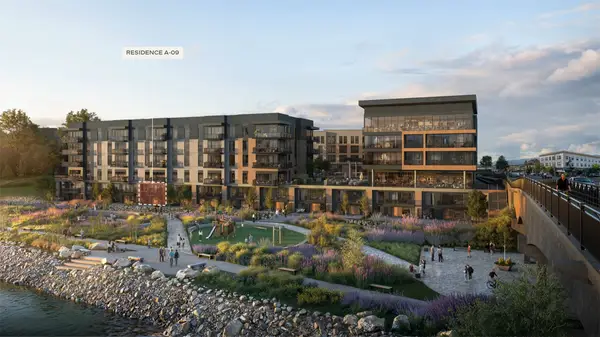 $1,400,000Active2 beds 3 baths2,003 sq. ft.
500 S Higgins Avenue #A-09, Missoula, MT 59801
MLS# 30078474Listed by: PUREWEST REAL ESTATE - MISSOULA - New
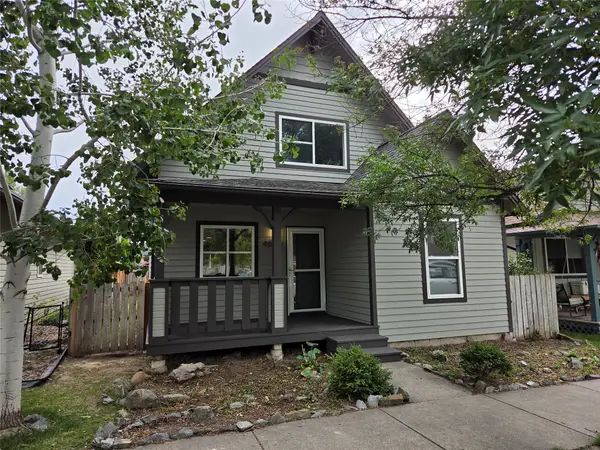 $417,900Active3 beds 2 baths1,491 sq. ft.
4665 Chesapeake Way, Missoula, MT 59808
MLS# 30078501Listed by: KELLER WILLIAMS WESTERN MT - New
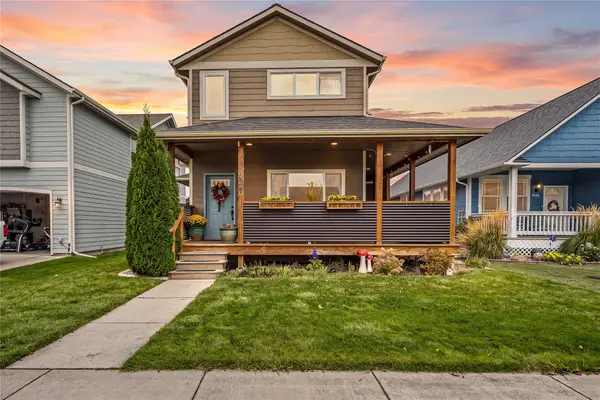 $615,000Active4 beds 3 baths2,592 sq. ft.
5240 Horn Road, Missoula, MT 59808
MLS# 30078514Listed by: BURKE ORIZOTTI REAL ESTATE INC - New
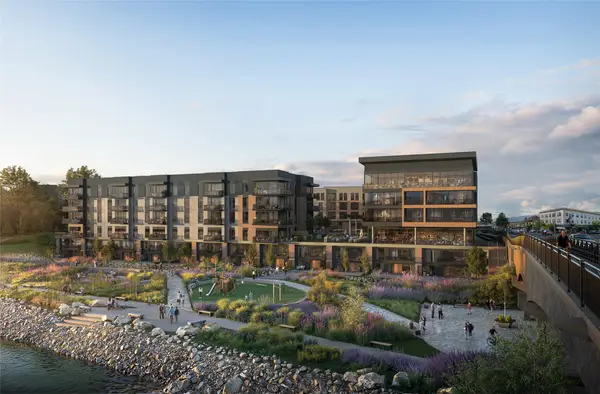 $400,000Active1 beds 1 baths775 sq. ft.
500 S Higgins Avenue #203, Missoula, MT 59801
MLS# 30078451Listed by: PUREWEST REAL ESTATE - MISSOULA - New
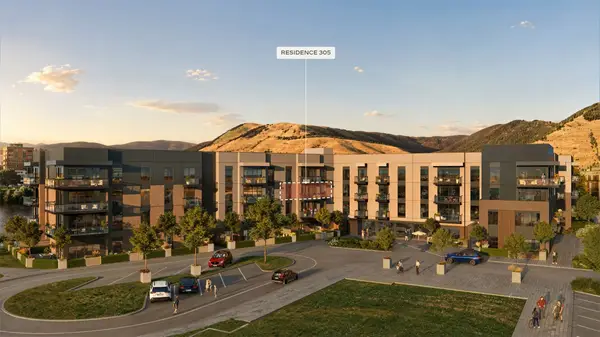 $775,000Active2 beds 2 baths1,322 sq. ft.
500 S Higgins Avenue #305, Missoula, MT 59801
MLS# 30078471Listed by: PUREWEST REAL ESTATE - MISSOULA


Protect your home and budget from life's surprises with an Assurant Home Warranty, backed by a partner that supports you through every step of homeownership. Explore Plans.
© 2023 - 2026 ERA Franchise Systems LLC. All rights reserved. ERA Franchise Systems LLC fully supports the principles of the Fair Housing Act and the Equal Opportunity Act. ERA, ERA Real Estate powered, and their respective logos are registered service marks of ERA Franchise Systems LLC. Each office is independently owned and operated.