
2434 Riata Road, Missoula, MT 59808
Local realty services provided by:ERA Lambros Real Estate
Listed by: carroll anne sowerby
Office: ink realty group
MLS#:30074916
Source:MT_NMAR
Price summary
- Price:$519,900
- Price per sq. ft.:$282.71
- Monthly HOA dues:$20
About this home
Well-maintained 3-bedroom, 2.5-bath home with 1,839 finished square feet across two levels. Built in 2008 and tastefully updated in 2022 with exterior paint. The main level features a sunken living room with a gas fireplace, kitchen with painted island, tile backsplash and pantry, half bath, dedicated dining room, and main-floor laundry. Kitchen appliances include a Frigidaire gas range, microwave and refrigerator, Bosch dishwasher, and Samsung front-load washer and dryer. The dining room offers flexibility for use as an office, den, workout space, or other flex area.
Upstairs there is a large primary on-suite with a walk-in closet as well as 2 additional bedrooms and a full bath. Wood-look laminate flooring and tile run throughout the home—no carpet. Plantation-style blinds add a clean, finished look throughout. Forced-air gas heat and central air conditioning provide year-round comfort, while the gas fireplace adds warmth to the living room.
Mature landscaping and a well-maintained yard extend from the front curb appeal to the private backyard, with underground irrigation servicing the landscaping and raised garden beds. Wood privacy fencing provides definition around the yard and enjoyment of the rear patio. The property also includes a detached two-car garage with convenient alley access and a separate storage shed. Half a block away from the park, this property is hard to beat....
Contact an agent
Home facts
- Year built:2008
- Subdivision & Development:44 Ranch
- Listing ID #:30074916
- Added:46 day(s) ago
- Updated:September 28, 2026 at 02:27 PM
Rooms and interior
- Bedrooms:3
- Total bathrooms:3
- Full bathrooms:2
- Half bathrooms:1
- Kitchen Description:Dishwasher, Disposal, Microwave, Range, Refrigerator
- Basement:Yes
- Basement Description:Crawl Space
- Living area:1,839 sq. ft.
Heating and cooling
- Cooling:Central Air
- Heating:Forced Air, Gas
- Central air:Yes
Structure and exterior
- Roof:Composition
- Year built:2008
- Building area:1,839 sq. ft.
- Lot area:0.1 Acres
- Lot Features:Landscaped, Level, Sprinklers In Ground
- Exterior Features:Patio
- Foundation Description:Poured
- Levels:2 Story
Finances and disclosures
- Price:$519,900
- Price per sq. ft.:$282.71
- Tax amount:$4,518 (2025)
Features and amenities
- Appliances:Microwave, Range, Refrigerator, Washer
- Laundry features:Washer
- Amenities:Washer
Parking
- Garage:Yes
- Garage spaces:2

New listings near 2434 Riata Road
- New
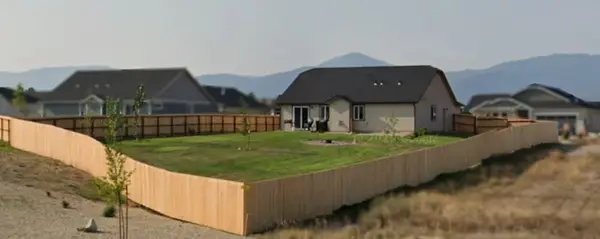 $599,900Active3 beds 2 baths1,444 sq. ft.
10168 Palmdale Court, Missoula, MT 59808
MLS# 30079028Listed by: HOMESMART REALTY PARTNERS - New
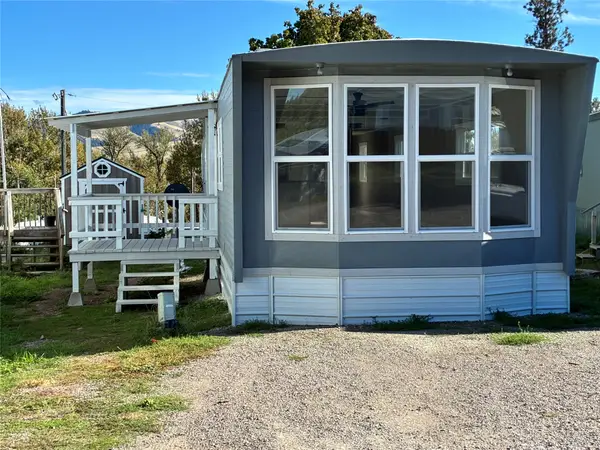 $93,500Active2 beds 1 baths980 sq. ft.
6000 Us Hwy 93 S #2, Missoula, MT 59804
MLS# 30079023Listed by: MISSOULA REALTY - New
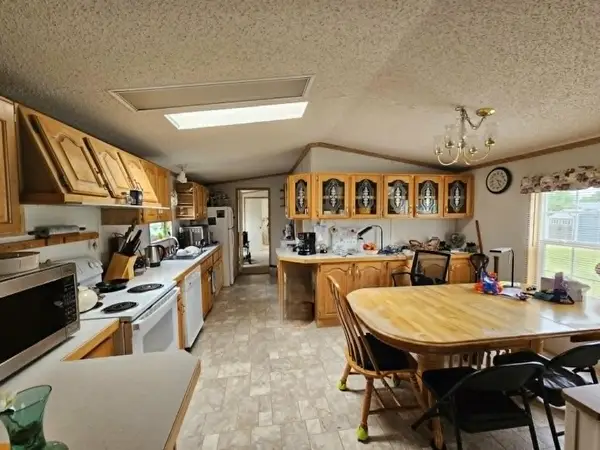 $124,000Active3 beds 2 baths1,216 sq. ft.
4628 Bailey Street, Missoula, MT 59808
MLS# 30079013Listed by: TWITE REALTY CORP - New
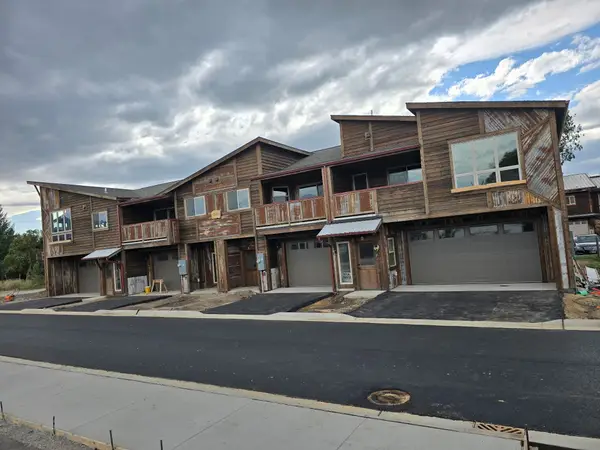 $469,000Active2 beds 2 baths1,084 sq. ft.
235 Grant Street #B, Missoula, MT 59801
MLS# 30078702Listed by: ALPINE REALTY, INC. - New
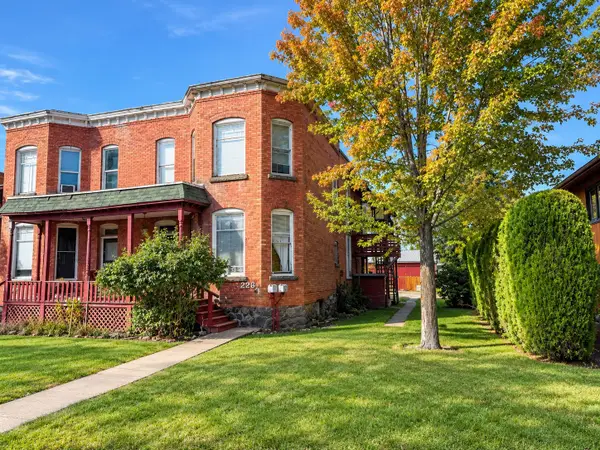 $660,000Active-- beds -- baths
226 S 3rd Street W, Missoula, MT 59801
MLS# 30078986Listed by: WINDERMERE R E MISSOULA - New
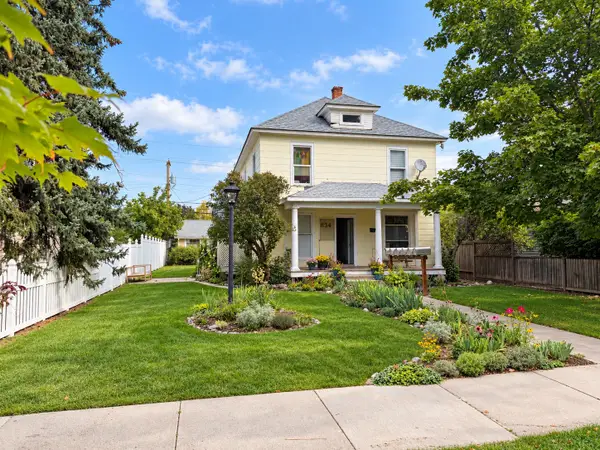 $725,000Active-- beds -- baths
634 S 2nd Street W, Missoula, MT 59801
MLS# 30078979Listed by: WINDERMERE R E MISSOULA - New
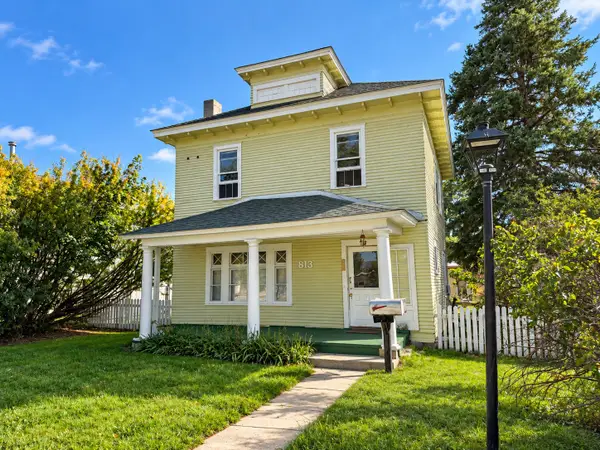 $575,000Active-- beds -- baths
813 S 3rd Street W, Missoula, MT 59801
MLS# 30078981Listed by: WINDERMERE R E MISSOULA - New
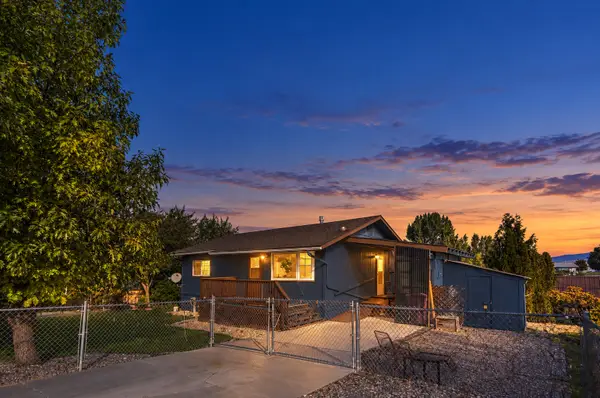 $429,000Active3 beds 2 baths1,560 sq. ft.
9100 Sharptail Drive, Missoula, MT 59808
MLS# 30076190Listed by: NEXTHOME MOUNTAIN LIFE - New
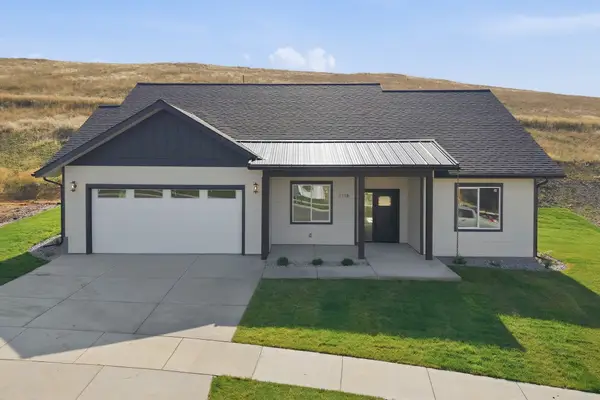 $689,000Active3 beds 2 baths1,720 sq. ft.
7118 Helenka Rose Drive, Missoula, MT 59803
MLS# 30078828Listed by: ENGEL & VLKERS WESTERN FRONTIER - MISSOULA - New
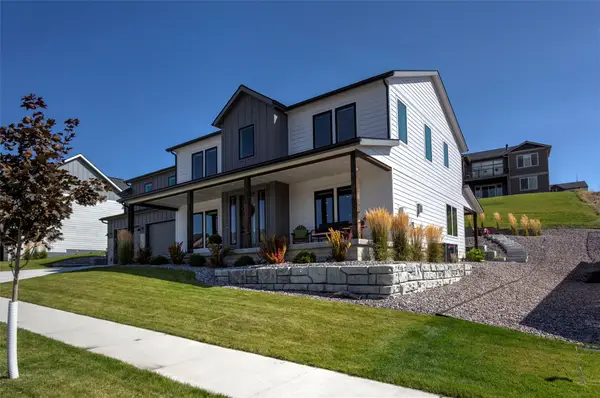 $949,000Active4 beds 3 baths3,196 sq. ft.
7030 Max Drive, Missoula, MT 59803
MLS# 30078907Listed by: TOPO REAL ESTATE


Protect your home and budget from life's surprises with an Assurant Home Warranty, backed by a partner that supports you through every step of homeownership. Explore Plans.
© 2023 - 2026 ERA Franchise Systems LLC. All rights reserved. ERA Franchise Systems LLC fully supports the principles of the Fair Housing Act and the Equal Opportunity Act. ERA, ERA Real Estate powered, and their respective logos are registered service marks of ERA Franchise Systems LLC. Each office is independently owned and operated.