
2625 Dearborn Avenue #406, Missoula, MT 59804
Local realty services provided by:ERA Lambros Real Estate
Listed by: jeremy schultz
Office: berkshire hathaway homeservices - missoula
MLS#:30074426
Source:MT_NMAR
Price summary
- Price:$779,000
- Price per sq. ft.:$489.63
- Monthly HOA dues:$533
About this home
406 Living at its finest. Top floor luxury condo with some of the best views in the complex. Wake up to mountain silhouettes and the green fairways of Larchmont Golf Course right outside your windows. The 1,591 sq. ft. residence features 2 beds, 2 baths, a den, and 1 underground parking space, all designed for easy, elevated living.
Sip morning coffee on the covered patio overlooking the golf course, gather in the inside common area, or unwind by the courtyard firepit below.
The open kitchen boasts granite counters, a pantry, custom cabinetry with under-mount lighting, flowing into a great room with a gas fireplace, great natural light, and high ceilings with LED crown molding. The primary suite offers a walk-in closet, dual vanity, and tiled walk-in shower.
Additional features include a dining area, guest bath, laundry, private storage and nearby common elevator. HOA dues are $532.69/Month and include internet, reserves, water, sewer, trash, exterior insurance, exterior/common area maintenance such as landscaping, snow removal and exterior window washing (twice a year).
One of Missoula's finest condo offerings just minutes from Community Medical Center, Fort Missoula, and other amenities....
Contact an agent
Home facts
- Year built:2016
- Listing ID #:30074426
- Added:61 day(s) ago
- Updated:September 07, 2026 at 02:43 PM
Rooms and interior
- Bedrooms:2
- Total bathrooms:2
- Full bathrooms:2
- Kitchen Description:Dishwasher, Microwave, Range, Refrigerator
- Basement:Yes
- Living area:1,591 sq. ft.
Heating and cooling
- Cooling:Central Air
- Heating:Forced Air, Gas
- Central air:Yes
Structure and exterior
- Year built:2016
- Building area:1,591 sq. ft.
- Exterior Features:Courtyard, Patio
- Foundation Description:Poured
- Levels:1 Story
Finances and disclosures
- Price:$779,000
- Price per sq. ft.:$489.63
- Tax amount:$6,230 (2025)
Features and amenities
- Appliances:Microwave, Range, Refrigerator, Washer
- Laundry features:Washer
- Amenities:Washer
Parking
- Garage:Yes
- Garage spaces:1

New listings near 2625 Dearborn Avenue #406
- New
 $1,150,000Active4 beds 4 baths2,052 sq. ft.
7222 Siesta Drive, Missoula, MT 59802
MLS# 30077985Listed by: TWITE REALTY CORP - New
 $1,499,000Active4 beds 5 baths3,368 sq. ft.
6036 Macarthur Drive, Missoula, MT 59808
MLS# 30075810Listed by: REMAX CONFLUENCE - New
 $410,000Active2 beds 2 baths1,134 sq. ft.
5102 Village View Way #3, Missoula, MT 59803
MLS# 30077766Listed by: BERKSHIRE HATHAWAY HOMESERVICES - MISSOULA - New
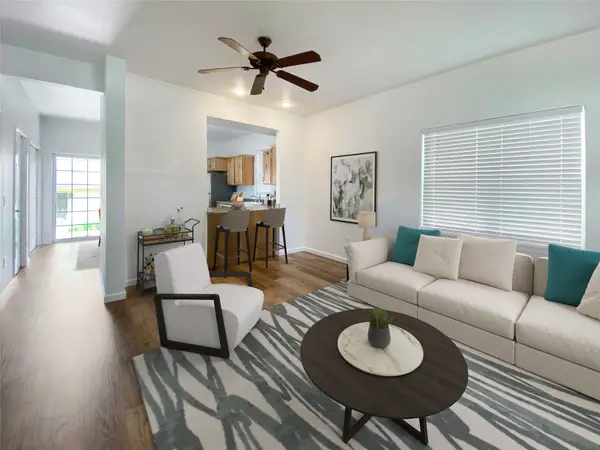 $462,000Active3 beds 4 baths1,240 sq. ft.
2142 S 6th Street W #A, Missoula, MT 59801
MLS# 30077974Listed by: MISSOULA REALTY - New
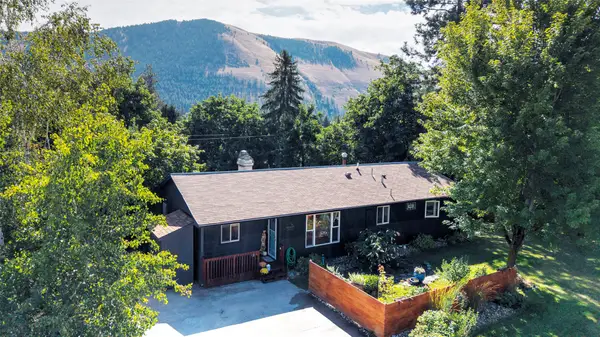 $730,000Active4 beds 3 baths2,340 sq. ft.
2412 Skyline Drive, Missoula, MT 59802
MLS# 30077430Listed by: KELLER WILLIAMS WESTERN MT - New
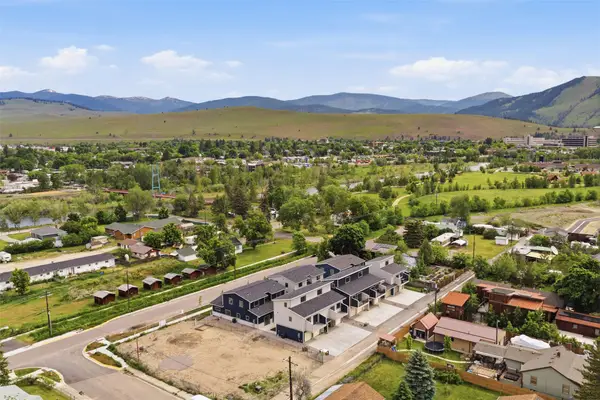 Listed by ERA$445,900Active2 beds 2 baths1,061 sq. ft.
1275 Idaho Street #B, Missoula, MT 59801
MLS# 30077727Listed by: ERA LAMBROS REAL ESTATE MISSOULA - New
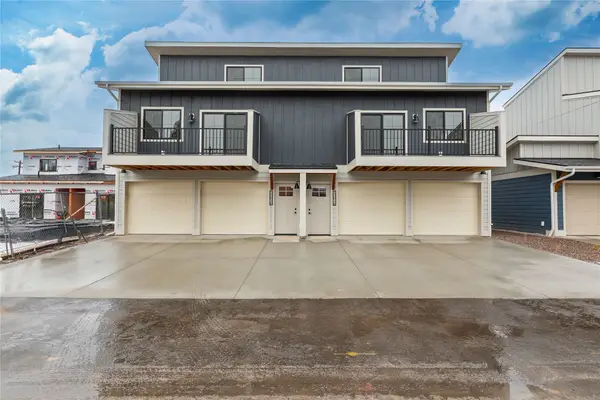 Listed by ERA$439,900Active2 beds 2 baths1,061 sq. ft.
1261 Idaho Street #B, Missoula, MT 59801
MLS# 30077729Listed by: ERA LAMBROS REAL ESTATE MISSOULA - New
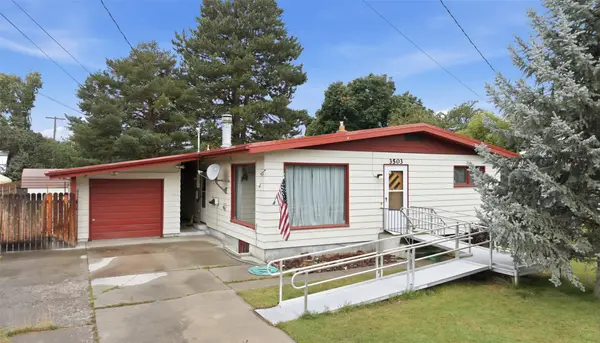 $448,500Active2 beds 2 baths2,176 sq. ft.
3503 Paxson Street, Missoula, MT 59801
MLS# 30077930Listed by: BANNACK REAL ESTATE - New
 $7,955,000Active5 beds 6 baths4,039 sq. ft.
790 Big Flat Road, Missoula, MT 59804
MLS# 30077908Listed by: THEAGENCY MISSOULA - New
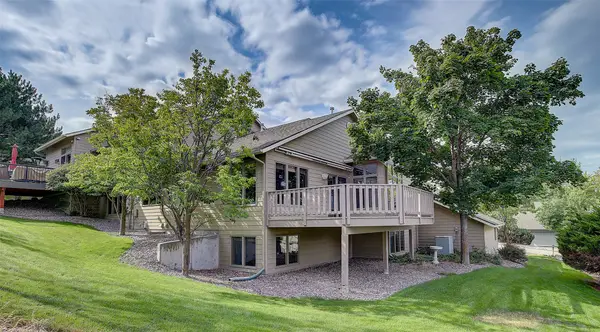 $589,000Active2 beds 3 baths2,906 sq. ft.
5004 Clearview Way, Missoula, MT 59803
MLS# 30077338Listed by: BERKSHIRE HATHAWAY HOMESERVICES - MISSOULA


Protect your home and budget from life's surprises with an Assurant Home Warranty, backed by a partner that supports you through every step of homeownership. Explore Plans.
© 2023 - 2026 ERA Franchise Systems LLC. All rights reserved. ERA Franchise Systems LLC fully supports the principles of the Fair Housing Act and the Equal Opportunity Act. ERA, ERA Real Estate powered, and their respective logos are registered service marks of ERA Franchise Systems LLC. Each office is independently owned and operated.