
2625 Tanbark Way #Unit A, Missoula, MT 59808
Local realty services provided by:ERA Lambros Real Estate
Listed by: john t herring
Office: re/max all stars
MLS#:30079110
Source:MT_NMAR
Price summary
- Price:$699,000
- Price per sq. ft.:$181.75
- Monthly HOA dues:$440
About this home
This large townhome located in the Ranch Club community has been reduced in price to sell. Featuring an open concept with two primary suites, a wonderful kitchen and bright large windows, you'll enjoy life here. The lower level is finished with a nice bedroom, large open family room, storage room, tidy mechanical area and a fantastic theater room! The upper level features one of the primary suites perfect for privacy and has two ceiling fans and storage. The main floor is spacious with a fireplace, access to the trex-type deck great for relaxing, a surround sound system, laundry area (including a wash basin,) a nice room that could function as an office, and the kitchen is incredible featuring loads of cabinets, granite counter tops, upgraded stainless appliances, a breakfast bar, and more. The primary bedroom on this floor has a large walk-in closet, a jetted tub and lots of elbow room. There's a finished and heated two car garage and more! The HOA takes care of exterior maintenance so you'll have time to relax, play golf, or go skiing. This home is priced right and ready for a new owner....
Contact an agent
Home facts
- Year built:2005
- Subdivision & Development:Phantom Hills
- Listing ID #:30079110
- Added:1 day(s) ago
- Updated:October 06, 2026 at 02:42 AM
Rooms and interior
- Bedrooms:4
- Total bathrooms:4
- Full bathrooms:4
- Kitchen Description:Dishwasher, Disposal, Microwave, Range, Refrigerator
- Basement:Yes
- Basement Description:Finished, Full, Walk Up Access
- Living area:3,846 sq. ft.
Heating and cooling
- Cooling:Central Air
- Heating:Forced Air, Gas
- Central air:Yes
Structure and exterior
- Roof:Composition
- Year built:2005
- Building area:3,846 sq. ft.
- Lot area:0.1 Acres
- Lot Features:Landscaped, Level, Sprinklers In Ground
- Exterior Features:Deck, Porch
- Foundation Description:Poured
- Levels:3 or More Stories
Finances and disclosures
- Price:$699,000
- Price per sq. ft.:$181.75
- Tax amount:$7,023 (2025)
Features and amenities
- Appliances:Microwave, Range, Refrigerator, Washer
- Laundry features:Washer
- Amenities:Washer
Parking
- Garage:Yes
- Garage spaces:2

New listings near 2625 Tanbark Way #Unit A
- New
 $275,000Active0.58 Acres
3989 North Avenue W, Missoula, MT 59804
MLS# 30079421Listed by: MISSOULA REALTY - New
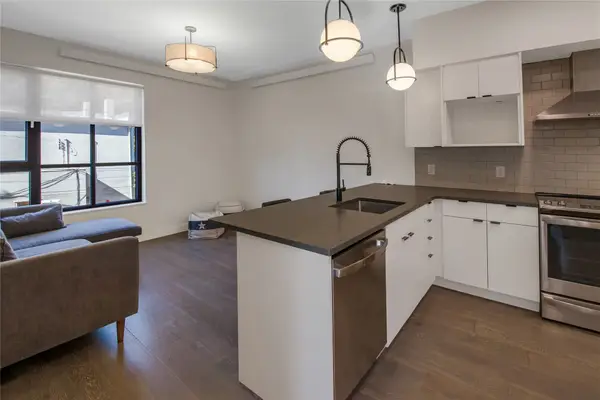 $264,000Active1 beds 1 baths553 sq. ft.
235 S 4th Street E #203, Missoula, MT 59801
MLS# 30079181Listed by: SOULA REALTY - New
 Listed by ERA$559,899Active4 beds 3 baths1,602 sq. ft.
630 Luella Lane, Missoula, MT 59801
MLS# 30079392Listed by: ERA LAMBROS REAL ESTATE MISSOULA - New
 $285,000Active2 beds 1 baths932 sq. ft.
1330 Cowper Street #A, Missoula, MT 59802
MLS# 30079159Listed by: GLACIER SOTHEBY'S INTERNATIONAL REALTY MISSOULA - New
 $579,000Active4 beds 2 baths2,886 sq. ft.
104 Cotter Court, Missoula, MT 59803
MLS# 30079330Listed by: MISSOULA REALTY - New
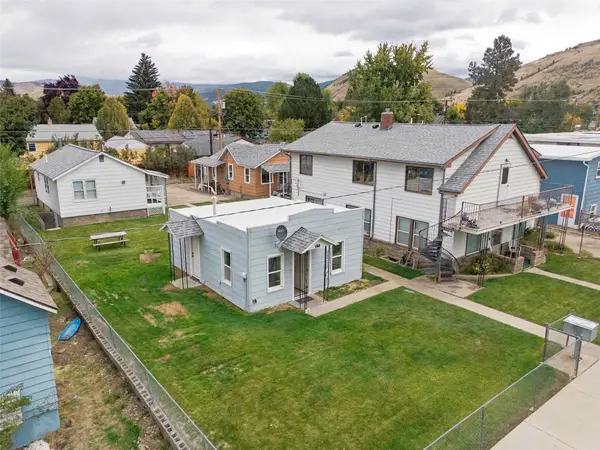 $1,000,000Active-- beds -- baths
212 W Kent Avenue, Missoula, MT 59801
MLS# 30079328Listed by: BERKSHIRE HATHAWAY HOMESERVICES - MISSOULA - New
 $389,000Active0.6 Acres
9739 Royal Coachman Drive, Missoula, MT 59808
MLS# 30079270Listed by: BERKSHIRE HATHAWAY HOMESERVICES - MISSOULA - New
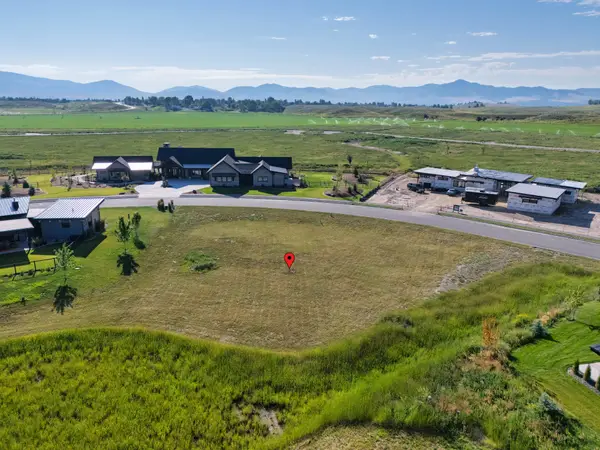 $415,000Active0.61 Acres
10580 Royal Coachman Drive, Missoula, MT 59808
MLS# 30079321Listed by: BERKSHIRE HATHAWAY HOMESERVICES - MISSOULA - New
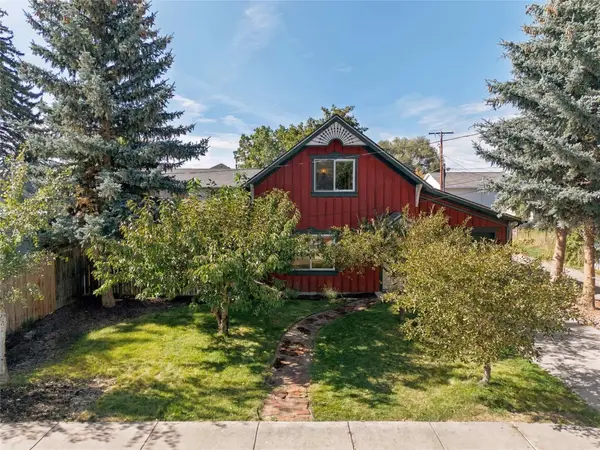 $559,900Active2 beds 2 baths1,080 sq. ft.
1309 Waverly Street, Missoula, MT 59802
MLS# 30079299Listed by: WINDERMERE R E MISSOULA


Protect your home and budget from life's surprises with an Assurant Home Warranty, backed by a partner that supports you through every step of homeownership. Explore Plans.
© 2023 - 2026 ERA Franchise Systems LLC. All rights reserved. ERA Franchise Systems LLC fully supports the principles of the Fair Housing Act and the Equal Opportunity Act. ERA, ERA Real Estate powered, and their respective logos are registered service marks of ERA Franchise Systems LLC. Each office is independently owned and operated.