
265 S 4th Street E #109, Missoula, MT 59801
Local realty services provided by:ERA Lambros Real Estate
Listed by: carroll anne sowerby
Office: ink realty group
MLS#:30075406
Source:MT_NMAR
Price summary
- Price:$1,175,000
- Price per sq. ft.:$737.14
- Monthly HOA dues:$455
About this home
Experience riverfront living in one of The Reed's premier residences. Positioned on the northeast corner of the main floor, Unit 109 offers unobstructed views of the Clark Fork River, Mount Sentinel and its iconic Mount Jumbo, the Rattlesnake Valley, and Downtown Missoula. This thoughtfully designed 1,594-square-foot condominium features 10-foot ceilings, an open-concept floor plan, two bedrooms, two full bathrooms, and a versatile office or bonus room. High-end finishes include Viking appliance suite, quartz waterfall countertops, 42” oak upper kitchen cabinets and floating shelves, custom hardware, heated floors in the primary bath, and designer Adorne Legrand lighting throughout. Step onto the spacious balcony to take in the ever-changing river and mountain scenery. Ideally situated where Downtown meets the University District, The Reed places you just steps from the Kim Williams Trail, the University of Montana, restaurants, shopping, and entertainment. Residents also enjoy secure elevator access, underground parking, and a private storage closet....
Contact an agent
Home facts
- Year built:2023
- Listing ID #:30075406
- Added:1 day(s) ago
- Updated:July 25, 2026 at 02:14 PM
Rooms and interior
- Bedrooms:2
- Total bathrooms:2
- Full bathrooms:1
- Kitchen Description:Dishwasher, Microwave, Range, Refrigerator
- Basement:Yes
- Living area:1,594 sq. ft.
Heating and cooling
- Cooling:Central Air
- Heating:Electric, Forced Air, Radiant
- Central air:Yes
Structure and exterior
- Year built:2023
- Building area:1,594 sq. ft.
- Exterior Features:Courtyard, Patio
- Foundation Description:Poured
- Levels:1 Story
Finances and disclosures
- Price:$1,175,000
- Price per sq. ft.:$737.14
- Tax amount:$9,224 (2025)
Features and amenities
- Appliances:Microwave, Range, Refrigerator, Washer
- Laundry features:Washer
- Amenities:Washer
Parking
- Parking description:Garage, Garage Door Opener
- Garage:Yes
- Garage spaces:1

New listings near 265 S 4th Street E #109
- New
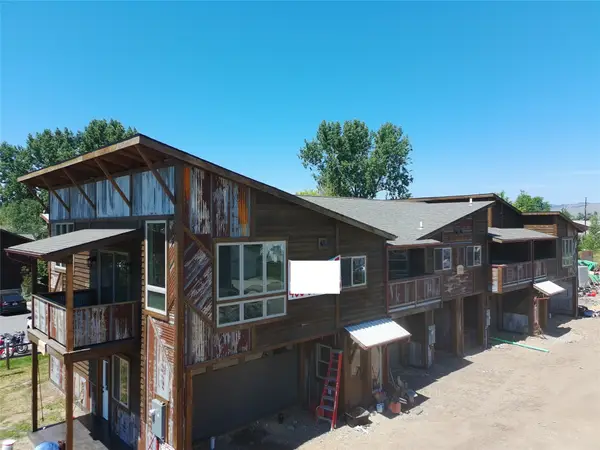 $469,000Active2 beds 2 baths1,084 sq. ft.
235 Grant Street #C, Missoula, MT 59801
MLS# 30074618Listed by: ALPINE REALTY, INC. - New
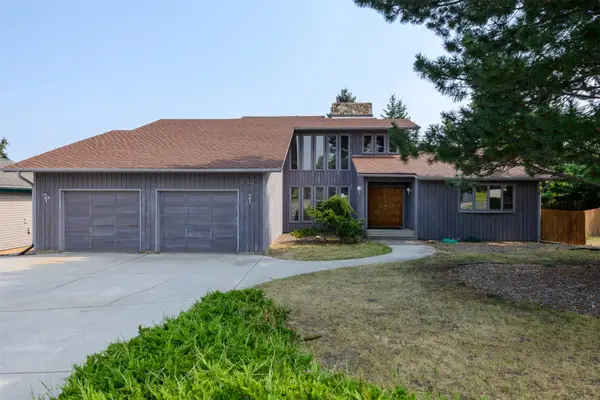 $849,000Active5 beds 3 baths3,976 sq. ft.
132 Fairway Drive, Missoula, MT 59803
MLS# 30074914Listed by: KELLER WILLIAMS WESTERN MT - New
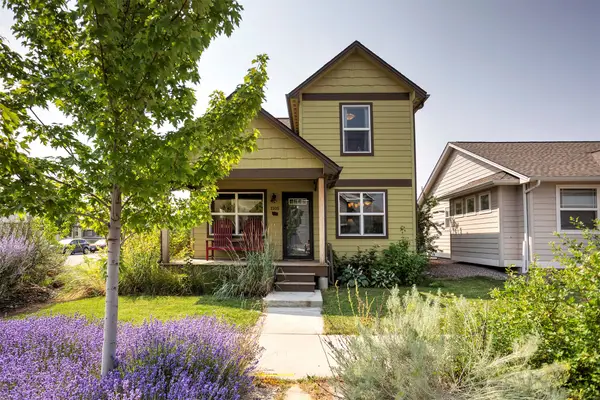 $529,000Active3 beds 3 baths1,122 sq. ft.
1105 Village Way, Missoula, MT 59802
MLS# 30075577Listed by: GLACIER SOTHEBY'S INTERNATIONAL REALTY MISSOULA - New
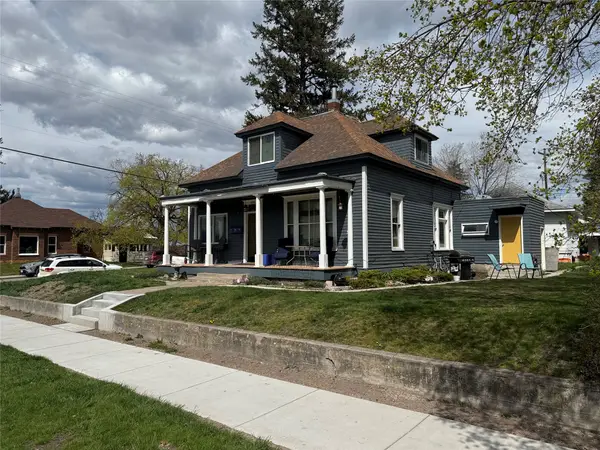 $529,000Active-- beds -- baths2,344 sq. ft.
1138 Toole Avenue, Missoula, MT 59802
MLS# 30075598Listed by: STELLING & ASSOCIATES - New
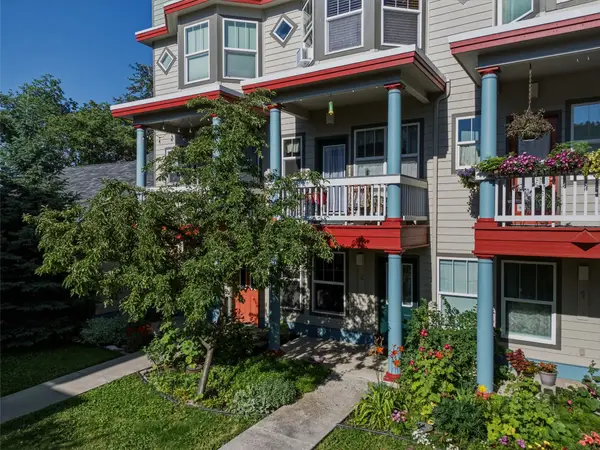 Listed by ERA$219,326Active2 beds 2 baths1,116 sq. ft.
1401 Cedar Street #2, Missoula, MT 59802
MLS# 30075601Listed by: ERA LAMBROS REAL ESTATE MISSOULA - New
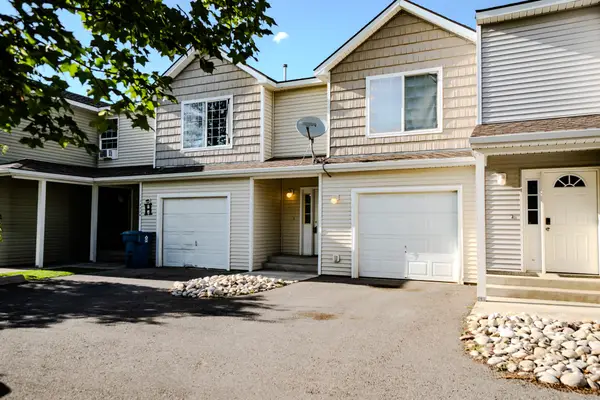 Listed by ERA$322,500Active3 beds 3 baths1,324 sq. ft.
1915 Montana Street #C, Missoula, MT 59801
MLS# 30075582Listed by: ERA LAMBROS REAL ESTATE MISSOULA - New
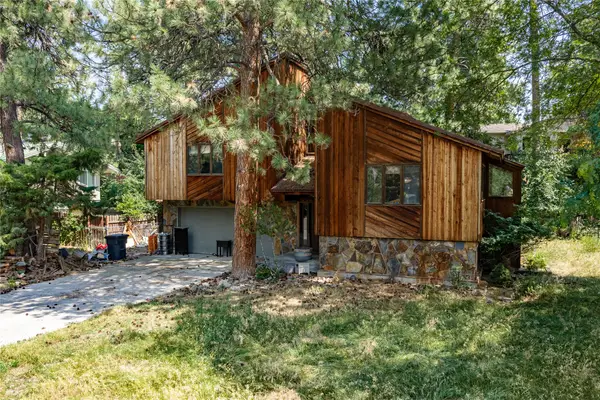 $745,000Active4 beds 3 baths2,996 sq. ft.
3800 Fox Farm Road, Missoula, MT 59802
MLS# 30075583Listed by: ENGEL & VLKERS WESTERN FRONTIER - MISSOULA 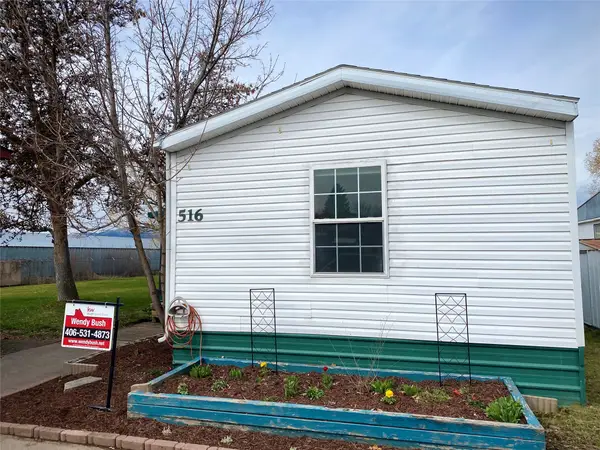 $124,000Active3 beds 2 baths1,216 sq. ft.
516 S Caravan Street, Missoula, MT 59808
MLS# 30067938Listed by: KELLER WILLIAMS WESTERN MT- New
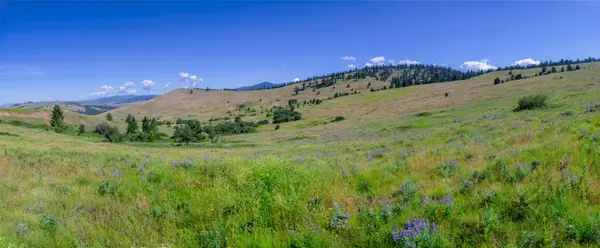 $529,000Active13.84 Acres
4815 Gleneagle Way, Missoula, MT 59808
MLS# 30075461Listed by: BERKSHIRE HATHAWAY HOMESERVICES - MISSOULA - New
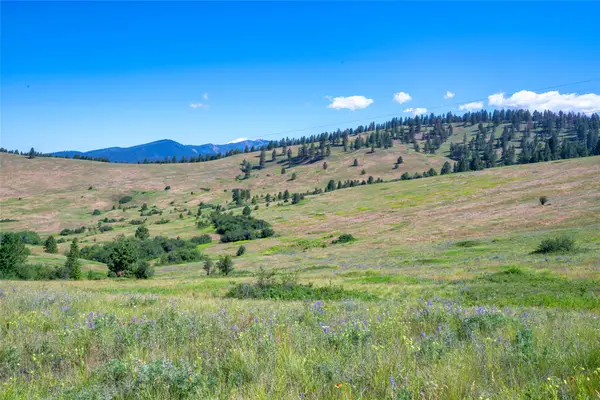 $499,000Active19.08 Acres
NHN Gleneagle Way, Missoula, MT 59808
MLS# 30075465Listed by: BERKSHIRE HATHAWAY HOMESERVICES - MISSOULA


Protect your home and budget from life's surprises with an Assurant Home Warranty, backed by a partner that supports you through every step of homeownership. Explore Plans.
© 2023 - 2026 ERA Franchise Systems LLC. All rights reserved. ERA Franchise Systems LLC fully supports the principles of the Fair Housing Act and the Equal Opportunity Act. ERA, ERA Real Estate powered, and their respective logos are registered service marks of ERA Franchise Systems LLC. Each office is independently owned and operated.