
2955 Lower Lincoln Hills Drive, Missoula, MT 59802
Local realty services provided by:ERA Lambros Real Estate
2955 Lower Lincoln Hills Drive,Missoula, MT 59802
$1,050,000
- 4 Beds
- 4 Baths
- 2,932 sq. ft.
- Single family
- Active
Listed by: shannon hilliard
Office: ink realty group
MLS#:30077835
Source:MT_NMAR
Price summary
- Price:$1,050,000
- Price per sq. ft.:$358.12
- Monthly HOA dues:$5.42
About this home
The view from the deck of this 4bd/3.5 bath Rattlesnake home is stunning! Inside, an efficient galley-style kitchen features stainless appliances, tile floors, and a sliding glass door to the back deck. The living room features a wood-burning fireplace and is open to the formal dining area with a great view out the large picture window. There is also a convenient 1/2 bath on this level. Hardwood floors in the main living room and dining room continue with solid oak stairs up to the large primary bedroom with ample closet space. The ensuite bath has tile floors and a tile shower with river rock accents. On the 3rd level, you will find 2 more bedrooms and a full bath with dual sinks and tile flooring with in-floor electric radiant heat. The 4th bedroom is located in the lower-level daylight basement along with another 3/4 bath and a large second living area with sliding glass doors to the back yard. Each floor has a separate heating zone with radiant heat. Solar panels on the roof generate supplemental power to keep utility bills low. Recent updates include solid wood doors throughout much of the home, updated light fixtures and trim, modern steel railing, and marmoleum flooring in the daylight walk-out basement. The attic space has massive vaulted ceilings and room for storage or additional living space. There is a window framed into the back wall of the attic, and it is fully insulated with electricity in place. The heated, attached double car garage has plenty of space for cars and storage. The yard is nicely landscaped with aspens as well as pine, cherry, and crabapple trees. If you are looking for natural light, proximity to trails, and unobstructed views, this is your house! Call your real estate professional for a showing today!...
Contact an agent
Home facts
- Year built:1978
- Listing ID #:30077835
- Added:1 day(s) ago
- Updated:September 14, 2026 at 04:50 AM
Rooms and interior
- Bedrooms:4
- Total bathrooms:4
- Full bathrooms:1
- Half bathrooms:1
- Kitchen Description:Dishwasher, Range, Refrigerator
- Basement:Yes
- Basement Description:Daylight, Finished, Full, Walk Out Access
- Living area:2,932 sq. ft.
Heating and cooling
- Cooling:Central Air
- Heating:Hot Water, Radiant
- Central air:Yes
Structure and exterior
- Year built:1978
- Building area:2,932 sq. ft.
- Lot area:0.27 Acres
- Exterior Features:Deck, Patio
- Foundation Description:Poured
- Levels:3 or More Stories
Finances and disclosures
- Price:$1,050,000
- Price per sq. ft.:$358.12
- Tax amount:$8,488 (2025)
Features and amenities
- Appliances:Range, Refrigerator, Washer
- Laundry features:Washer
- Amenities:Washer
Parking
- Garage:Yes
- Garage spaces:2

New listings near 2955 Lower Lincoln Hills Drive
- New
 $999,000Active32.98 Acres
32.98 Acres Gleneagle Way, Missoula, MT 59808
MLS# 30078287Listed by: BERKSHIRE HATHAWAY HOMESERVICES - MISSOULA - New
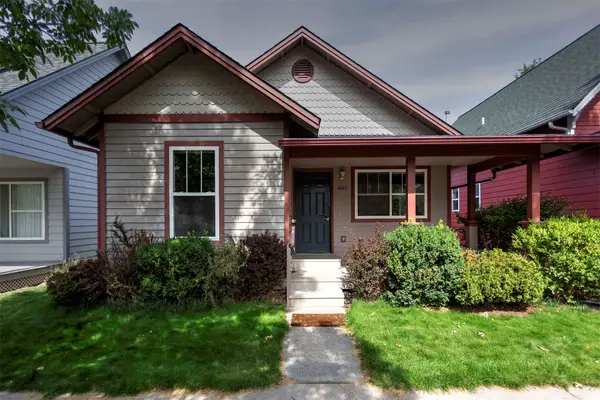 $385,000Active2 beds 2 baths989 sq. ft.
4680 Bordeaux Boulevard, Missoula, MT 59808
MLS# 30077714Listed by: INK REALTY GROUP - New
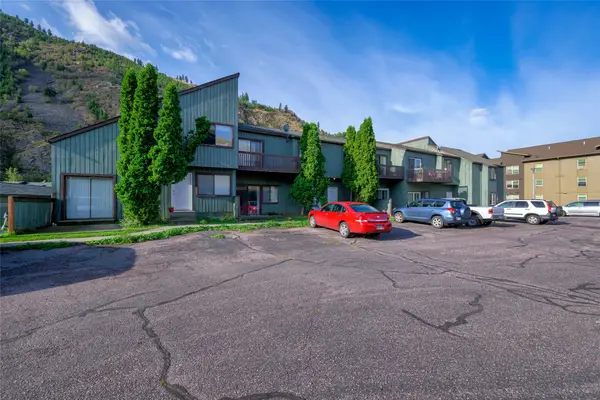 $1,675,000Active-- beds -- baths
1315 E Broadway Street, Missoula, MT 59802
MLS# 30078101Listed by: EAGEN REAL ESTATE - New
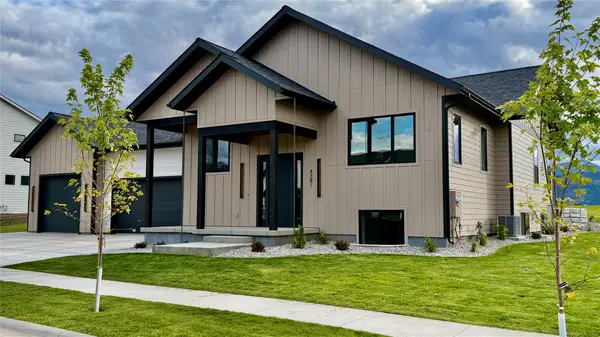 $935,000Active5 beds 3 baths3,470 sq. ft.
4381 Harrison Scott Drive, Missoula, MT 59803
MLS# 30078146Listed by: WINDERMERE R E MISSOULA - New
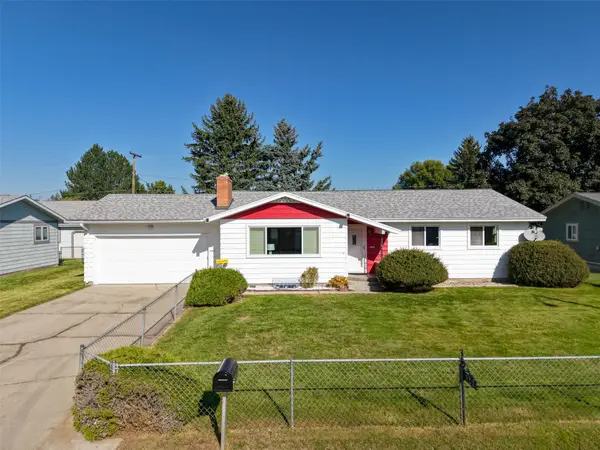 $535,000Active3 beds 3 baths2,512 sq. ft.
122 Tahoe Drive, Missoula, MT 59803
MLS# 30076600Listed by: BERKSHIRE HATHAWAY HOMESERVICES - MISSOULA - New
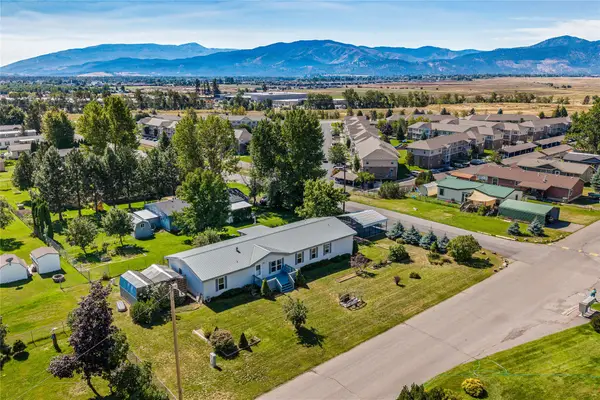 $230,000Active4 beds 2 baths2,052 sq. ft.
4640 Parent Street, Missoula, MT 59808
MLS# 30078267Listed by: TOPO REAL ESTATE - New
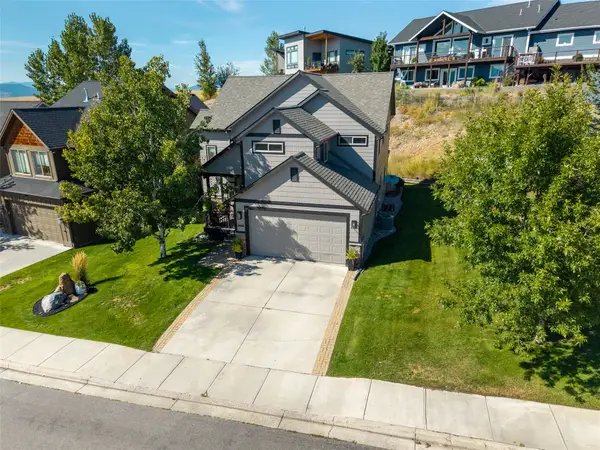 $729,900Active4 beds 4 baths3,510 sq. ft.
6526 Macarthur Drive, Missoula, MT 59808
MLS# 30078040Listed by: RE/MAX ALL STARS - New
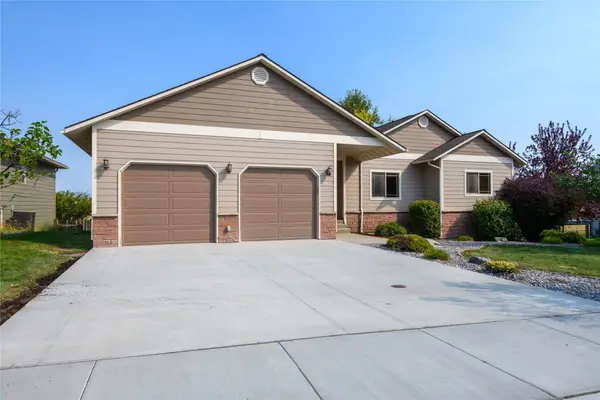 $725,000Active4 beds 3 baths4,466 sq. ft.
5401 Bigfork Road, Missoula, MT 59803
MLS# 30078241Listed by: KELLY RIGHT REAL ESTATE OF MONTANA LLC - MISSOULA - New
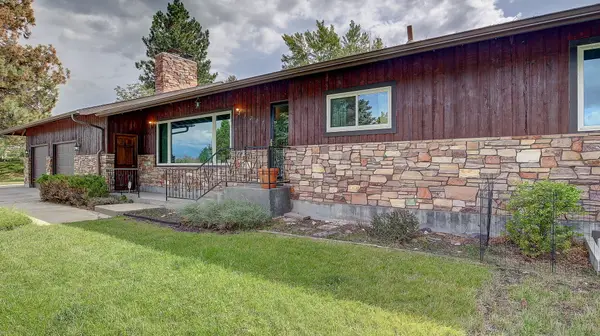 $680,000Active4 beds 2 baths2,900 sq. ft.
3205 Paul Lane, Missoula, MT 59803
MLS# 30078176Listed by: BERKSHIRE HATHAWAY HOMESERVICES - MISSOULA


Protect your home and budget from life's surprises with an Assurant Home Warranty, backed by a partner that supports you through every step of homeownership. Explore Plans.
© 2023 - 2026 ERA Franchise Systems LLC. All rights reserved. ERA Franchise Systems LLC fully supports the principles of the Fair Housing Act and the Equal Opportunity Act. ERA, ERA Real Estate powered, and their respective logos are registered service marks of ERA Franchise Systems LLC. Each office is independently owned and operated.