
3812 Bellecrest Drive, Missoula, MT 59801
Local realty services provided by:ERA Lambros Real Estate
Listed by: diane beck, beckie peterson
Office: windermere r e missoula
MLS#:30074007
Source:MT_NMAR
Price summary
- Price:$599,900
- Price per sq. ft.:$278.63
About this home
This home is ready for a new owner in one of Missoula's most sought after neighborhoods. There's 3 bedrooms, 2 bathrooms on the main floor, one bonus room and bathroom, family room and lots of storage downstairs. Nicely landscaped yard with underground sprinklers, double car garage, gas hot water heat with new system for on demand hot water, newer roof and a great sunroom. Don't miss this opportunity to live in an awesome area of town with close proximity to everything Missoula has to offer.
Contact an agent
Home facts
- Year built:1967
- Listing ID #:30074007
- Added:92 day(s) ago
- Updated:October 04, 2026 at 02:17 PM
Rooms and interior
- Bedrooms:3
- Total bathrooms:3
- Full bathrooms:1
- Half bathrooms:1
- Kitchen Description:Dishwasher, Microwave, Range, Refrigerator
- Basement:Yes
- Basement Description:Full, Partially Finished
- Living area:2,153 sq. ft.
Heating and cooling
- Cooling:Central Air
- Heating:Forced Air, Gas
- Central air:Yes
Structure and exterior
- Year built:1967
- Building area:2,153 sq. ft.
- Lot area:0.25 Acres
- Lot Features:Level, Sprinklers In Ground
- Exterior Features:Patio
- Foundation Description:Poured
- Levels:1 Story
Finances and disclosures
- Price:$599,900
- Price per sq. ft.:$278.63
- Tax amount:$5,192 (2025)
Features and amenities
- Appliances:Microwave, Range, Refrigerator
Parking
- Garage:Yes
- Garage spaces:2

New listings near 3812 Bellecrest Drive
- New
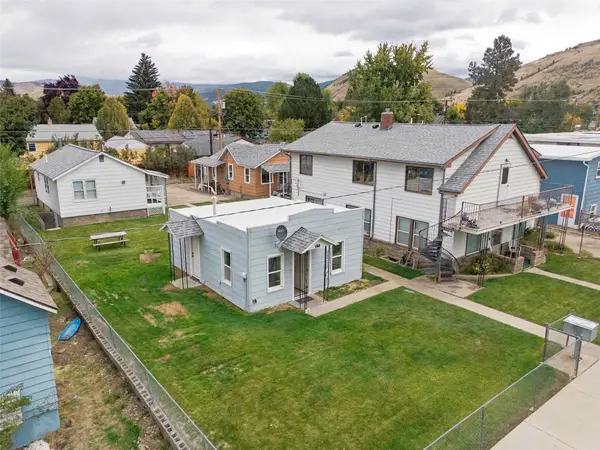 $1,000,000Active-- beds -- baths
212 W Kent Avenue, Missoula, MT 59801
MLS# 30079328Listed by: BERKSHIRE HATHAWAY HOMESERVICES - MISSOULA - New
 $389,000Active0.6 Acres
9739 Royal Coachman Drive, Missoula, MT 59808
MLS# 30079270Listed by: BERKSHIRE HATHAWAY HOMESERVICES - MISSOULA - New
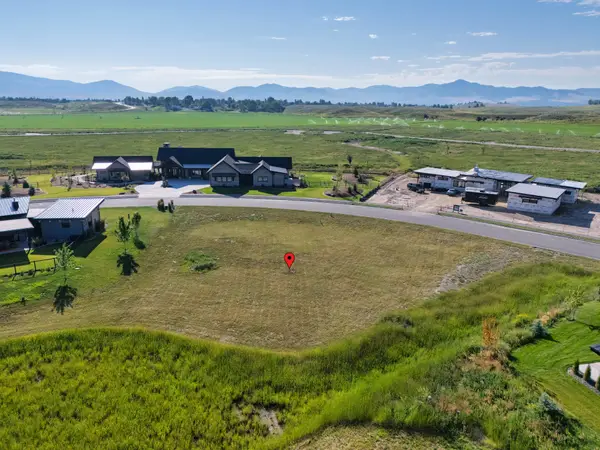 $415,000Active0.61 Acres
10580 Royal Coachman Drive, Missoula, MT 59808
MLS# 30079321Listed by: BERKSHIRE HATHAWAY HOMESERVICES - MISSOULA - New
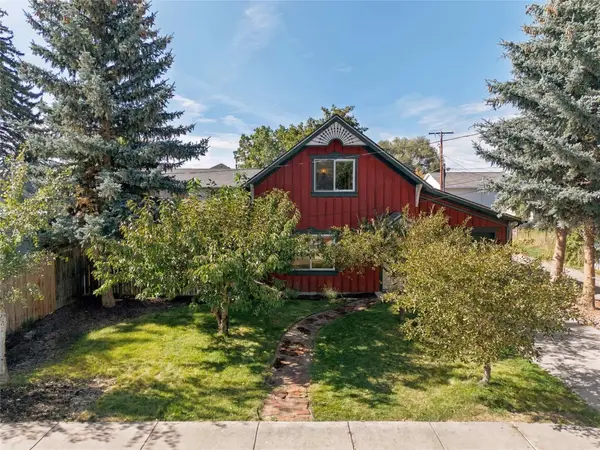 $559,900Active2 beds 2 baths1,080 sq. ft.
1309 Waverly Street, Missoula, MT 59802
MLS# 30079299Listed by: WINDERMERE R E MISSOULA - New
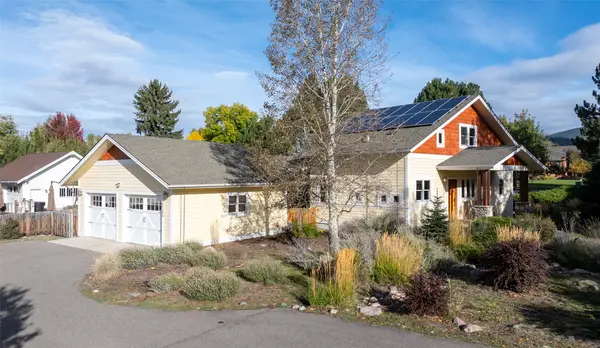 $750,000Active3 beds 2 baths1,741 sq. ft.
3245 Cummins Way, Missoula, MT 59802
MLS# 30079208Listed by: BERKSHIRE HATHAWAY HOMESERVICES - MISSOULA - New
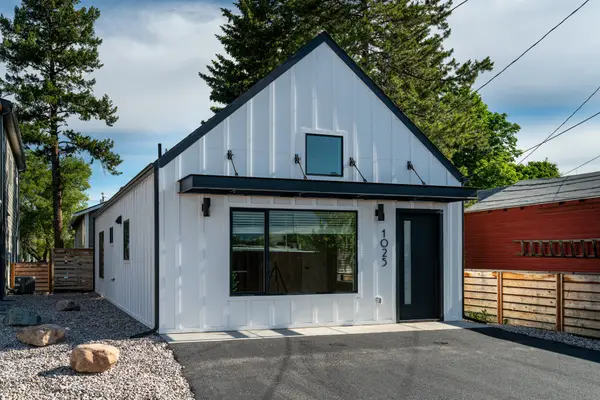 $450,000Active2 beds 1 baths855 sq. ft.
1025 Stoddard Street, Missoula, MT 59802
MLS# 30079259Listed by: PUREWEST REAL ESTATE - MISSOULA - New
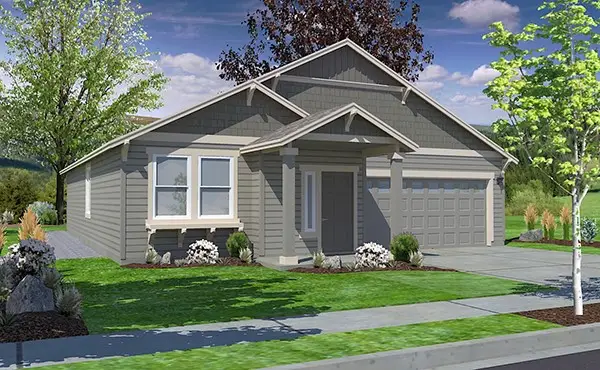 Listed by ERA$779,990Active5 beds 3 baths1,672 sq. ft.
10305 Sienna Loop, Missoula, MT 59808
MLS# 30079164Listed by: ERA LAMBROS REAL ESTATE MISSOULA 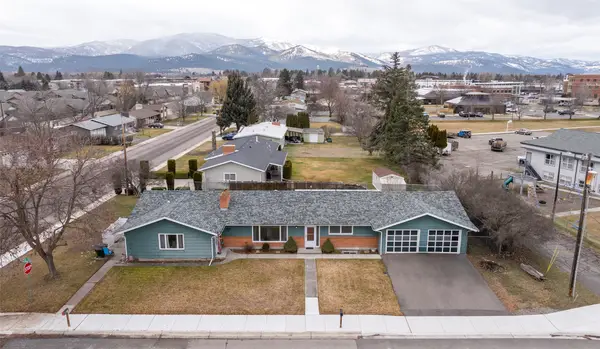 $799,000Active4 beds 3 baths2,250 sq. ft.
3711 Schilling Street, Missoula, MT 59801
MLS# 30078010Listed by: KELLY RIGHT REAL ESTATE OF MONTANA LLC - MISSOULA- $799,000Active4 beds 3 baths2,250 sq. ft.
3711 Schilling Street, Missoula, MT 59801
MLS# 30078010Listed by: KELLY RIGHT REAL ESTATE OF MONTANA LLC - MISSOULA - $799,000Active4 beds 3 baths2,250 sq. ft.
3711 Schilling Street, Missoula, MT 59801
MLS# 30078010Listed by: KELLY RIGHT REAL ESTATE OF MONTANA LLC - MISSOULA


Protect your home and budget from life's surprises with an Assurant Home Warranty, backed by a partner that supports you through every step of homeownership. Explore Plans.
© 2023 - 2026 ERA Franchise Systems LLC. All rights reserved. ERA Franchise Systems LLC fully supports the principles of the Fair Housing Act and the Equal Opportunity Act. ERA, ERA Real Estate powered, and their respective logos are registered service marks of ERA Franchise Systems LLC. Each office is independently owned and operated.