
435 Stonybrook Drive, Missoula, MT 59804
Local realty services provided by:ERA Lambros Real Estate
435 Stonybrook Drive,Missoula, MT 59804
$599,999
- 3 Beds
- 2 Baths
- 1,300 sq. ft.
- Single family
- Active
Listed by: jonathan minerick
Office: homecoin.com
MLS#:30079797
Source:MT_NMAR
Price summary
- Price:$599,999
- Price per sq. ft.:$461.54
- Monthly HOA dues:$20
About this home
Beautiful, cottage style home. Very clean and efficient layout. Near high school and grade schools, hospital, park. Short distance to the river. Hardwood floors and granite countertops. Underground sprinkler system, concrete curbs around the landscaping, lots of shelving in the garage. Retractable roof over the back deck. Underground sprinklers, concrete curbs around landscaping, lot's of shelving in the garage. Retractable roofs over patio.
Contact an agent
Home facts
- Year built:2015
- Listing ID #:30079797
- Added:8 day(s) ago
- Updated:October 22, 2026 at 02:19 PM
Rooms and interior
- Bedrooms:3
- Total bathrooms:2
- Full bathrooms:2
- Kitchen Description:Dishwasher, Disposal, Microwave, Range, Refrigerator
- Basement:Yes
- Basement Description:Crawl Space
- Living area:1,300 sq. ft.
Structure and exterior
- Year built:2015
- Building area:1,300 sq. ft.
- Lot area:0.17 Acres
- Lot Features:Level, Sprinklers In Ground
- Architectural Style:Ranch
- Construction Materials:Wood Frame
- Exterior Features:Deck
- Foundation Description:Poured
Finances and disclosures
- Price:$599,999
- Price per sq. ft.:$461.54
- Tax amount:$4,900 (2026)
Features and amenities
- Appliances:Microwave, Range, Refrigerator, Washer
- Laundry features:Washer
- Amenities:Washer
Parking
- Parking description:Garage, Garage Door Opener
- Garage:Yes
- Garage spaces:2

New listings near 435 Stonybrook Drive
- New
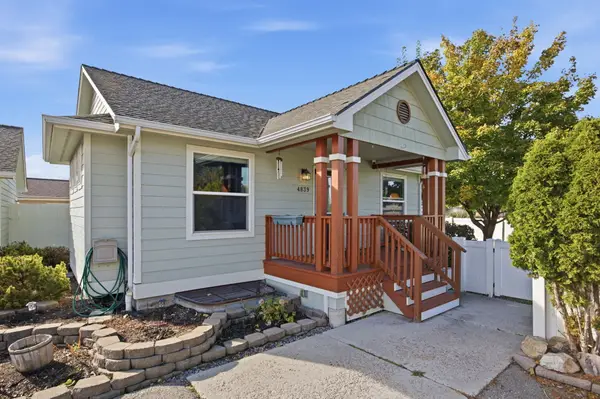 $545,000Active4 beds 3 baths2,128 sq. ft.
4839 Potter Park Loop, Missoula, MT 59808
MLS# 30080016Listed by: HOMESMART REALTY PARTNERS - New
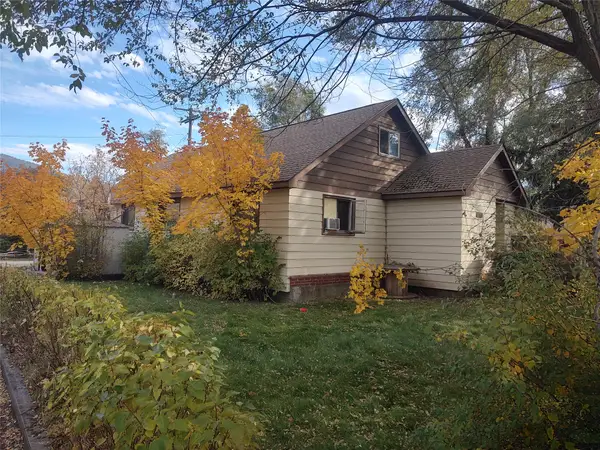 $475,000Active4 beds 3 baths2,275 sq. ft.
1170 Thibodeau Lane, Missoula, MT 59802
MLS# 30080124Listed by: KELLER WILLIAMS WESTERN MT - New
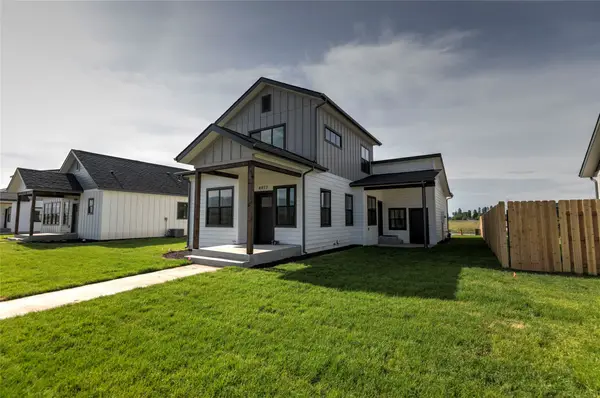 $485,000Active3 beds 3 baths1,386 sq. ft.
4758 England Boulevard, Missoula, MT 59808
MLS# 30079072Listed by: INK REALTY GROUP - New
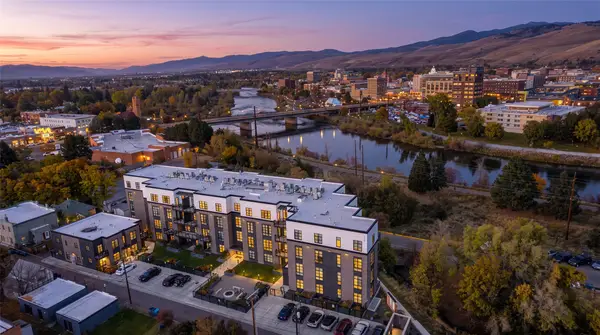 Listed by ERA$925,000Active2 beds 2 baths1,298 sq. ft.
265 S 4th Street E #302, Missoula, MT 59801
MLS# 30080085Listed by: ERA LAMBROS REAL ESTATE MISSOULA - New
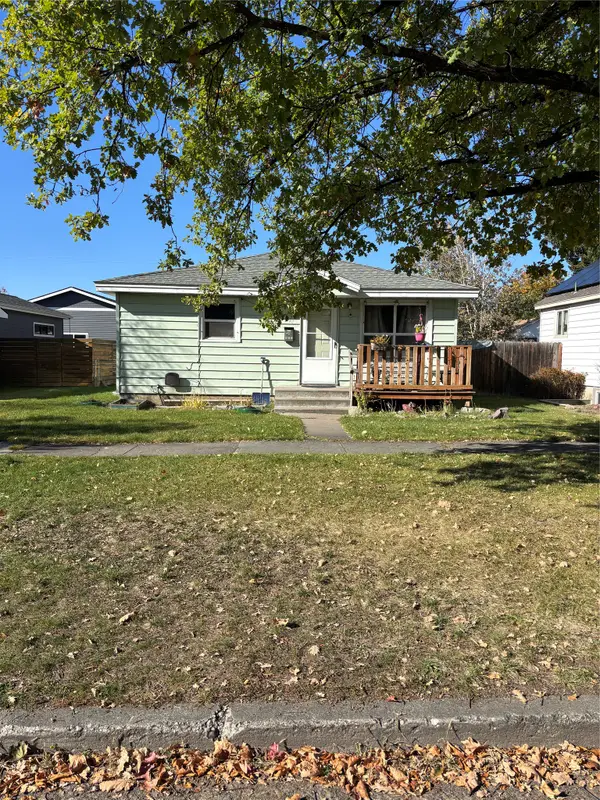 $764,000Active3 beds 2 baths2,016 sq. ft.
823 Edith Street, Missoula, MT 59801
MLS# 30080049Listed by: EPIQUE REALTY - New
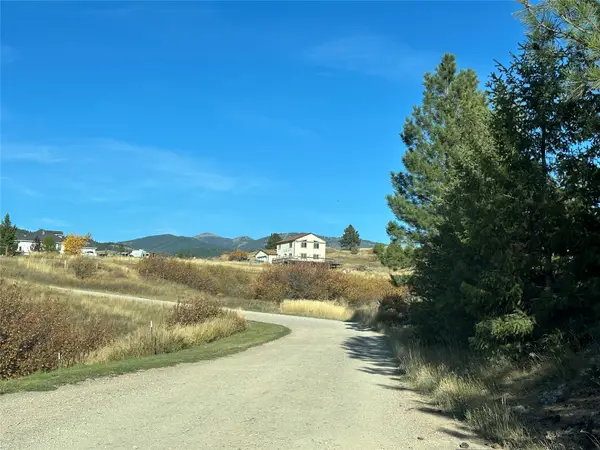 $375,000Active2 beds 3 baths2,128 sq. ft.
11560 Pole Cat Road, Missoula, MT 59808
MLS# 30080083Listed by: INK REALTY GROUP - New
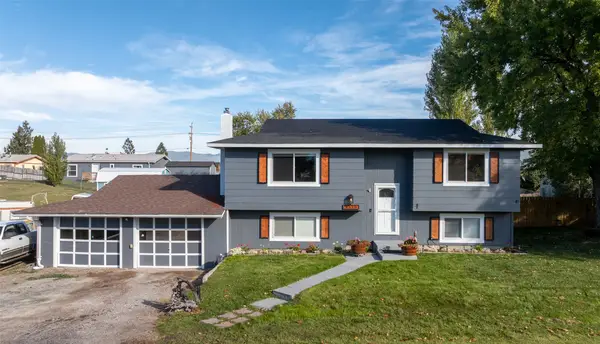 $535,000Active4 beds 2 baths1,888 sq. ft.
8520 Pheasant Drive, Missoula, MT 59808
MLS# 30079038Listed by: EXP REALTY LLC - BITTERROOT - New
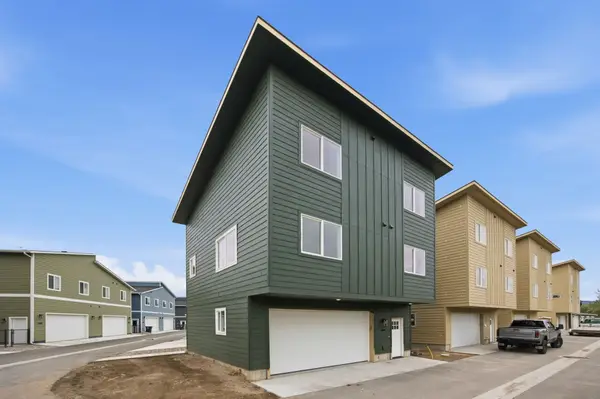 $409,000Active3 beds 2 baths1,255 sq. ft.
4382 Bantry Court, Missoula, MT 59808
MLS# 30080056Listed by: GLACIER SOTHEBY'S INTERNATIONAL REALTY MISSOULA - New
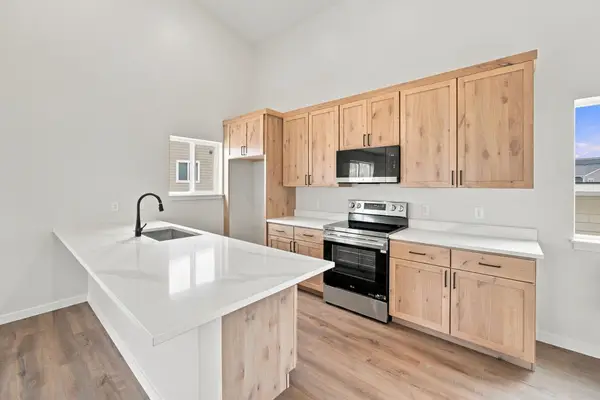 $409,000Active3 beds 2 baths1,255 sq. ft.
4376 Bantry Court, Missoula, MT 59808
MLS# 30080058Listed by: GLACIER SOTHEBY'S INTERNATIONAL REALTY MISSOULA - New
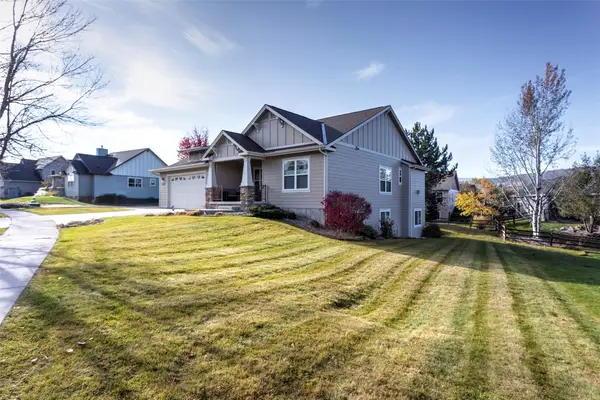 $750,000Active5 beds 3 baths3,364 sq. ft.
2719 Carnoustie Way, Missoula, MT 59808
MLS# 30079856Listed by: KELLER WILLIAMS WESTERN MT


Protect your home and budget from life's surprises with an Assurant Home Warranty, backed by a partner that supports you through every step of homeownership. Explore Plans.
© 2023 - 2026 ERA Franchise Systems LLC. All rights reserved. ERA Franchise Systems LLC fully supports the principles of the Fair Housing Act and the Equal Opportunity Act. ERA, ERA Real Estate powered, and their respective logos are registered service marks of ERA Franchise Systems LLC. Each office is independently owned and operated.