
5209 Mainview Drive, Missoula, MT 59803
Local realty services provided by:ERA Lambros Real Estate
5209 Mainview Drive,Missoula, MT 59803
$439,000
- 3 Beds
- 2 Baths
- 2,124 sq. ft.
- Single family
- Active
Listed by: mandy snook
Office: montana home & land co., llc.
MLS#:30080924
Source:MT_NMAR
Price summary
- Price:$439,000
- Price per sq. ft.:$206.69
About this home
Bring your toolbox and your vision! This 3-bedroom, 2-bath South Hills home offers a new roof (2023), sweeping views of the Missoula Valley and an updated kitchen! It's ready for a buyer who wants to build equity.
A level front yard and attached garage welcome you, and a tile entry and wood floors make a great first impression. The open living room flows into the dining area and updated kitchen, featuring granite countertops, beautiful cabinetry, and a stunning valley view. Step from the dining room onto the balcony, the perfect spot to take in the scenery. A laundry room with pantry space sits just off the kitchen. Two bedrooms and a full bath with an updated vanity complete the main level for true one-level living. One bedroom is currently used as an oversized walk-in closet.
The walkout lower level is ready for your ideas, with a bedroom, a 3/4 bath, two bonus rooms, extra storage, and an open area for a second living room or game room. Slide open the glass doors to the backyard and even more views! Make your showing appointment today!...
Contact an agent
Home facts
- Year built:1978
- Listing ID #:30080924
- Added:1 day(s) ago
- Updated:November 21, 2026 at 03:50 AM
Rooms and interior
- Bedrooms:3
- Total bathrooms:2
- Full bathrooms:1
- Kitchen Description:Dishwasher, Range, Refrigerator
- Basement:Yes
- Basement Description:Partially Finished, Walk Out Access
- Living area:2,124 sq. ft.
Heating and cooling
- Cooling:Wall Units
- Heating:Wall Furnace
Structure and exterior
- Year built:1978
- Building area:2,124 sq. ft.
- Lot area:0.18 Acres
- Architectural Style:Ranch
- Exterior Features:Patio
- Foundation Description:Poured
Finances and disclosures
- Price:$439,000
- Price per sq. ft.:$206.69
- Tax amount:$3,410 (2026)
Features and amenities
- Appliances:Range, Refrigerator, Washer
- Laundry features:Washer
- Amenities:Washer
Parking
- Garage:Yes
- Garage spaces:1

New listings near 5209 Mainview Drive
- New
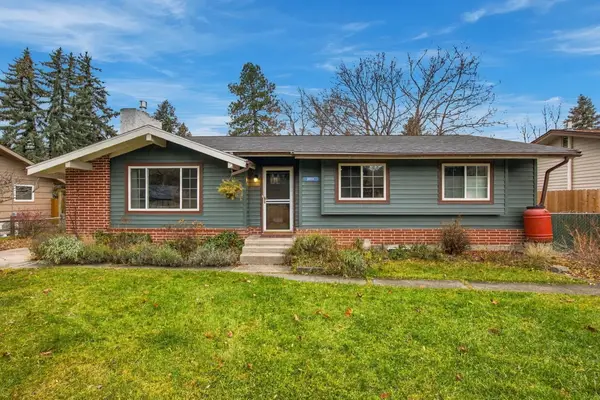 $865,000Active4 beds 2 baths2,265 sq. ft.
2311 Woodland Avenue, Missoula, MT 59802
MLS# 30081390Listed by: ZILLASTATE - New
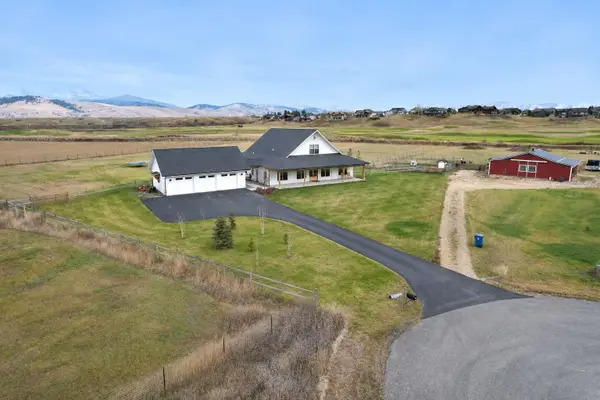 $1,299,000Active4 beds 3 baths3,129 sq. ft.
9082 Snowflake Court, Missoula, MT 59808
MLS# 30081371Listed by: WINDERMERE R E MISSOULA - New
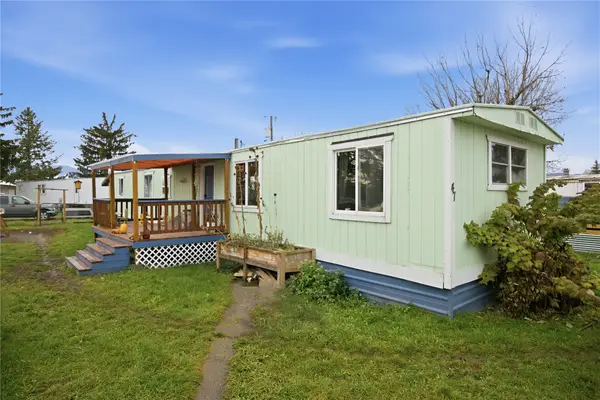 Listed by ERA$99,000Active3 beds 2 baths924 sq. ft.
6485 Hwy 10 W #47, Missoula, MT 59808
MLS# 30081375Listed by: ERA LAMBROS REAL ESTATE MISSOULA - New
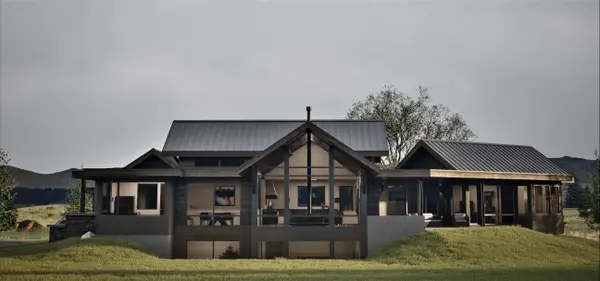 $2,095,000Active4 beds 4 baths3,725 sq. ft.
9705 Royal Coachman Drive, Missoula, MT 59808
MLS# 30081376Listed by: BERKSHIRE HATHAWAY HOMESERVICES - MISSOULA - New
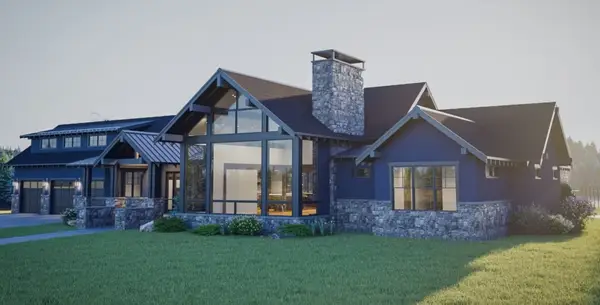 $1,978,500Active4 beds 4 baths3,978 sq. ft.
9474 Royal Coachman Drive, Missoula, MT 59808
MLS# 30081381Listed by: PUREWEST REAL ESTATE MISSOULA - New
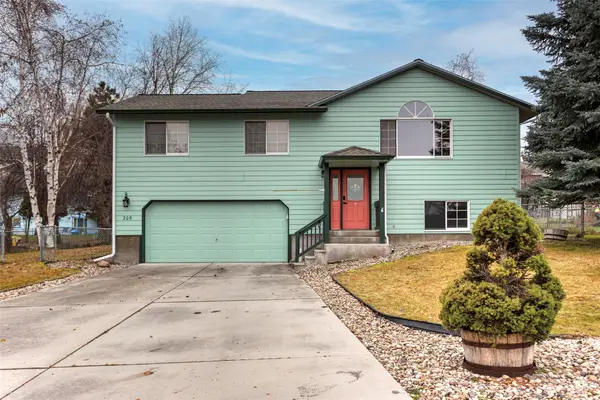 $495,000Active2 beds 1 baths1,856 sq. ft.
209 Rita Court, Missoula, MT 59803
MLS# 30081330Listed by: INK REALTY GROUP - New
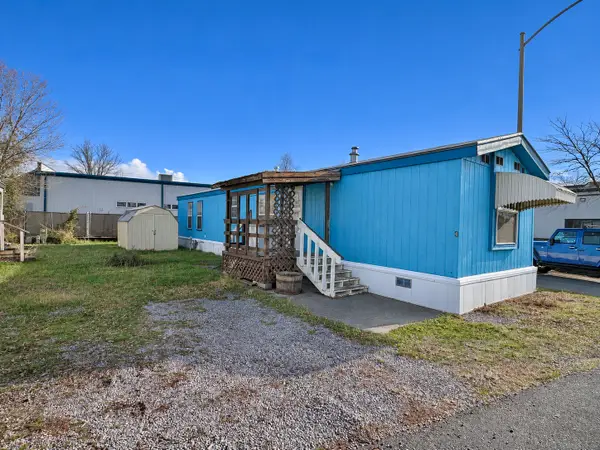 Listed by ERA$59,000Active2 beds 2 baths896 sq. ft.
2511 Mount Avenue #8, Missoula, MT 59801
MLS# 30081359Listed by: ERA LAMBROS REAL ESTATE MISSOULA - New
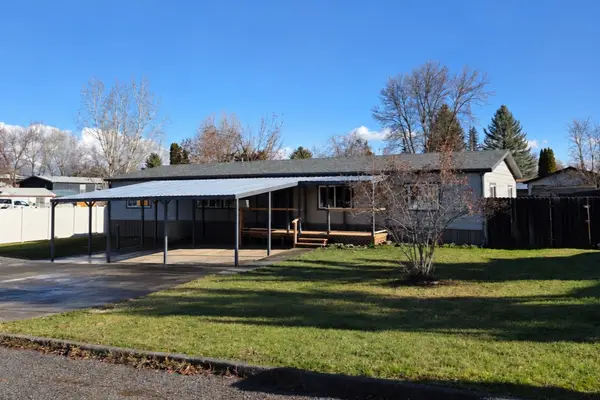 $469,000Active4 beds 2 baths1,782 sq. ft.
2165 Hummingbird Drive, Missoula, MT 59808
MLS# 30081297Listed by: MONTANA PREFERRED PROPERTIES - New
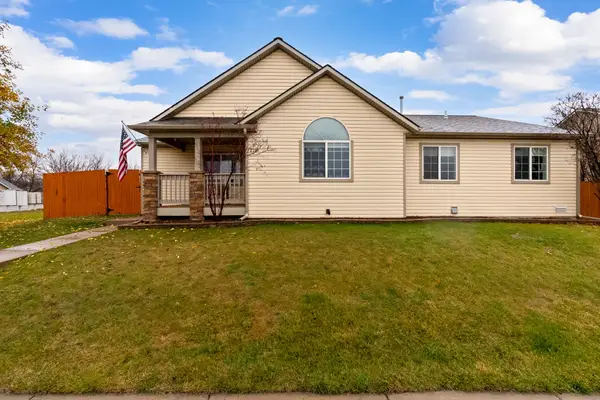 $545,000Active3 beds 2 baths1,518 sq. ft.
2798 Flynn Lane, Missoula, MT 59808
MLS# 30081295Listed by: RE/MAX GLACIER COUNTRY - New
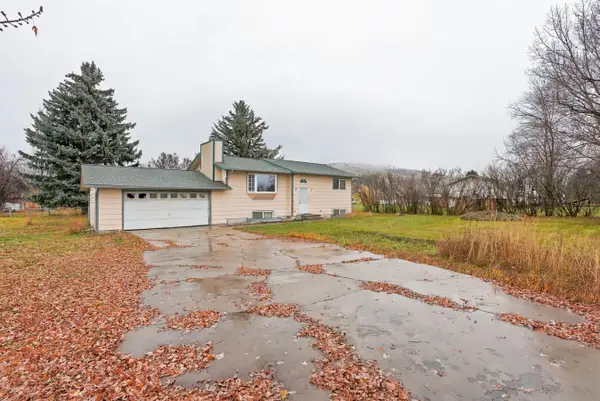 $400,000Active4 beds 2 baths1,908 sq. ft.
16000 Mullan Road, Missoula, MT 59808
MLS# 30081282Listed by: EXP REALTY - KALISPELL


Protect your home and budget from life's surprises with an Assurant Home Warranty, backed by a partner that supports you through every step of homeownership. Explore Plans.
© 2023 - 2026 ERA Franchise Systems LLC. All rights reserved. ERA Franchise Systems LLC fully supports the principles of the Fair Housing Act and the Equal Opportunity Act. ERA, ERA Real Estate powered, and their respective logos are registered service marks of ERA Franchise Systems LLC. Each office is independently owned and operated.