
5329 Barbed Wire Drive, Missoula, MT 59808
Local realty services provided by:ERA Lambros Real Estate
5329 Barbed Wire Drive,Missoula, MT 59808
$699,000
- 4 Beds
- 4 Baths
- 2,658 sq. ft.
- Single family
- Active
Listed by:
 ERA Lambros Real Estate
Office: era lambros real estate missoula
MLS#:30080756
Source:MT_NMAR
Price summary
- Price:$699,000
- Price per sq. ft.:$262.98
- Monthly HOA dues:$20
About this home
Charming Craftsman Bungalow Across from the Park in 44 Ranch. Welcome to this beautifully crafted 4-bedroom, 3½-bath Craftsman bungalow offering 2,658 square feet of thoughtfully designed living space in the desirable 44 Ranch community. Perfectly positioned directly across from the neighborhood park, this home combines timeless architecture, quality finishes, and an exceptional location.
From the inviting front porch to the classic built-in cabinetry and Craftsman pillars, every detail reflects warmth and character. The bright, open main level seamlessly connects the living, dining, and kitchen areas, creating an ideal space for everyday living and entertaining. The kitchen features a spacious center island, granite counter tops, tile back-splash, soft-close cabinetry and drawers, and stainless steel appliances. Anchoring the living room is a striking gas fireplace with an elegant tile surround and impressive mantel, creating a beautiful focal point. Just off the kitchen, the tiled mudroom and laundry area offers built-in storage, a convenient closet, and a half bath. Both the kitchen and mudroom provide convenient access to the backyard and outdoor living space, featuring a covered composite deck, relaxing hot tub, stamped concrete patio, and privacy fencing, an inviting setting for entertaining or simply enjoying the outdoors. Upstairs you'll find three bedrooms, including the spacious primary suite with expansive windows framing mountain and park views. The luxurious en-suite bath includes dual vanities, a private water closet, walk-in tiled shower, and generous walk-in closet. The recently finished basement expands the home's living space with a large family room featuring custom built-in shelves, a fourth bedroom, full bathroom, and abundant storage. Step outside and enjoy the neighborhood park just across the street, an extension of your front yard, with playground equipment, open green space, and a seasonal water feature. Additional features include a home security system for added peace of mind. Conveniently located just minutes from the Missoula International Airport, shopping and dining along Reserve Street, parks, trails, recreation, and the highly regarded Hellgate Elementary and Middle School districts, this exceptional home offers the perfect blend of comfort, craftsmanship, outdoor living, and convenience. Included appliances and amenities for added convenience: Central A/C, on-demand water heater, underground irrigation, washer, dryer, hot tub, exterior TV on deck, and home security system....
Contact an agent
Home facts
- Year built:2017
- Listing ID #:30080756
- Added:3 day(s) ago
- Updated:November 10, 2026 at 03:34 PM
Rooms and interior
- Bedrooms:4
- Total bathrooms:4
- Full bathrooms:2
- Half bathrooms:1
- Kitchen Description:Dishwasher, Microwave, Range, Refrigerator
- Basement:Yes
- Basement Description:Finished, Walk Up Access
- Living area:2,658 sq. ft.
Heating and cooling
- Cooling:Central Air
- Heating:Forced Air, Gas
- Central air:Yes
Structure and exterior
- Year built:2017
- Building area:2,658 sq. ft.
- Lot area:0.1 Acres
- Lot Features:Landscaped, Level
- Construction Materials:Wood Frame
- Exterior Features:Deck
- Foundation Description:Poured
Finances and disclosures
- Price:$699,000
- Price per sq. ft.:$262.98
- Tax amount:$5,101 (2026)
Features and amenities
- Appliances:Microwave, Range, Refrigerator, Washer
- Laundry features:Washer
- Amenities:Washer
Parking
- Garage:Yes
- Garage spaces:2
New listings near 5329 Barbed Wire Drive
- New
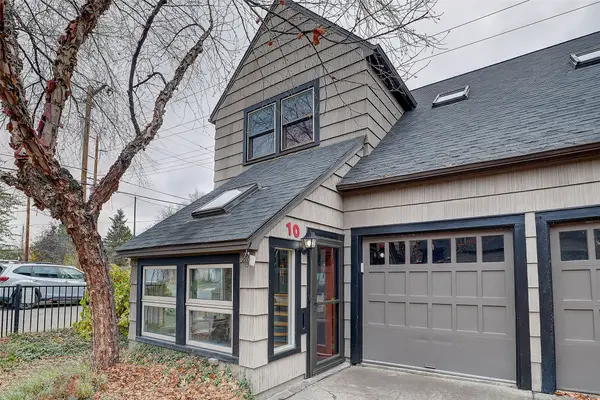 $899,000Active2 beds 2 baths1,732 sq. ft.
521 Hartman Street #10, Missoula, MT 59802
MLS# 30080834Listed by: BERKSHIRE HATHAWAY HOMESERVICES - MISSOULA - New
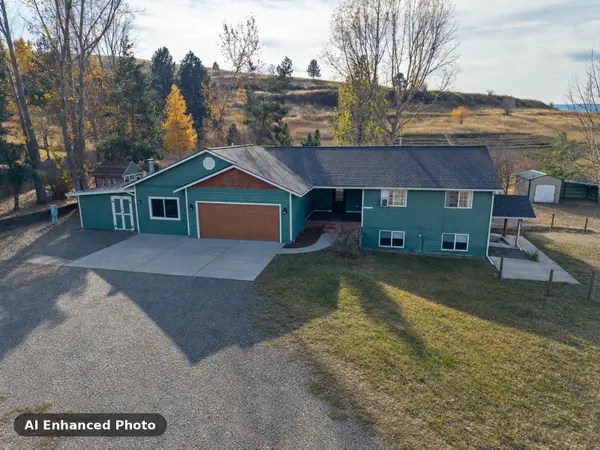 $765,000Active6 beds 4 baths4,224 sq. ft.
11720 Gopher Drive, Missoula, MT 59808
MLS# 30080715Listed by: RISE REALTY GROUP, EXP REALTY - New
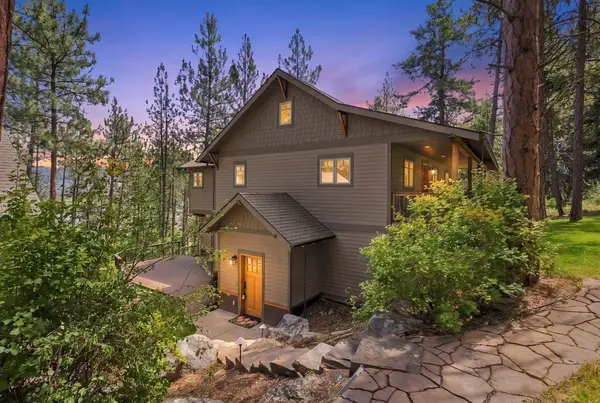 $1,125,000Active4 beds 3 baths2,680 sq. ft.
5187 Forest Hill Lane, Missoula, MT 59804
MLS# 30080846Listed by: INK REALTY GROUP - New
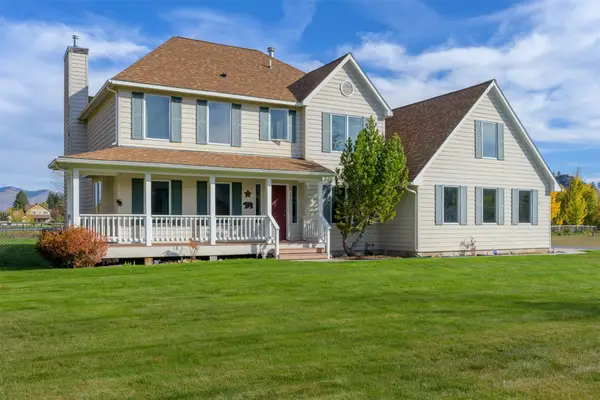 $1,099,000Active4 beds 4 baths4,089 sq. ft.
4652 South Avenue W, Missoula, MT 59804
MLS# 30079177Listed by: KELLER WILLIAMS WESTERN MT - New
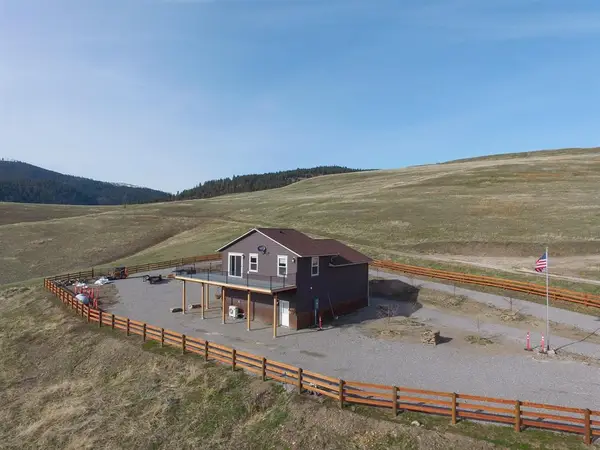 $600,000Active1 beds 2 baths960 sq. ft.
12575 Buffalo Drive, Missoula, MT 59808
MLS# 30080817Listed by: TWITE REALTY CORP - New
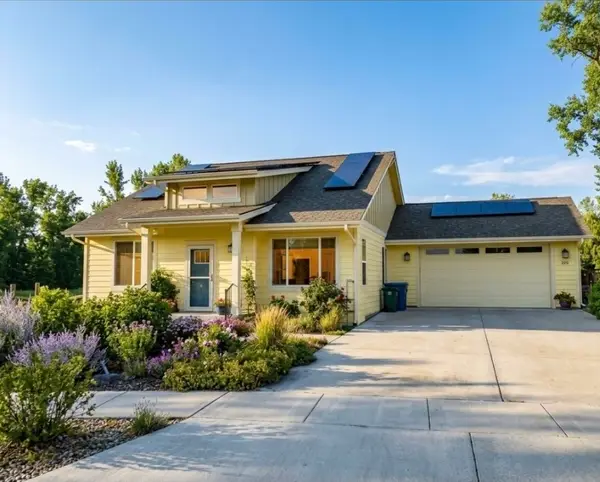 Listed by ERA$515,000Active2 beds 2 baths1,315 sq. ft.
280 Stonybrook Drive, Missoula, MT 59804
MLS# 30080819Listed by: ERA LAMBROS REAL ESTATE MISSOULA - New
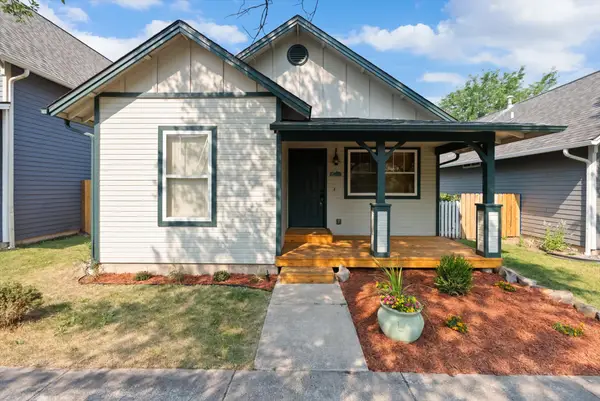 $405,000Active2 beds 2 baths989 sq. ft.
4855 Sonoma Street, Missoula, MT 59808
MLS# 30080062Listed by: INK REALTY GROUP - New
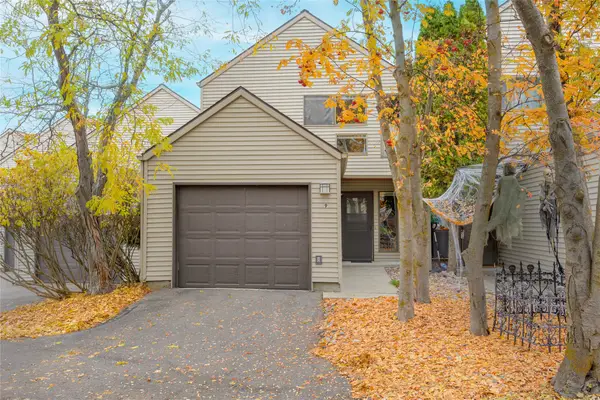 $340,000Active2 beds 2 baths1,160 sq. ft.
2340 55th Street #9, Missoula, MT 59803
MLS# 30080714Listed by: RE/MAX ALL STARS - New
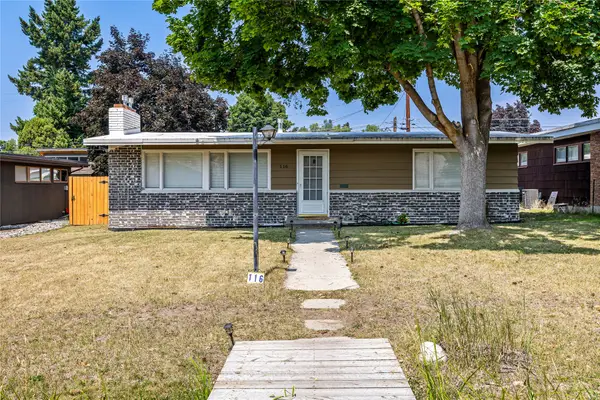 $775,000Active4 beds 2 baths2,080 sq. ft.
116 Pattee Creek Drive, Missoula, MT 59801
MLS# 30080738Listed by: PUREWEST REAL ESTATE MISSOULA - New
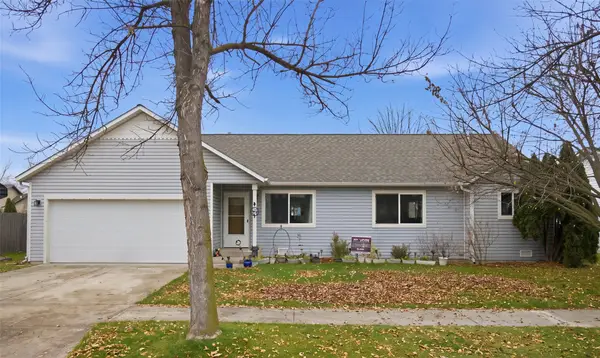 $540,000Active3 beds 2 baths1,372 sq. ft.
2869 Stratford Lane, Missoula, MT 59808
MLS# 30080786Listed by: EXIT REALTY MISSOULA


Protect your home and budget from life's surprises with an Assurant Home Warranty, backed by a partner that supports you through every step of homeownership. Explore Plans.
© 2023 - 2026 ERA Franchise Systems LLC. All rights reserved. ERA Franchise Systems LLC fully supports the principles of the Fair Housing Act and the Equal Opportunity Act. ERA, ERA Real Estate powered, and their respective logos are registered service marks of ERA Franchise Systems LLC. Each office is independently owned and operated.