
5905 Longview Drive, Missoula, MT 59803
Local realty services provided by:ERA Lambros Real Estate
Listed by: jason smith baker
Office: rise realty group, exp realty
MLS#:30079173
Source:MT_NMAR
Price summary
- Price:$499,900
- Price per sq. ft.:$254.79
About this home
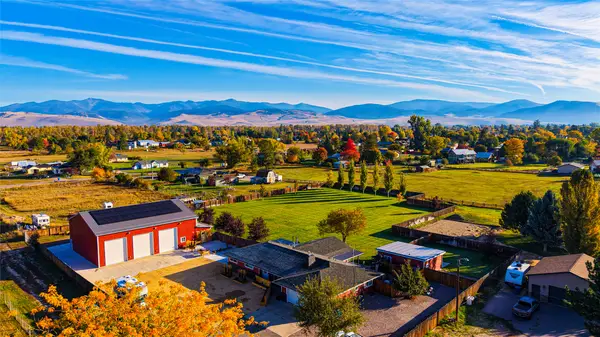
Welcome to this charming ranch-style home offering 4 bedrooms and 2 bathrooms. Most of the home has been remodeled or updated within the past 10 years. The property features a spacious landscaped yard with underground sprinklers, a deck, front and rear porches, and a terrace for outdoor enjoyment. The attached garage is heated and includes a garage door opener, with additional RV parking and access. A 10' x 20' shed provides plenty of space for a boat, recreational equipment, or extra storage. A covered breezeway connects the home and garage.
Contact an agent
Home facts
- Year built:1977
- Listing ID #:30079173
- Added:2 day(s) ago
- Updated:October 10, 2026 at 02:26 PM
Rooms and interior
- Bedrooms:4
- Total bathrooms:2
- Full bathrooms:1
- Half bathrooms:1
- Kitchen Description:Dishwasher, Microwave, Range, Refrigerator
- Basement:Yes
- Basement Description:Daylight, Partially Finished
- Living area:1,962 sq. ft.
Heating and cooling
- Cooling:Wall Units
- Heating:Gas, Hot Water
Structure and exterior
- Year built:1977
- Building area:1,962 sq. ft.
- Lot area:0.21 Acres
- Lot Features:Landscaped, Sprinklers In Ground
- Architectural Style:Ranch
- Construction Materials:Vinyl Siding
- Exterior Features:Breezeway, Deck
- Foundation Description:Stone
Finances and disclosures
- Price:$499,900
- Price per sq. ft.:$254.79
- Tax amount:$3,665 (2025)
Features and amenities
- Appliances:Freezer, Generator, Microwave, Range, Refrigerator, Washer
- Laundry features:Washer
- Amenities:Washer
Parking
- Parking description:Garage, Garage Door Opener
- Garage:Yes
- Garage spaces:1

New listings near 5905 Longview Drive
- New
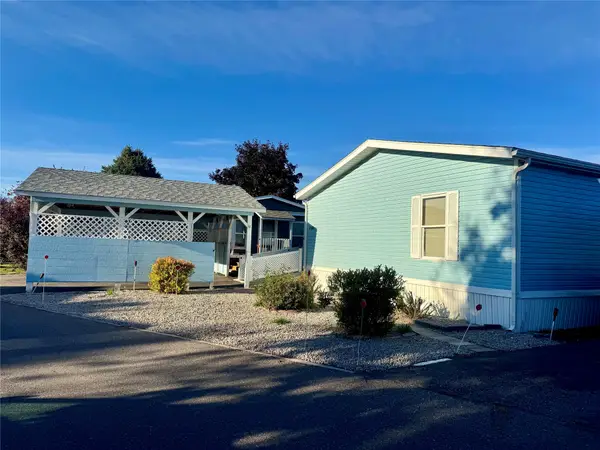 $130,000Active4 beds 3 baths2,052 sq. ft.
1700 Dukes Avenue, Missoula, MT 59808
MLS# 30079484Listed by: MISSOULA REALTY - New
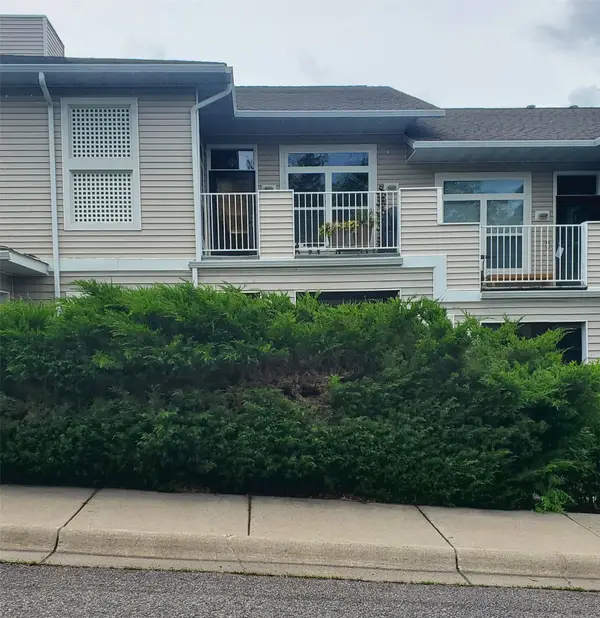 $375,000Active2 beds 2 baths1,207 sq. ft.
5110 Village View Way #6, Missoula, MT 59803
MLS# 30079654Listed by: BERKSHIRE HATHAWAY HOMESERVICES - MISSOULA - New
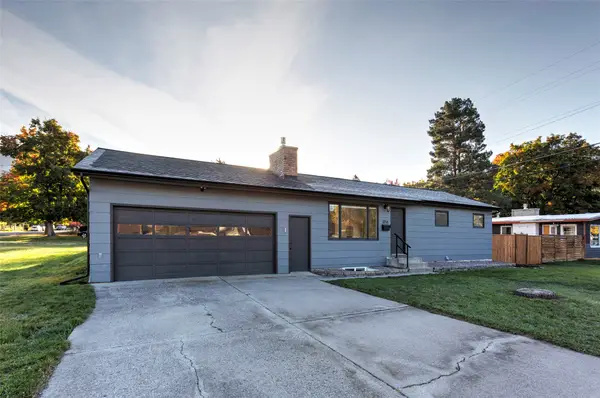 $725,000Active6 beds 2 baths2,472 sq. ft.
3216 Park Street, Missoula, MT 59801
MLS# 30079635Listed by: TOPO REAL ESTATE - New
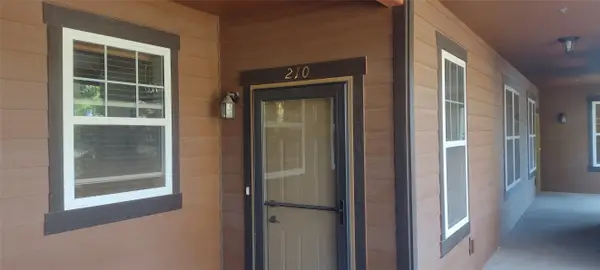 $295,000Active2 beds 2 baths1,139 sq. ft.
4100 Mullan Road #210, Missoula, MT 59808
MLS# 30079621Listed by: COLDWELL BANKER REGENT REALTY - New
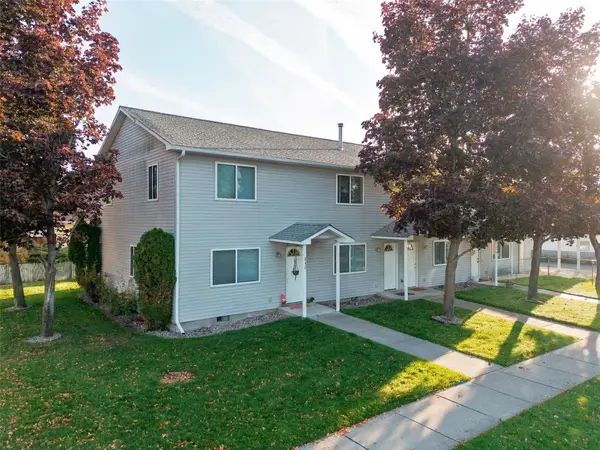 Listed by ERA$820,000Active-- beds -- baths
840 Marshall Street, Missoula, MT 59801
MLS# 30079625Listed by: ERA LAMBROS REAL ESTATE MISSOULA - New
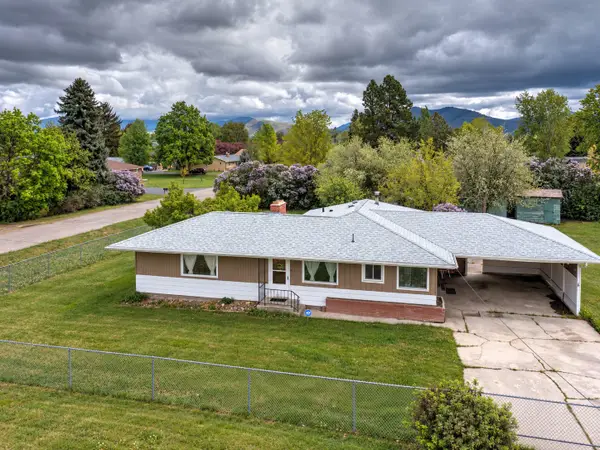 $559,900Active3 beds 2 baths2,616 sq. ft.
2212 37th Avenue, Missoula, MT 59804
MLS# 30079632Listed by: WINDERMERE R E MISSOULA - New
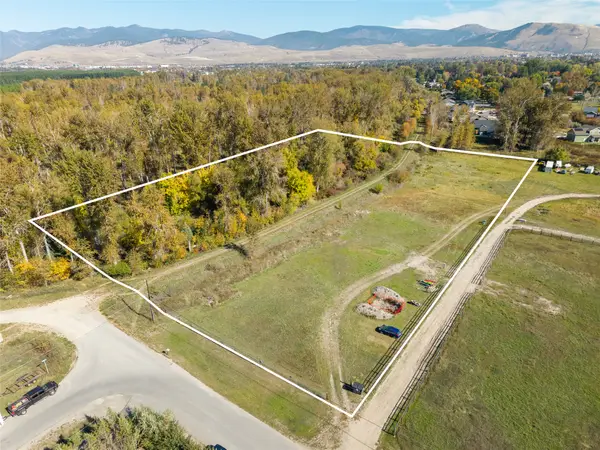 $500,000Active4.63 Acres
260 Stone Street, Missoula, MT 59804
MLS# 30079127Listed by: RISE REALTY GROUP, EXP REALTY - New
 $444,900Active3 beds 2 baths1,088 sq. ft.
112 Bentley Park Loop, Missoula, MT 59801
MLS# 30079571Listed by: GLACIER SOTHEBY'S INTERNATIONAL REALTY MISSOULA - New
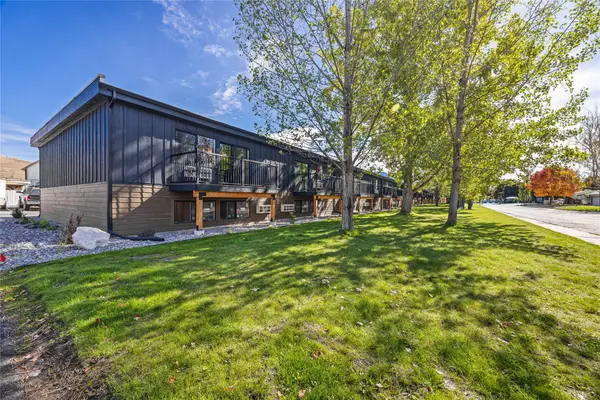 Listed by ERA$230,000Active2 beds 1 baths898 sq. ft.
3100 Washburn Street #19, Missoula, MT 59801
MLS# 30079608Listed by: ERA LAMBROS REAL ESTATE MISSOULA - New
 $1,399,000Active3 beds 4 baths2,762 sq. ft.
1041 Como Drive, Missoula, MT 59804
MLS# 30079078Listed by: SOULA REALTY


Protect your home and budget from life's surprises with an Assurant Home Warranty, backed by a partner that supports you through every step of homeownership. Explore Plans.
© 2023 - 2026 ERA Franchise Systems LLC. All rights reserved. ERA Franchise Systems LLC fully supports the principles of the Fair Housing Act and the Equal Opportunity Act. ERA, ERA Real Estate powered, and their respective logos are registered service marks of ERA Franchise Systems LLC. Each office is independently owned and operated.