
6537 Macarthur Drive, Missoula, MT 59808
Local realty services provided by:ERA Lambros Real Estate
6537 Macarthur Drive,Missoula, MT 59808
$514,000
- 2 Beds
- 3 Baths
- 2,101 sq. ft.
- Townhouse
- Active
Listed by: travis leitch
Office: mclean properties llc.
MLS#:30079092
Source:MT_NMAR
Price summary
- Price:$514,000
- Price per sq. ft.:$244.65
- Monthly HOA dues:$235
About this home
Overlooking the gorgeous Missoula valley sits the quiet street of Macarthur Drive. On a well situated downhill lot you will discover this beautiful 2 bed/2.5 bath townhouse. The main level offers an open design where the living room seamlessly flows into the dining and large kitchen area. A guest bathroom and garage access are also on the main level. Downstairs you will find 2 large en suite bedrooms with high ceilings and walk out access to the deck to take in the views. An oversized walk in closet is the finishing touch on the primary bedroom suite. Easy access to shopping, restaurants, downtown and the University of Montana!
Contact an agent
Home facts
- Year built:2007
- Listing ID #:30079092
- Added:2 day(s) ago
- Updated:October 01, 2026 at 03:02 PM
Rooms and interior
- Bedrooms:2
- Total bathrooms:3
- Full bathrooms:2
- Half bathrooms:1
- Kitchen Description:Dishwasher, Range, Refrigerator
- Basement:Yes
- Basement Description:Finished, Walk Out Access
- Living area:2,101 sq. ft.
Heating and cooling
- Heating:Forced Air
Structure and exterior
- Year built:2007
- Building area:2,101 sq. ft.
- Lot area:0.11 Acres
- Foundation Description:Poured
Finances and disclosures
- Price:$514,000
- Price per sq. ft.:$244.65
- Tax amount:$3,139 (2025)
Features and amenities
- Appliances:Range, Refrigerator
Parking
- Garage:Yes
- Garage spaces:2

New listings near 6537 Macarthur Drive
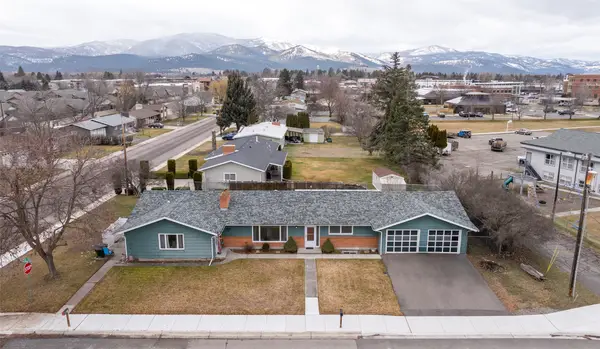 $799,000Active4 beds 3 baths2,250 sq. ft.
3711 Schilling Street, Missoula, MT 59801
MLS# 30078010Listed by: KELLY RIGHT REAL ESTATE OF MONTANA LLC - MISSOULA- $799,000Active4 beds 3 baths2,250 sq. ft.
3711 Schilling Street, Missoula, MT 59801
MLS# 30078010Listed by: KELLY RIGHT REAL ESTATE OF MONTANA LLC - MISSOULA - $799,000Active4 beds 3 baths2,250 sq. ft.
3711 Schilling Street, Missoula, MT 59801
MLS# 30078010Listed by: KELLY RIGHT REAL ESTATE OF MONTANA LLC - MISSOULA - $799,000Active4 beds 3 baths2,250 sq. ft.
3711 Schilling Street, Missoula, MT 59801
MLS# 30078010Listed by: KELLY RIGHT REAL ESTATE OF MONTANA LLC - MISSOULA - New
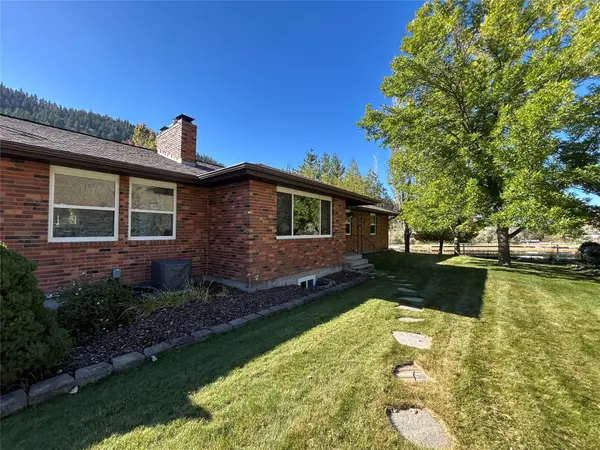 $1,075,406Active4 beds 3 baths3,540 sq. ft.
9859 Miller Creek Road, Missoula, MT 59803
MLS# 30078988Listed by: BERKSHIRE HATHAWAY HOMESERVICES - MISSOULA  $799,000Active-- beds -- baths
3715 Schilling Street, Missoula, MT 59801
MLS# 30055620Listed by: KELLY RIGHT REAL ESTATE OF MONTANA LLC - MISSOULA- New
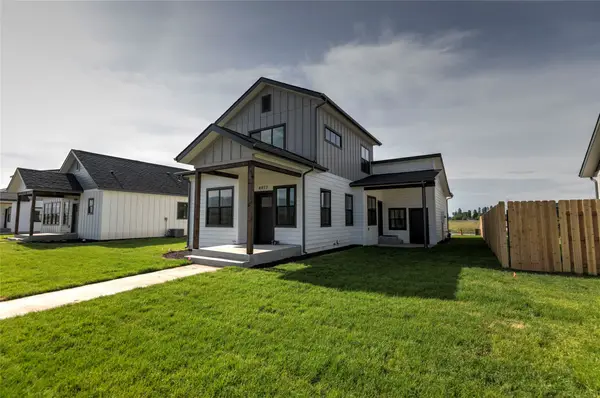 $485,000Active3 beds 3 baths1,386 sq. ft.
4750 England Boulevard, Missoula, MT 59808
MLS# 30079076Listed by: INK REALTY GROUP - New
 $1,269,500Active4 beds 4 baths2,520 sq. ft.
9457 Royal Coachman Drive, Missoula, MT 59808
MLS# 30079099Listed by: BERKSHIRE HATHAWAY HOMESERVICES - MISSOULA - New
 $620,000Active3 beds 2 baths1,621 sq. ft.
2536 Belt Buckle Way, Missoula, MT 59808
MLS# 30079014Listed by: BERKSHIRE HATHAWAY HOMESERVICES - MISSOULA - New
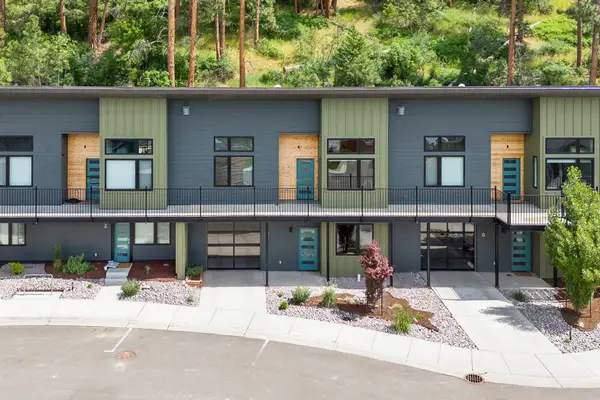 $730,000Active3 beds 4 baths2,280 sq. ft.
1250 Basecamp Drive #F, Missoula, MT 59802
MLS# 30079100Listed by: KELLER WILLIAMS NORTHERN MT


Protect your home and budget from life's surprises with an Assurant Home Warranty, backed by a partner that supports you through every step of homeownership. Explore Plans.
© 2023 - 2026 ERA Franchise Systems LLC. All rights reserved. ERA Franchise Systems LLC fully supports the principles of the Fair Housing Act and the Equal Opportunity Act. ERA, ERA Real Estate powered, and their respective logos are registered service marks of ERA Franchise Systems LLC. Each office is independently owned and operated.