
7012 Jenaya Court, Missoula, MT 59803
Local realty services provided by:ERA Lambros Real Estate
7012 Jenaya Court,Missoula, MT 59803
$795,000
- 5 Beds
- 3 Baths
- 2,834 sq. ft.
- Single family
- Active
Listed by: conor dwyer
Office: berkshire hathaway homeservices - missoula
MLS#:30074293
Source:MT_NMAR
Price summary
- Price:$795,000
- Price per sq. ft.:$280.52
- Monthly HOA dues:$5
About this home
Welcome to Upper Miller Creek. Built in 2019, this beautifully maintained 5-bedroom, 3-bath home offers 2,834 square feet of thoughtfully designed living space with stunning mountain views, modern finishes, and energy-efficient upgrades.
The bright, open floor plan features natural light from oversized windows that perfectly frame breathtaking views of Lolo Peak, Blue Mountain, and Montana’s unforgettable sunsets. The spacious kitchen serves as the heart of the home, featuring ample countertop space, updated appliances, and a large center island that flows seamlessly into the dining and living areas—ideal for everyday living and entertaining.
The main level is designed for comfortable, convenient living, offering step-free access from the garage, no interior stairs on the main floor, and wide hallways and doorways that create an open, easy-to-navigate layout.
The newly finished walk-out basement expands your living space with two additional bedrooms, a wet bar, bathroom, laundry room, storage room, as well as a large second family room and play area. With spacious, open floor plans on both levels, this home was designed for gathering with family and friends.
Step outside to enjoy a backyard that borders the neighborhood common area, providing extra space to play, added privacy, and the assurance that your mountain views will remain unobstructed. Or relax on the deck while taking in panoramic views of Lolo Peak and spectacular Montana sunsets.
The two-car garage is equipped with a 240V EV charging station (currently charging a Ford Lightning). Solar panels installed in 2023 offset approximately 95% of utility costs, offering substantial long-term energy savings.
Located in a highly desirable neighborhood, you’ll enjoy the convenience of walking to neighborhood parks, scenic trails, and The Den Market & Restaurant....
Contact an agent
Home facts
- Year built:2019
- Listing ID #:30074293
- Added:3 day(s) ago
- Updated:July 13, 2026 at 10:45 PM
Rooms and interior
- Bedrooms:5
- Total bathrooms:3
- Full bathrooms:2
- Kitchen Description:Dishwasher, Microwave, Range, Refrigerator
- Basement:Yes
- Basement Description:Daylight, Finished, Walk Out Access
- Living area:2,834 sq. ft.
Heating and cooling
- Cooling:Central Air
- Heating:Forced Air, Gas
- Central air:Yes
Structure and exterior
- Roof:Composition
- Year built:2019
- Building area:2,834 sq. ft.
- Lot area:0.14 Acres
- Exterior Features:Deck
- Foundation Description:Poured
- Levels:2 Story
Finances and disclosures
- Price:$795,000
- Price per sq. ft.:$280.52
- Tax amount:$4,902 (2025)
Features and amenities
- Appliances:Microwave, Range, Refrigerator
Parking
- Garage:Yes
- Garage spaces:2

New listings near 7012 Jenaya Court
- New
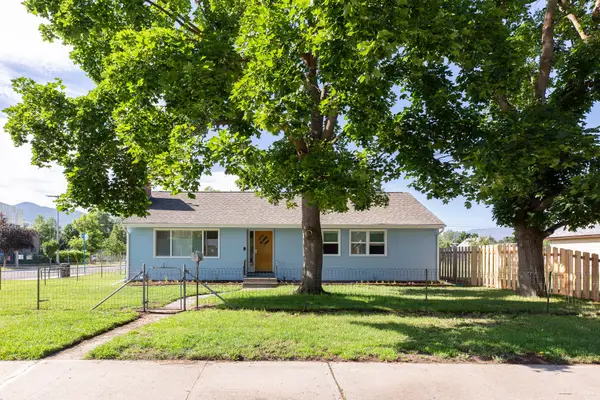 Listed by ERA$595,000Active3 beds 3 baths2,368 sq. ft.
2001 S 10th Street W, Missoula, MT 59801
MLS# 30074833Listed by: ERA LAMBROS REAL ESTATE MISSOULA - New
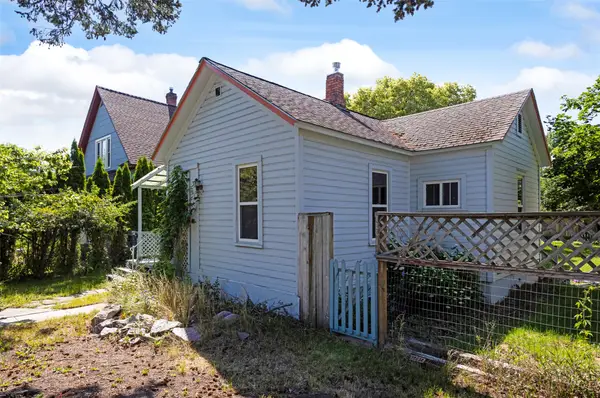 Listed by ERA$464,500Active2 beds 1 baths1,416 sq. ft.
527 S 2nd Street W, Missoula, MT 59801
MLS# 30074781Listed by: ERA LAMBROS REAL ESTATE MISSOULA - New
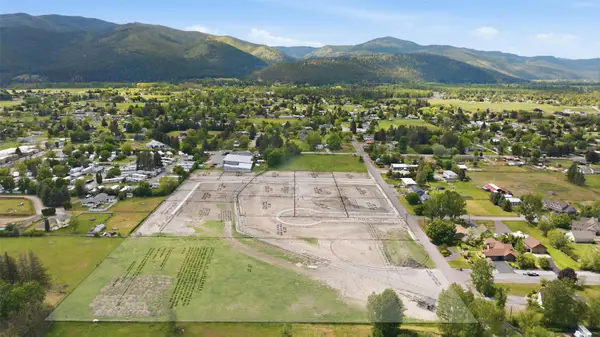 $275,000Active0.55 Acres
3989 North Avenue W, Missoula, MT 59804
MLS# 30074693Listed by: MISSOULA REALTY - New
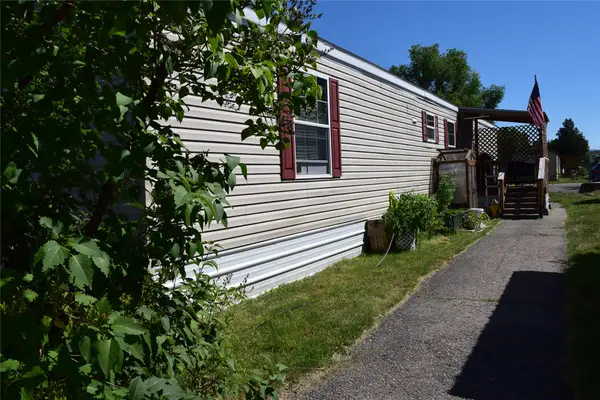 $125,000Active3 beds 2 baths924 sq. ft.
202 N Travois, Missoula, MT 59808
MLS# 30074604Listed by: BERKSHIRE HATHAWAY HOMESERVICES - MISSOULA - New
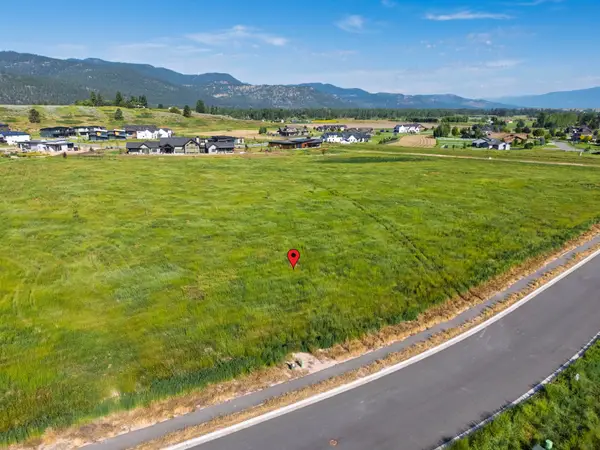 $389,000Active0.6 Acres
9739 Royal Coachman Drive, Missoula, MT 59808
MLS# 30074637Listed by: BERKSHIRE HATHAWAY HOMESERVICES - MISSOULA - New
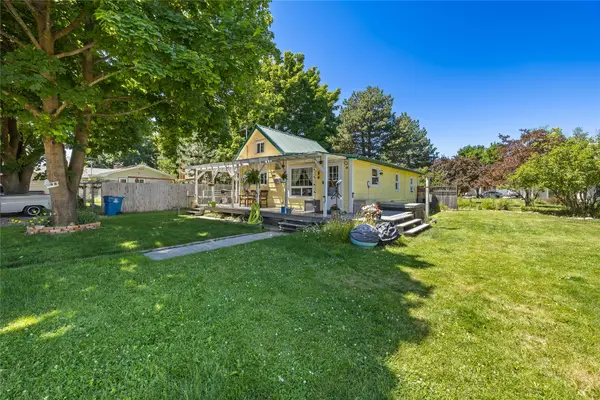 $612,500Active2 beds 1 baths816 sq. ft.
1810 1/2 River Road, Missoula, MT 59801
MLS# 30074539Listed by: ENGEL & VLKERS - BOZEMAN - New
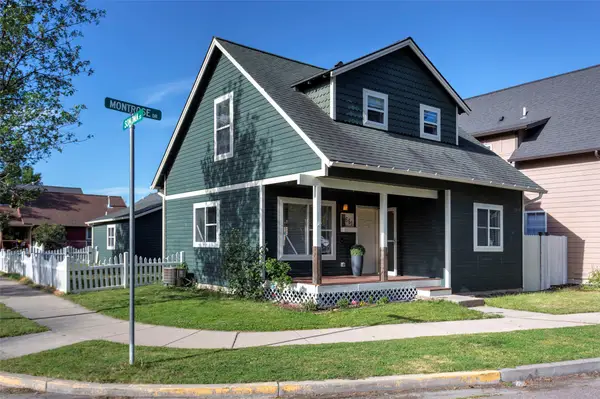 Listed by ERA$409,000Active3 beds 2 baths935 sq. ft.
4661 Montrose Drive, Missoula, MT 59808
MLS# 30074653Listed by: ERA LAMBROS REAL ESTATE MISSOULA - New
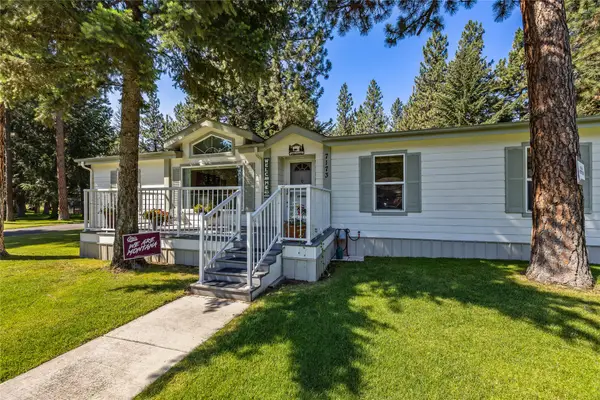 $245,000Active3 beds 2 baths1,620 sq. ft.
7173 New Castle Drive, Missoula, MT 59802
MLS# 30074222Listed by: PUREWEST REAL ESTATE - MISSOULA - New
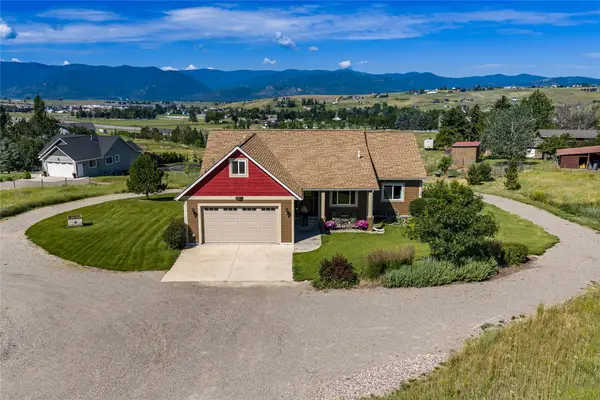 $849,000Active5 beds 3 baths3,869 sq. ft.
10866 El Toro Lane, Missoula, MT 59808
MLS# 30074668Listed by: BURKE ORIZOTTI REAL ESTATE INC - New
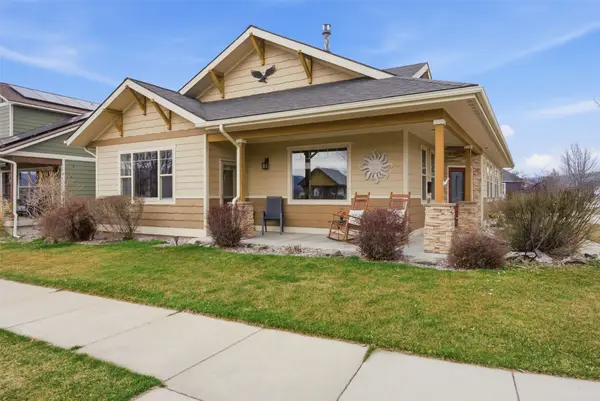 $825,000Active6 beds 3 baths3,840 sq. ft.
2525 Riata Road, Missoula, MT 59808
MLS# 30074673Listed by: INK REALTY GROUP


Protect your home and budget from life's surprises with an Assurant Home Warranty, backed by a partner that supports you through every step of homeownership. Explore Plans.
© 2023 - 2026 ERA Franchise Systems LLC. All rights reserved. ERA Franchise Systems LLC fully supports the principles of the Fair Housing Act and the Equal Opportunity Act. ERA, ERA Real Estate powered, and their respective logos are registered service marks of ERA Franchise Systems LLC. Each office is independently owned and operated.