
7035 Guinevere Drive, Missoula, MT 59803
Local realty services provided by:ERA Lambros Real Estate
7035 Guinevere Drive,Missoula, MT 59803
$1,250,000
- 5 Beds
- 3 Baths
- 3,920 sq. ft.
- Single family
- Active
Listed by: kelsey paulson
Office: berkshire hathaway homeservices - missoula
MLS#:30077206
Source:MT_NMAR
Price summary
- Price:$1,250,000
- Price per sq. ft.:$318.88
- Monthly HOA dues:$5
About this home
Welcome to this modern ranch-style home overlooking the incredible views in the Linda Vista subdivision. Offering 3,920 sqft, this custom built home features 5 bedrooms, 3 full bathrooms + an impressive 1,298 sqft oversized 3-car garage.
The main level welcomes you with vaulted ceilings throughout the kitchen + living room, with timber beams in the peaks. There are tray ceilings in the dining area + master suite. The kitchen is designed to impress with a large island, stainless steel Café appliances, generous amount of cabinetry + a walk-in pantry. The living room includes a gas fireplace + access to the deck where you can take in the incredible surrounding views— an ideal space for relaxing, entertaining, or enjoying Montana evenings.
The primary suite features a walk-in closet with laminate shelving + built-in drawers, beautifully tiled walk-in shower + private toilet room. Two additional oversized bedrooms + a full bathroom are also located on the main level, along with a dedicated laundry room.
The lower level offers even more room to spread out, featuring a spacious living area with a walkout slider leading to a covered lower patio. You’ll also find two bedrooms, a full bathroom, multiple storage closets, a mechanical room + two additional versatile rooms that can be customized for an office, gym, hobby room, playroom or additional storage.
Enjoy the convenience of nearby local favorites including The Den, a neighborhood restaurant + market right in the Linda Vista/Miller Creek area. Along with Oxbow Cattle Company for locally raised beef + farm-to-market offerings. Finally the Linda Vista Golf Course, a public 9-hole course along the Bitterroot River. It’s a great combination of peaceful residential living with local dining + amenities just minutes from home....
Contact an agent
Home facts
- Year built:2022
- Subdivision & Development:Linda Vista Subdivision
- Listing ID #:30077206
- Added:1 day(s) ago
- Updated:September 03, 2026 at 10:47 AM
Rooms and interior
- Bedrooms:5
- Total bathrooms:3
- Full bathrooms:3
- Kitchen Description:Dishwasher, Disposal, Microwave, Range, Refrigerator
- Basement:Yes
- Basement Description:Daylight, Finished, Walk Out Access
- Living area:3,920 sq. ft.
Heating and cooling
- Cooling:Central Air
- Heating:Forced Air, Gas
- Central air:Yes
Structure and exterior
- Year built:2022
- Building area:3,920 sq. ft.
- Lot area:0.28 Acres
- Lot Features:Landscaped, Sprinklers In Ground
- Architectural Style:Ranch
- Exterior Features:Deck
- Foundation Description:Poured, Slab
Finances and disclosures
- Price:$1,250,000
- Price per sq. ft.:$318.88
- Tax amount:$9,421 (2025)
Features and amenities
- Appliances:Microwave, Range, Refrigerator
Parking
- Parking description:Garage, Garage Door Opener, On Street
- Garage:Yes
- Garage spaces:3

New listings near 7035 Guinevere Drive
- New
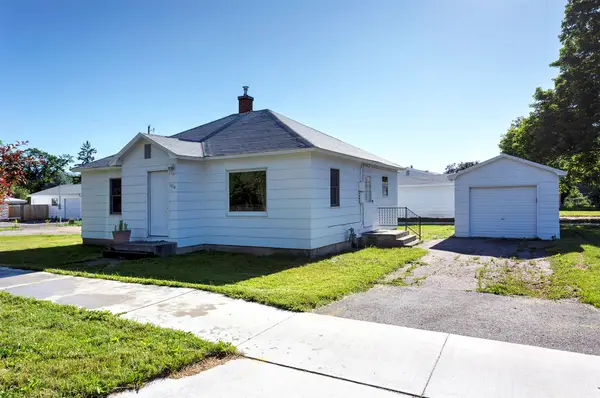 $450,000Active2 beds 1 baths984 sq. ft.
1014 Eaton Street, Missoula, MT 59801
MLS# 30077873Listed by: WETHERBEE GROUP REAL ESTATE - New
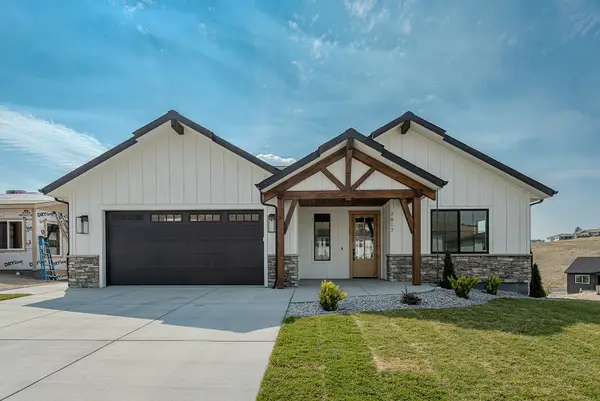 $879,000Active5 beds 3 baths3,130 sq. ft.
7817 Parker Lee Court, Missoula, MT 59803
MLS# 30077284Listed by: REMAX CONFLUENCE - New
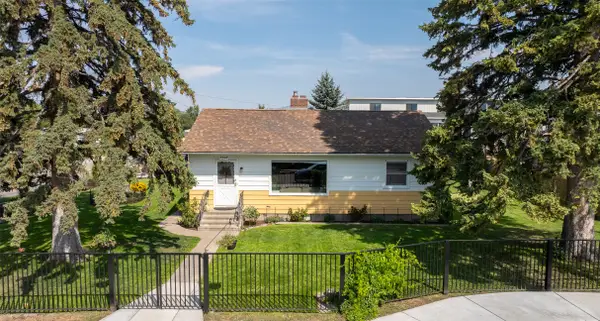 $749,900Active2 beds 2 baths1,512 sq. ft.
1244 Montana Street, Missoula, MT 59801
MLS# 30077833Listed by: KELLER WILLIAMS WESTERN MT - New
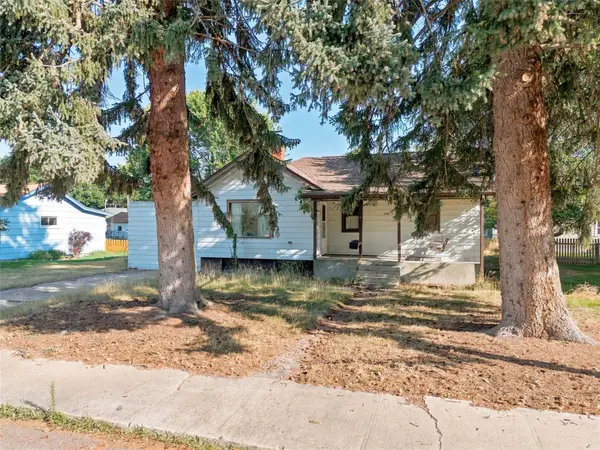 $350,000Active2 beds 2 baths1,349 sq. ft.
520 W Kent Avenue, Missoula, MT 59801
MLS# 30077779Listed by: EXP REALTY - KALISPELL - New
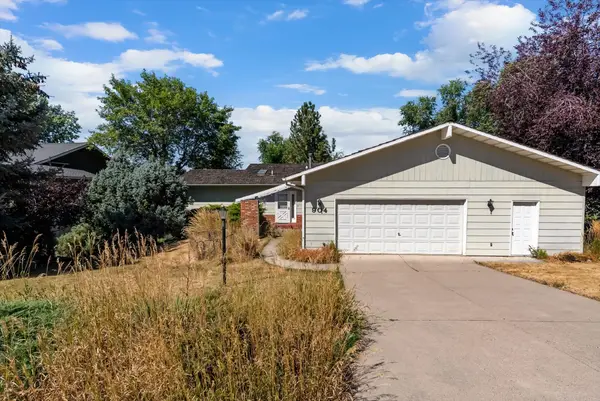 $599,000Active4 beds 3 baths3,006 sq. ft.
904 Simons Drive, Missoula, MT 59803
MLS# 30077758Listed by: CENTURY 21 PEAK PROPERTIES - New
 $1,600,000Active35.78 Acres
4700 Us Highway 93 S, Missoula, MT 59804
MLS# 30077564Listed by: PUREWEST REAL ESTATE - MISSOULA - New
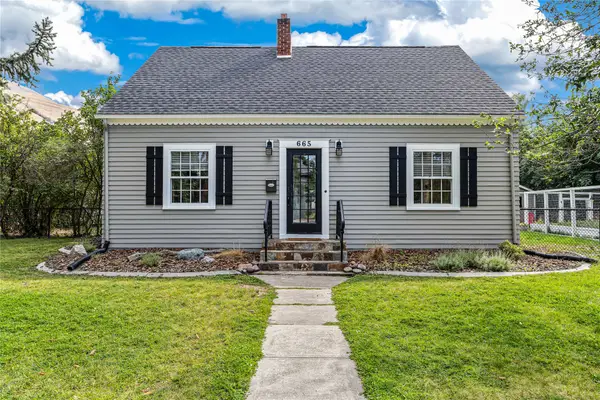 $899,000Active3 beds 3 baths2,130 sq. ft.
665 Woodworth Avenue, Missoula, MT 59801
MLS# 30077574Listed by: PUREWEST REAL ESTATE - MISSOULA - New
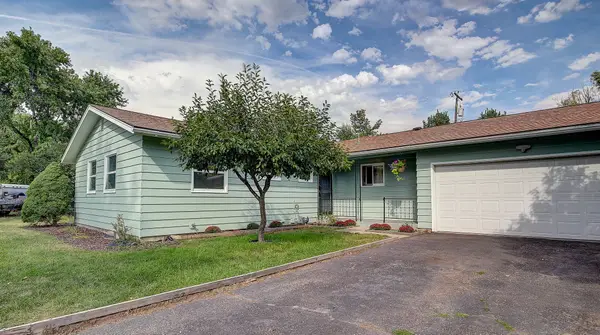 $590,000Active3 beds 3 baths2,840 sq. ft.
4108 Barbara Lane, Missoula, MT 59803
MLS# 30077701Listed by: BERKSHIRE HATHAWAY HOMESERVICES - MISSOULA - New
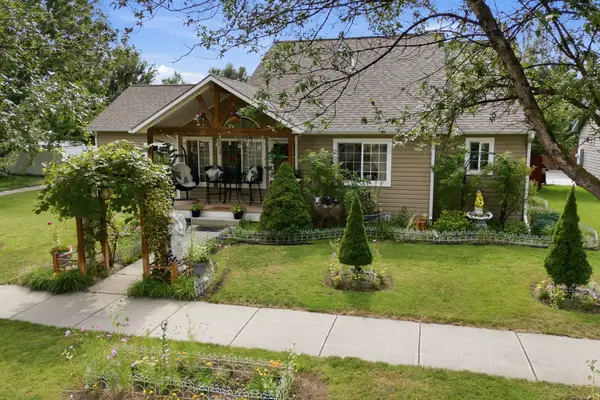 $540,000Active3 beds 2 baths1,299 sq. ft.
3905 Concord Drive, Missoula, MT 59808
MLS# 30077736Listed by: REAL BROKER HAMILTON


Protect your home and budget from life's surprises with an Assurant Home Warranty, backed by a partner that supports you through every step of homeownership. Explore Plans.
© 2023 - 2026 ERA Franchise Systems LLC. All rights reserved. ERA Franchise Systems LLC fully supports the principles of the Fair Housing Act and the Equal Opportunity Act. ERA, ERA Real Estate powered, and their respective logos are registered service marks of ERA Franchise Systems LLC. Each office is independently owned and operated.