
7135 Helenka Rose Drive, Missoula, MT 59803
Local realty services provided by:ERA Lambros Real Estate
7135 Helenka Rose Drive,Missoula, MT 59803
$799,000
- 4 Beds
- 3 Baths
- 2,450 sq. ft.
- Single family
- Active
Listed by: maria demaray - menghini, elyse demaray
Office: big sky brokers, llc.
MLS#:30076243
Source:MT_NMAR
Price summary
- Price:$799,000
- Price per sq. ft.:$326.12
- Monthly HOA dues:$5
About this home
Welcome to 7135 Helenka Rose, the stunning debut home from Missoula's Harden Building Group. Located in Missoula's sought-after Miller Creek neighborhood, this home blends thoughtful design with everyday comfort. Natural light touches every room creating a warm and inviting atmosphere from morning to evening. Unique, creative finishes throughout give this home a one-of-a-kind character you won't find in a standard build. The main floor is designed for ease, featuring a spacious primary suite that offers the convenience and privacy of single-level living. Upstairs, you'll find three additional bedrooms plus a versatile bonus space—perfect for a home office, playroom, media room, or whatever fits your lifestyle. This is Miller Creek living at its finest. Landscaping included!
Contact an agent
Home facts
- Year built:2026
- Listing ID #:30076243
- Added:43 day(s) ago
- Updated:September 17, 2026 at 03:23 PM
Rooms and interior
- Bedrooms:4
- Total bathrooms:3
- Full bathrooms:2
- Half bathrooms:1
- Kitchen Description:Dishwasher, Microwave, Range, Refrigerator
- Basement:Yes
- Living area:2,450 sq. ft.
Heating and cooling
- Cooling:Central Air
- Heating:Forced Air, Gas
- Central air:Yes
Structure and exterior
- Roof:Composition
- Year built:2026
- Building area:2,450 sq. ft.
- Lot area:0.14 Acres
- Lot Features:Landscaped, Sprinklers In Ground
- Exterior Features:Patio
- Foundation Description:Poured
- Levels:2 Story
Finances and disclosures
- Price:$799,000
- Price per sq. ft.:$326.12
Features and amenities
- Appliances:Microwave, Range, Refrigerator
Parking
- Garage:Yes
- Garage spaces:2

New listings near 7135 Helenka Rose Drive
- New
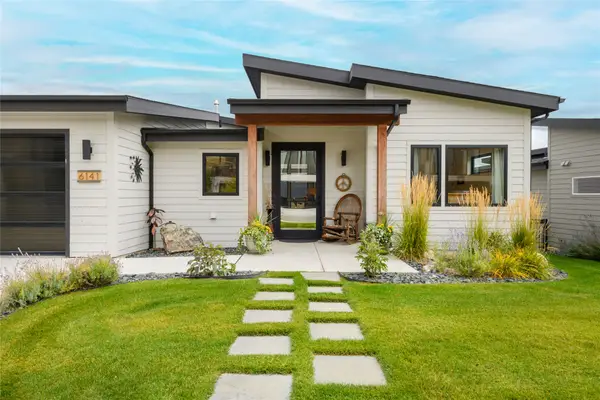 $987,000Active4 beds 4 baths3,397 sq. ft.
6141 Macarthur Drive, Missoula, MT 59808
MLS# 30077668Listed by: PORTICO REAL ESTATE OF MONTANA - New
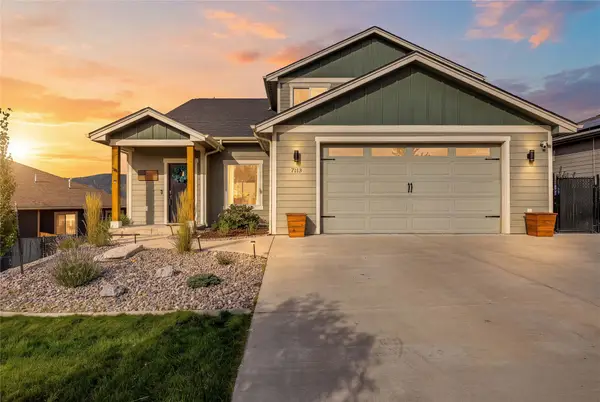 $774,900Active4 beds 4 baths2,930 sq. ft.
7113 Avery Lane, Missoula, MT 59803
MLS# 30078464Listed by: REAL BROKER, LLC - New
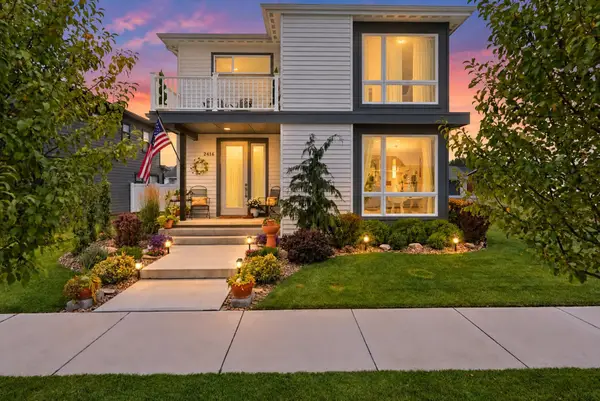 $668,000Active3 beds 3 baths1,786 sq. ft.
2416 Belt Buckle Way, Missoula, MT 59808
MLS# 30078385Listed by: KELLER WILLIAMS WESTERN MT - New
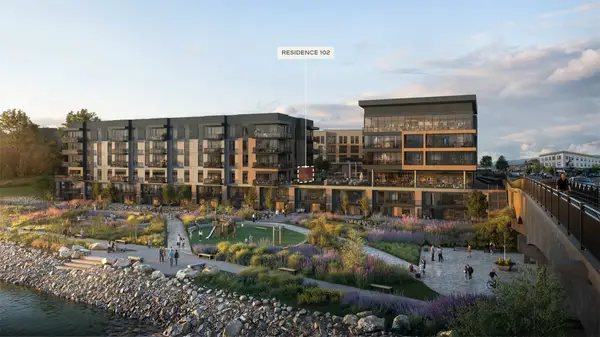 $850,000Active2 beds 2 baths752 sq. ft.
500 S Higgins Avenue #102, Missoula, MT 59801
MLS# 30078473Listed by: PUREWEST REAL ESTATE - MISSOULA - New
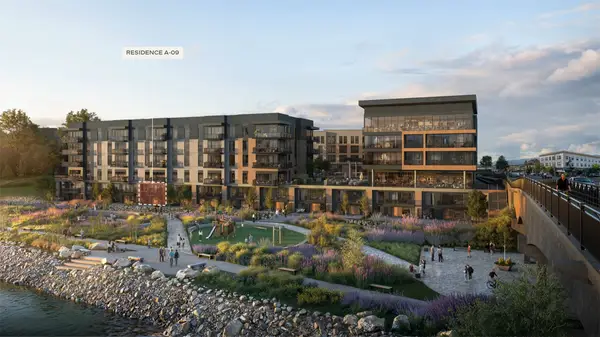 $1,400,000Active2 beds 3 baths2,003 sq. ft.
500 S Higgins Avenue #A-09, Missoula, MT 59801
MLS# 30078474Listed by: PUREWEST REAL ESTATE - MISSOULA - New
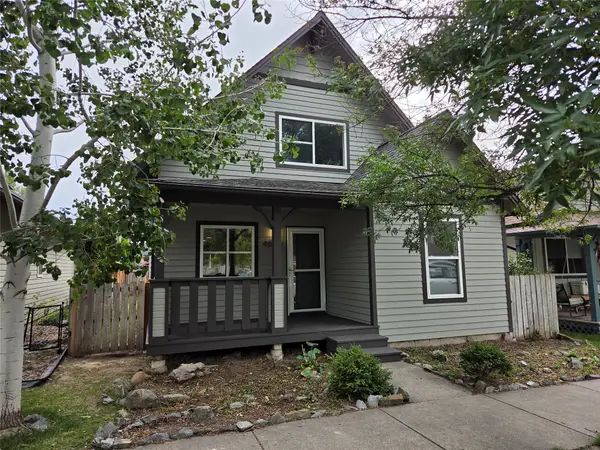 $417,900Active3 beds 2 baths1,491 sq. ft.
4665 Chesapeake Way, Missoula, MT 59808
MLS# 30078501Listed by: KELLER WILLIAMS WESTERN MT - New
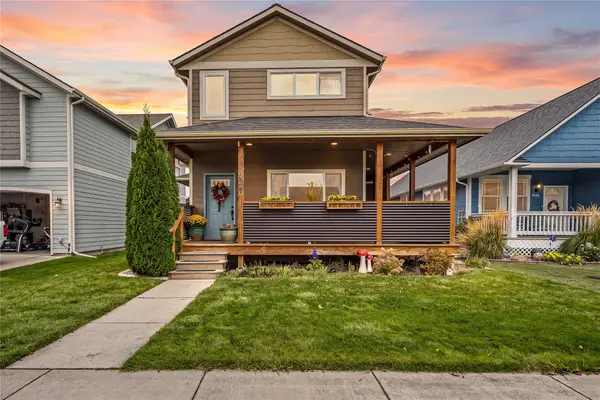 $615,000Active4 beds 3 baths2,592 sq. ft.
5240 Horn Road, Missoula, MT 59808
MLS# 30078514Listed by: BURKE ORIZOTTI REAL ESTATE INC - New
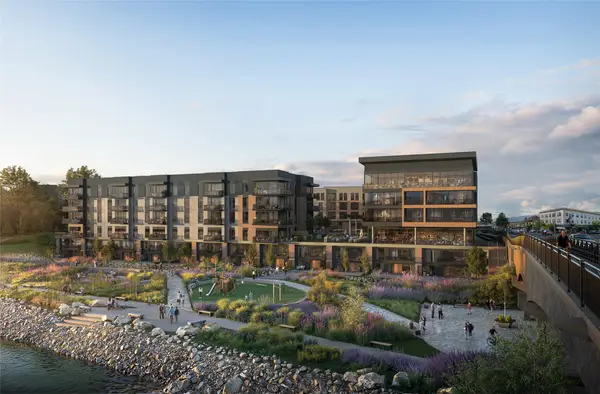 $400,000Active1 beds 1 baths775 sq. ft.
500 S Higgins Avenue #203, Missoula, MT 59801
MLS# 30078451Listed by: PUREWEST REAL ESTATE - MISSOULA - New
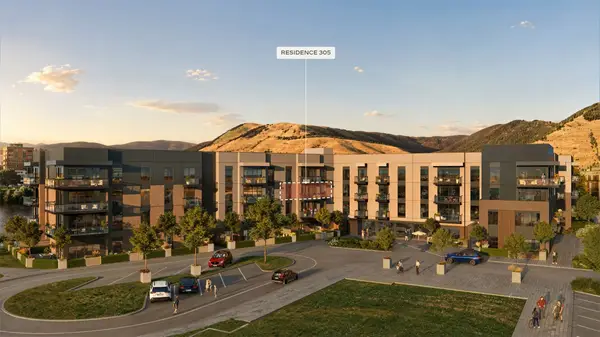 $775,000Active2 beds 2 baths1,322 sq. ft.
500 S Higgins Avenue #305, Missoula, MT 59801
MLS# 30078471Listed by: PUREWEST REAL ESTATE - MISSOULA - New
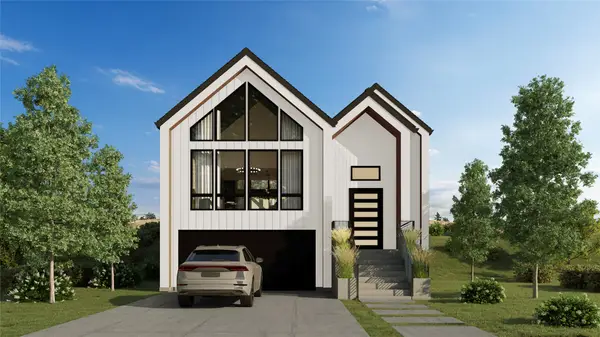 $879,000Active3 beds 3 baths2,374 sq. ft.
6278 Cerise Court, Missoula, MT 59808
MLS# 30078288Listed by: REMAX CONFLUENCE


Protect your home and budget from life's surprises with an Assurant Home Warranty, backed by a partner that supports you through every step of homeownership. Explore Plans.
© 2023 - 2026 ERA Franchise Systems LLC. All rights reserved. ERA Franchise Systems LLC fully supports the principles of the Fair Housing Act and the Equal Opportunity Act. ERA, ERA Real Estate powered, and their respective logos are registered service marks of ERA Franchise Systems LLC. Each office is independently owned and operated.