
7152 Avery Lane, Missoula, MT 59803
Local realty services provided by:ERA Lambros Real Estate
7152 Avery Lane,Missoula, MT 59803
$750,000
- 2 Beds
- 2 Baths
- 3,402 sq. ft.
- Single family
- Active
Listed by: paulette mcmannis
Office: berkshire hathaway homeservices - missoula
MLS#:30074533
Source:MT_NMAR
Price summary
- Price:$750,000
- Price per sq. ft.:$220.46
- Monthly HOA dues:$5
About this home
Meticulously maintained newer ranch-style home offering an open, light-filled floor plan and breathtaking views of the rolling hills to the east and south. The inviting main level features vaulted ceilings, luxury vinyl plank flooring, a stunning gas fireplace with stone surround, and the convenience of main-floor living. The kitchen offers a pantry along with great counter space.
The spacious primary suite includes a private ensuite bath, while a second bedroom, full bath, and laundry room complete the main level. The unfinished daylight walkout basement is already framed and ready for expansion, with space for two additional bedrooms, a bathroom, and a generous family room, providing an excellent opportunity to build equity while creating the space you need.
Step outside to enjoy the covered deck overlooking the beautifully landscaped, fully fenced backyard. The oversized garage offers exceptional storage and workspace, including 10' overhead doors and one extra-deep 30-foot bay that's perfect for larger vehicles, a boat, or recreational equipment.
This move-in-ready home combines quality, comfort, stunning views, and room to grow in one exceptional package....
Contact an agent
Home facts
- Year built:2015
- Listing ID #:30074533
- Added:1 day(s) ago
- Updated:July 09, 2026 at 10:44 PM
Rooms and interior
- Bedrooms:2
- Total bathrooms:2
- Full bathrooms:2
- Kitchen Description:Dishwasher, Disposal, Range, Refrigerator
- Basement:Yes
- Basement Description:Daylight, Full, Unfinished, Walk Out Access
- Living area:3,402 sq. ft.
Heating and cooling
- Heating:Forced Air, Gas
Structure and exterior
- Year built:2015
- Building area:3,402 sq. ft.
- Lot area:0.19 Acres
- Foundation Description:Poured
- Levels:2 Story
Finances and disclosures
- Price:$750,000
- Price per sq. ft.:$220.46
- Tax amount:$6,266 (2025)
Features and amenities
- Appliances:Range, Refrigerator
Parking
- Garage:Yes
- Garage spaces:2

New listings near 7152 Avery Lane
- New
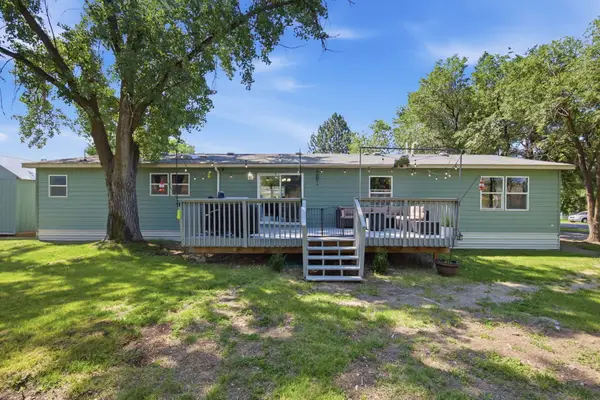 $275,000Active4 beds 3 baths2,130 sq. ft.
4756 Graham Street, Missoula, MT 59808
MLS# 30073207Listed by: KELLER WILLIAMS WESTERN MT - New
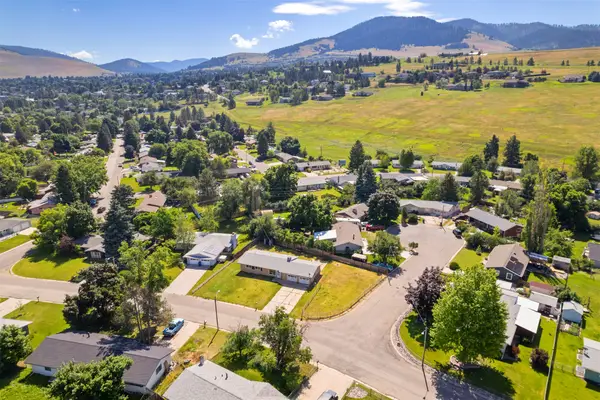 $465,000Active3 beds 2 baths1,840 sq. ft.
115 Tahoe Drive, Missoula, MT 59803
MLS# 30073472Listed by: KELLER WILLIAMS WESTERN MT - New
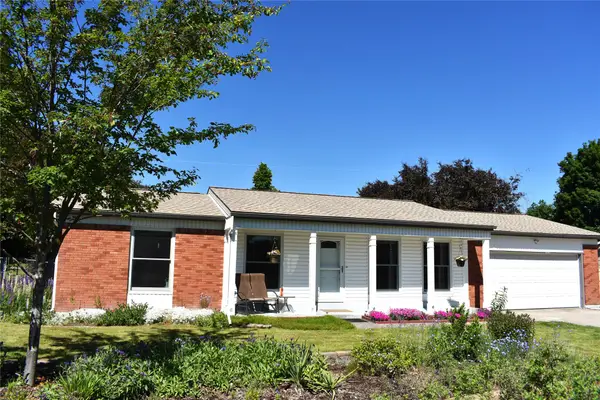 $750,000Active4 beds 2 baths2,092 sq. ft.
1731 Humble Road, Missoula, MT 59804
MLS# 30074589Listed by: JOY EARLS REAL ESTATE - New
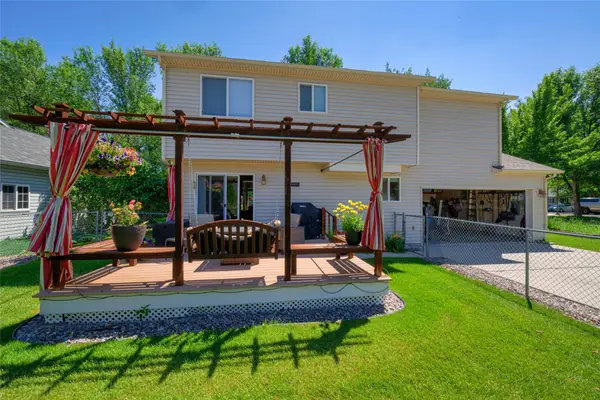 $574,900Active4 beds 3 baths1,510 sq. ft.
2945 Sheffield Drive, Missoula, MT 59808
MLS# 30074428Listed by: WINDERMERE R E MISSOULA - New
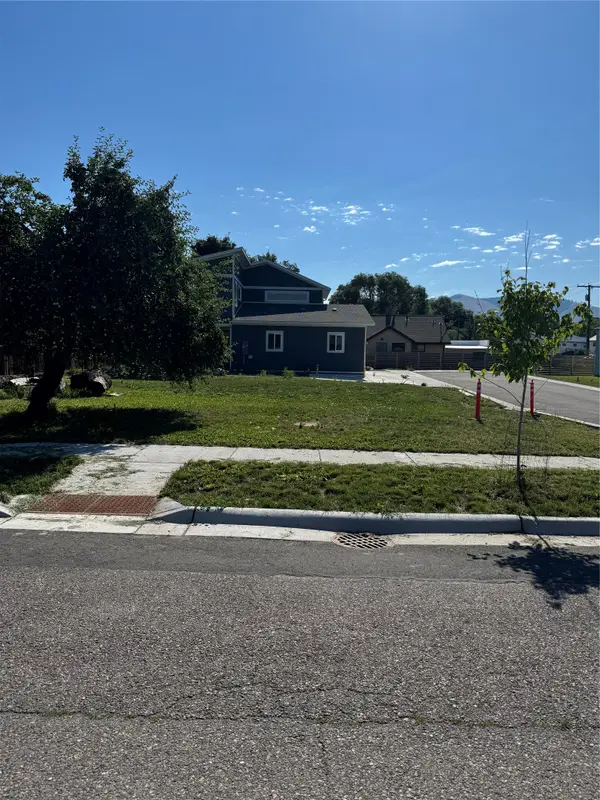 $145,000Active0.12 Acres
602 S Davis Street, Missoula, MT 59801
MLS# 30073381Listed by: INK REALTY GROUP - New
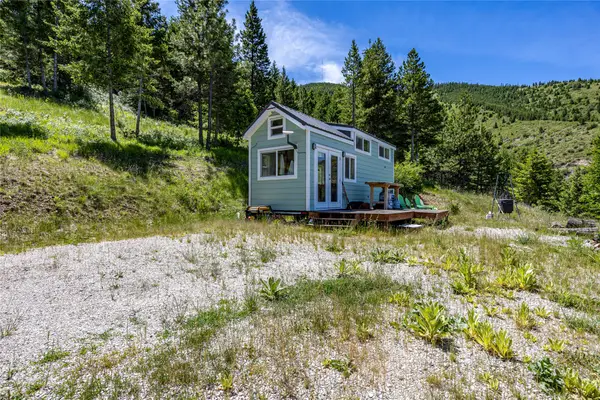 $499,000Active10.03 Acres
2398 Larch Camp Road, Missoula, MT 59803
MLS# 30074513Listed by: THEAGENCY MISSOULA - New
 $299,900Active2 beds 1 baths884 sq. ft.
1325 S 1st Street W #1, Missoula, MT 59801
MLS# 30074054Listed by: RISE REALTY GROUP, EXP REALTY - New
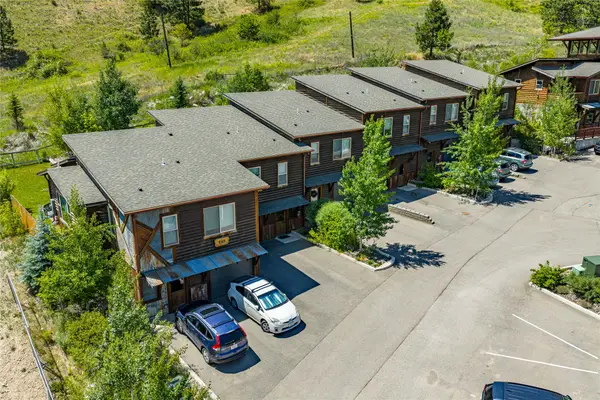 $2,850,000Active-- beds -- baths8,032 sq. ft.
737 Sun Pillar Loop, Missoula, MT 59802
MLS# 30074528Listed by: PUREWEST REAL ESTATE - BIGFORK - New
 $8,795,000Active-- beds -- baths
648 Highton Street, Missoula, MT 59802
MLS# 30072720Listed by: PUREWEST REAL ESTATE - MISSOULA


Protect your home and budget from life's surprises with an Assurant Home Warranty, backed by a partner that supports you through every step of homeownership. Explore Plans.
© 2023 - 2026 ERA Franchise Systems LLC. All rights reserved. ERA Franchise Systems LLC fully supports the principles of the Fair Housing Act and the Equal Opportunity Act. ERA, ERA Real Estate powered, and their respective logos are registered service marks of ERA Franchise Systems LLC. Each office is independently owned and operated.