
7196 Shaver Drive, Missoula, MT 59803
Local realty services provided by:ERA Lambros Real Estate
7196 Shaver Drive,Missoula, MT 59803
$730,000
- 3 Beds
- 3 Baths
- 2,373 sq. ft.
- Single family
- Active
Listed by: jauna poindexter
Office: berkshire hathaway homeservices - missoula
MLS#:30071706
Source:MT_NMAR
Price summary
- Price:$730,000
- Price per sq. ft.:$307.63
- Monthly HOA dues:$5
About this home
Blank Canvas, Big Dreams: New Construction Meets Customization in Upper Linda Vista
Here's your chance to do something most buyers never get: choose your own finishes in a brand-new home before it's even complete. This 2,373 sq ft new-construction home in Upper Linda Vista isn't just move-in ready; it's make-it-yours ready. Step through the dramatic two-story entry and the home immediately sets the tone: bright, open, and built for real life. The main level, 1,069 sq ft, flows effortlessly from a chef-ready kitchen, complete with an oversized island and walk-in pantry, into a sunlit dining space and a living room anchored by a cozy fireplace. Slide open the glass doors and the backyard patio becomes part of your living space, perfect for everything from quiet mornings to weekend gatherings. A smartly placed mudroom off the garage keeps life organized, and a convenient half bath rounds out the floor. Upstairs, 1,304 sq ft, the primary suite is more retreat than bedroom, spacious enough for a sitting area, and paired with a spa-style ensuite featuring double sinks, a tiled shower, and a generous walk-in closet. Two additional bedrooms share a cleverly designed Jack-and-Jill bathroom with double sinks and a separate tub/toilet space, ideal for busy mornings. The upstairs laundry room means no more hauling baskets up and down stairs. Durable laminate wood flooring runs through the main living areas, plush carpet warms the bedrooms, and tile finishes the bathrooms, but here's the exciting part: you still get to pick the details that make it feel like home. Set on a beautifully landscaped 8,635 sq ft corner lot with underground sprinklers, this home enjoys one of the area's most desirable settings. Upper Linda Vista is known for its open space, scenic walking trails, and beloved local gathering spots like The Den, the neighborhood market and restaurant just around the corner....
Contact an agent
Home facts
- Year built:2026
- Subdivision & Development:Linda Vista Estates
- Listing ID #:30071706
- Added:165 day(s) ago
- Updated:November 10, 2026 at 03:34 PM
Rooms and interior
- Bedrooms:3
- Total bathrooms:3
- Full bathrooms:1
- Half bathrooms:1
- Kitchen Description:Dishwasher, Microwave, Range, Refrigerator
- Basement:Yes
- Basement Description:Crawl Space
- Living area:2,373 sq. ft.
Heating and cooling
- Cooling:Central Air
- Heating:Forced Air, Gas
- Central air:Yes
Structure and exterior
- Year built:2026
- Building area:2,373 sq. ft.
- Lot area:0.2 Acres
- Lot Features:Landscaped, Sprinklers In Ground
- Exterior Features:Patio
- Foundation Description:Poured
- Levels:2 Story
Finances and disclosures
- Price:$730,000
- Price per sq. ft.:$307.63
Features and amenities
- Appliances:Microwave, Range, Refrigerator
Parking
- Garage:Yes
- Garage spaces:2

New listings near 7196 Shaver Drive
- New
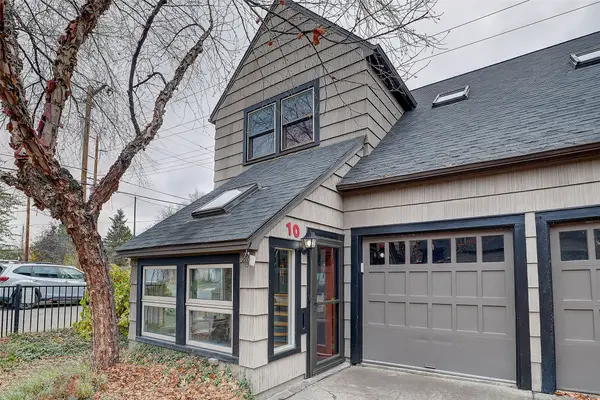 $899,000Active2 beds 2 baths1,732 sq. ft.
521 Hartman Street #10, Missoula, MT 59802
MLS# 30080834Listed by: BERKSHIRE HATHAWAY HOMESERVICES - MISSOULA - New
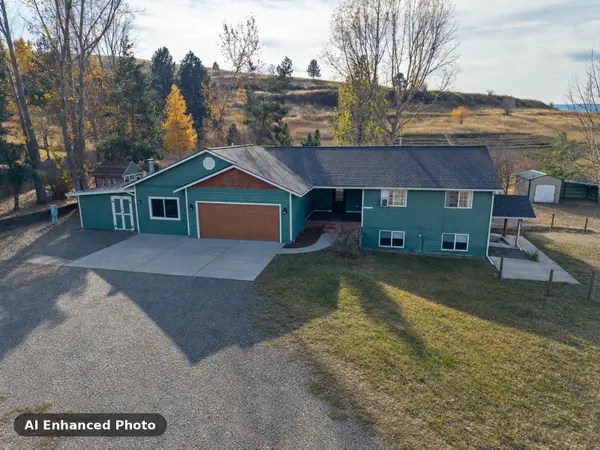 $765,000Active6 beds 4 baths4,224 sq. ft.
11720 Gopher Drive, Missoula, MT 59808
MLS# 30080715Listed by: RISE REALTY GROUP, EXP REALTY - New
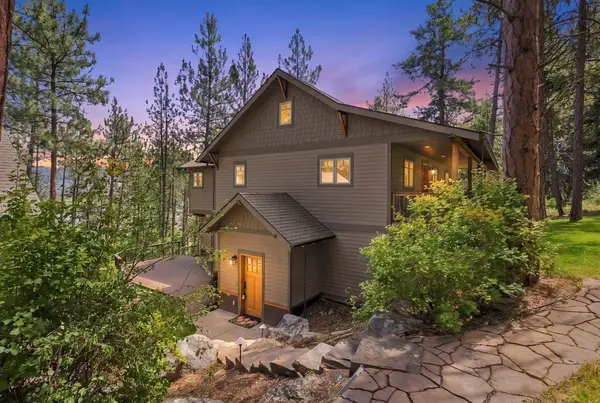 $1,125,000Active4 beds 3 baths2,680 sq. ft.
5187 Forest Hill Lane, Missoula, MT 59804
MLS# 30080846Listed by: INK REALTY GROUP - New
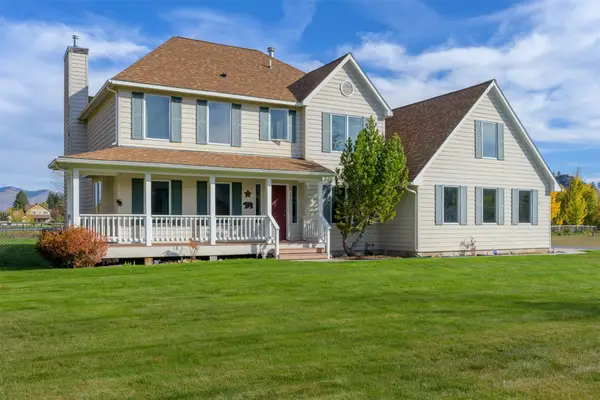 $1,099,000Active4 beds 4 baths4,089 sq. ft.
4652 South Avenue W, Missoula, MT 59804
MLS# 30079177Listed by: KELLER WILLIAMS WESTERN MT - New
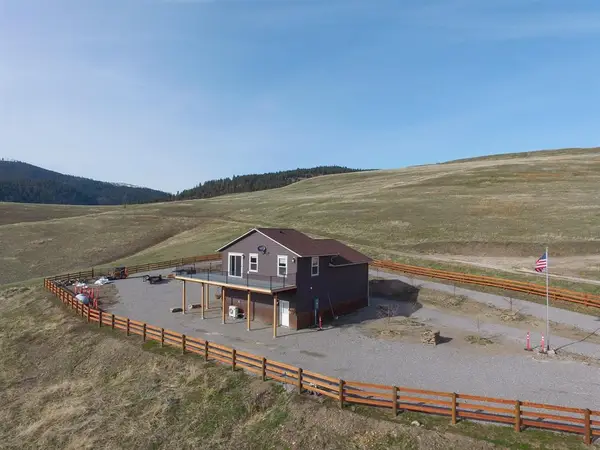 $600,000Active1 beds 2 baths960 sq. ft.
12575 Buffalo Drive, Missoula, MT 59808
MLS# 30080817Listed by: TWITE REALTY CORP - New
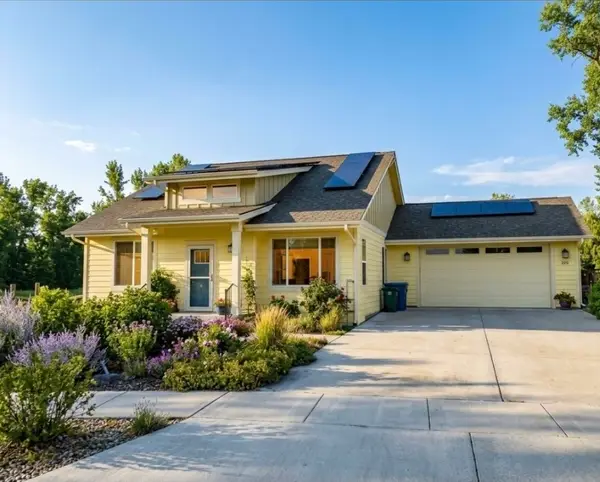 Listed by ERA$515,000Active2 beds 2 baths1,315 sq. ft.
280 Stonybrook Drive, Missoula, MT 59804
MLS# 30080819Listed by: ERA LAMBROS REAL ESTATE MISSOULA - New
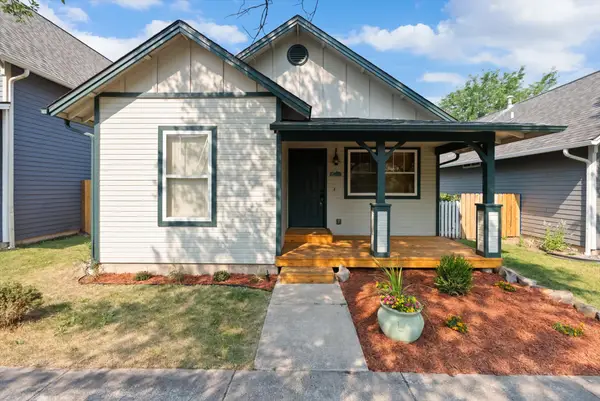 $405,000Active2 beds 2 baths989 sq. ft.
4855 Sonoma Street, Missoula, MT 59808
MLS# 30080062Listed by: INK REALTY GROUP - New
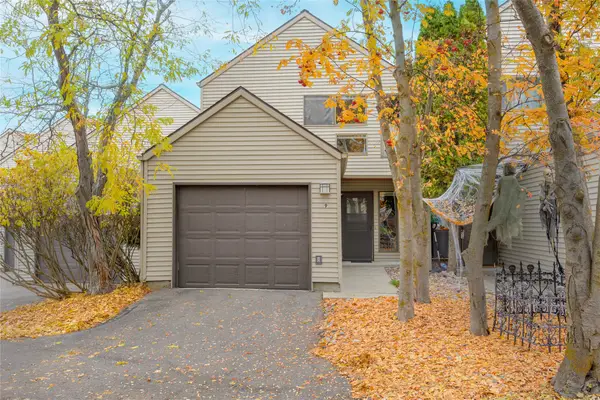 $340,000Active2 beds 2 baths1,160 sq. ft.
2340 55th Street #9, Missoula, MT 59803
MLS# 30080714Listed by: RE/MAX ALL STARS - New
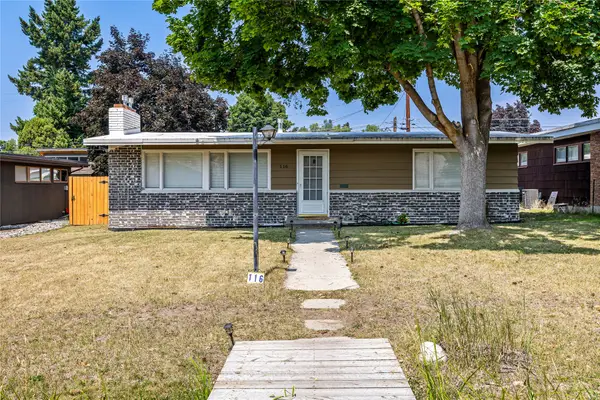 $775,000Active4 beds 2 baths2,080 sq. ft.
116 Pattee Creek Drive, Missoula, MT 59801
MLS# 30080738Listed by: PUREWEST REAL ESTATE MISSOULA - New
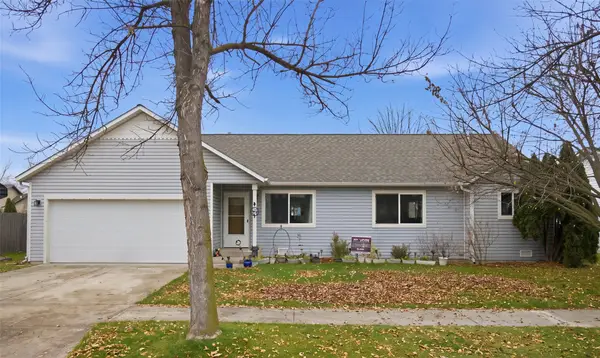 $540,000Active3 beds 2 baths1,372 sq. ft.
2869 Stratford Lane, Missoula, MT 59808
MLS# 30080786Listed by: EXIT REALTY MISSOULA


Protect your home and budget from life's surprises with an Assurant Home Warranty, backed by a partner that supports you through every step of homeownership. Explore Plans.
© 2023 - 2026 ERA Franchise Systems LLC. All rights reserved. ERA Franchise Systems LLC fully supports the principles of the Fair Housing Act and the Equal Opportunity Act. ERA, ERA Real Estate powered, and their respective logos are registered service marks of ERA Franchise Systems LLC. Each office is independently owned and operated.