
803 Pattee Creek Drive #B, Missoula, MT 59801
Local realty services provided by:ERA Lambros Real Estate
803 Pattee Creek Drive #B,Missoula, MT 59801
$355,000
- 2 Beds
- 2 Baths
- 1,028 sq. ft.
- Condominium
- Active
Listed by: sarah jensen
Office: wetherbee group real estate
MLS#:30079426
Source:MT_NMAR
Price summary
- Price:$355,000
- Price per sq. ft.:$345.33
- Monthly HOA dues:$250
About this home
Beautiful views of Playfair Park take center stage in this upper-level condo located in a 55+ community in Missoula’s Lewis & Clark neighborhood. This 2-bedroom, 1.5-bath home offers a comfortable, easy-living floor plan with a natural gas fireplace adding warmth and character to the living space. Enjoy the changing seasons and green space of the park just across the way, with recreation right outside your door. A chair lift is available if desired for convenient access to the upper level, along with a detached one-car garage and reserved parking. The association fee covers exterior and grounds maintenance, snow removal, and water, making it easy to spend less time on upkeep and more time enjoying your surroundings. Centrally located near shopping, dining, trails, recreation, and public transportation, this condo combines convenience, comfort, and one of the best features of an upper-level home—the view.
Contact an agent
Home facts
- Year built:1993
- Listing ID #:30079426
- Added:2 day(s) ago
- Updated:October 10, 2026 at 02:26 PM
Rooms and interior
- Bedrooms:2
- Total bathrooms:2
- Full bathrooms:1
- Half bathrooms:1
- Kitchen Description:Dishwasher, Microwave, Range, Refrigerator
- Basement:Yes
- Living area:1,028 sq. ft.
Heating and cooling
- Cooling:Wall Units
- Heating:Radiant
Structure and exterior
- Year built:1993
- Building area:1,028 sq. ft.
- Lot area:0.79 Acres
- Lot Features:Level
- Exterior Features:Courtyard
- Foundation Description:Poured
Finances and disclosures
- Price:$355,000
- Price per sq. ft.:$345.33
- Tax amount:$2,521 (2025)
Features and amenities
- Appliances:Microwave, Range, Refrigerator, Washer
- Laundry features:Washer
- Amenities:Washer
Parking
- Parking description:Garage, Garage Door Opener
- Garage:Yes
- Garage spaces:1
- Carport spaces:1

New listings near 803 Pattee Creek Drive #B
- New
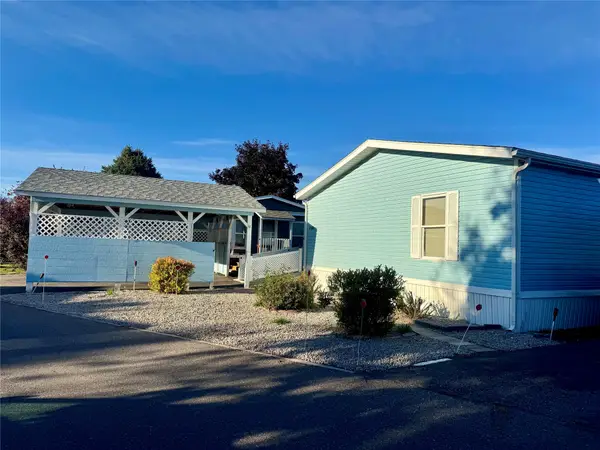 $130,000Active4 beds 3 baths2,052 sq. ft.
1700 Dukes Avenue, Missoula, MT 59808
MLS# 30079484Listed by: MISSOULA REALTY - New
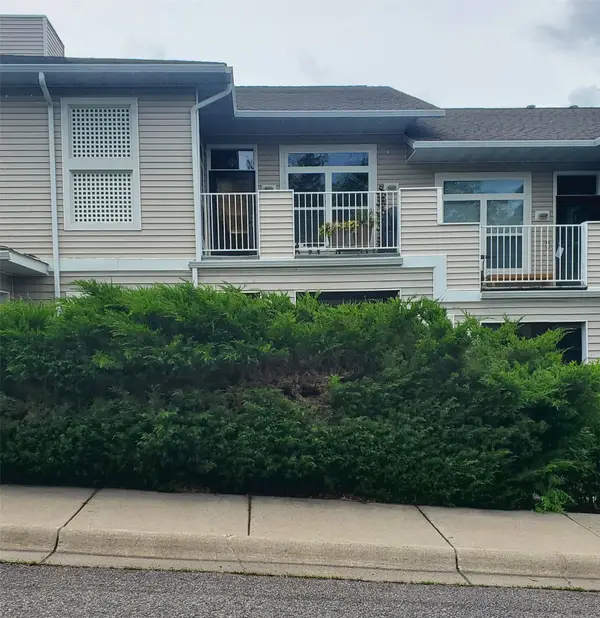 $375,000Active2 beds 2 baths1,207 sq. ft.
5110 Village View Way #6, Missoula, MT 59803
MLS# 30079654Listed by: BERKSHIRE HATHAWAY HOMESERVICES - MISSOULA - New
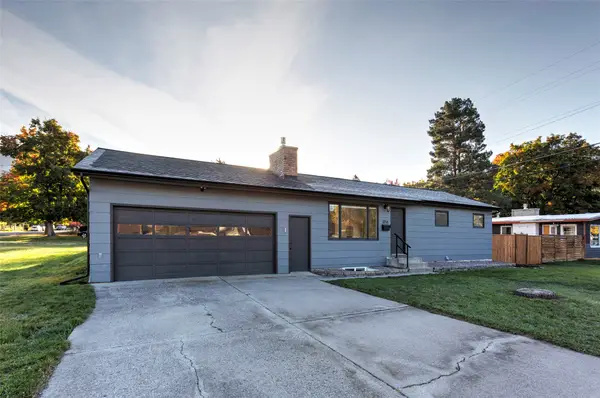 $725,000Active6 beds 2 baths2,472 sq. ft.
3216 Park Street, Missoula, MT 59801
MLS# 30079635Listed by: TOPO REAL ESTATE - New
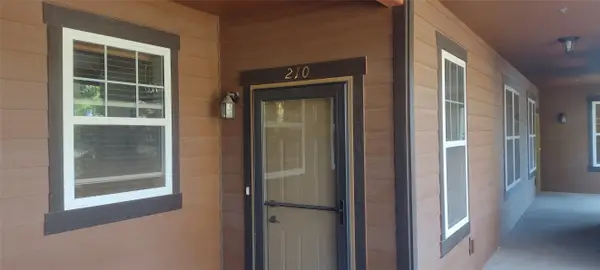 $295,000Active2 beds 2 baths1,139 sq. ft.
4100 Mullan Road #210, Missoula, MT 59808
MLS# 30079621Listed by: COLDWELL BANKER REGENT REALTY - New
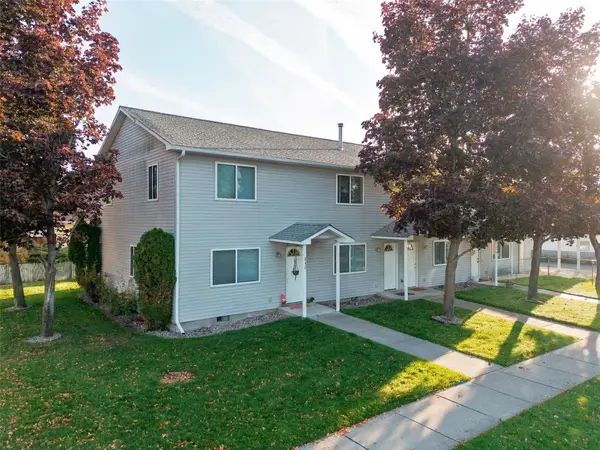 Listed by ERA$820,000Active-- beds -- baths
840 Marshall Street, Missoula, MT 59801
MLS# 30079625Listed by: ERA LAMBROS REAL ESTATE MISSOULA - New
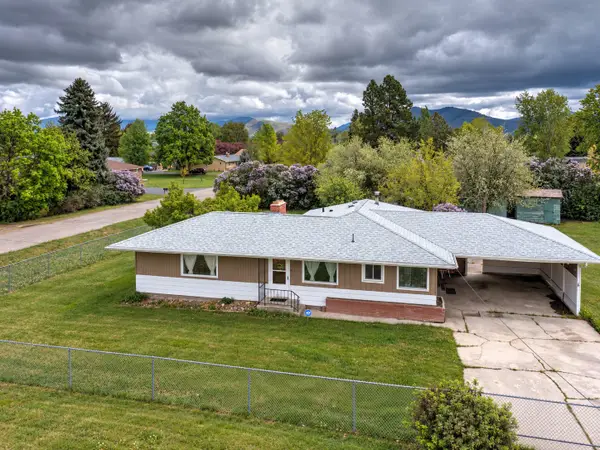 $559,900Active3 beds 2 baths2,616 sq. ft.
2212 37th Avenue, Missoula, MT 59804
MLS# 30079632Listed by: WINDERMERE R E MISSOULA - New
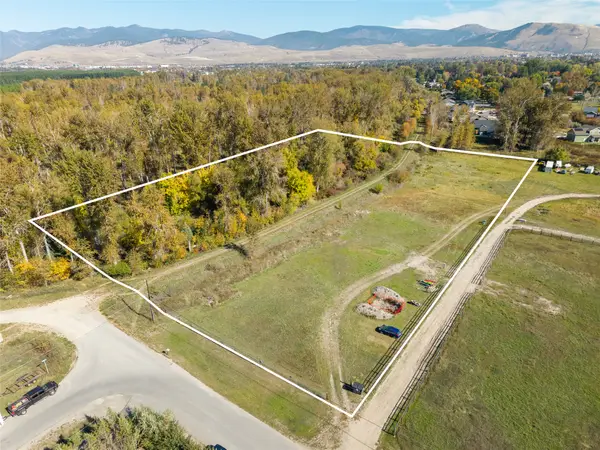 $500,000Active4.63 Acres
260 Stone Street, Missoula, MT 59804
MLS# 30079127Listed by: RISE REALTY GROUP, EXP REALTY - New
 $444,900Active3 beds 2 baths1,088 sq. ft.
112 Bentley Park Loop, Missoula, MT 59801
MLS# 30079571Listed by: GLACIER SOTHEBY'S INTERNATIONAL REALTY MISSOULA - New
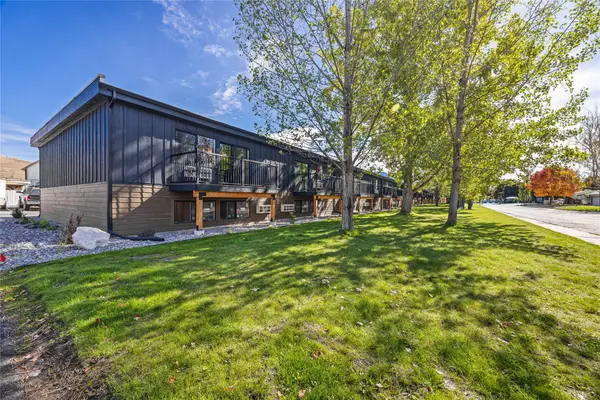 Listed by ERA$230,000Active2 beds 1 baths898 sq. ft.
3100 Washburn Street #19, Missoula, MT 59801
MLS# 30079608Listed by: ERA LAMBROS REAL ESTATE MISSOULA - New
 $1,399,000Active3 beds 4 baths2,762 sq. ft.
1041 Como Drive, Missoula, MT 59804
MLS# 30079078Listed by: SOULA REALTY


Protect your home and budget from life's surprises with an Assurant Home Warranty, backed by a partner that supports you through every step of homeownership. Explore Plans.
© 2023 - 2026 ERA Franchise Systems LLC. All rights reserved. ERA Franchise Systems LLC fully supports the principles of the Fair Housing Act and the Equal Opportunity Act. ERA, ERA Real Estate powered, and their respective logos are registered service marks of ERA Franchise Systems LLC. Each office is independently owned and operated.