
825 Crestmont Way #B, Missoula, MT 59803
Local realty services provided by:ERA Lambros Real Estate
Listed by: danni moore
Office: purewest real estate - missoula
MLS#:30080032
Source:MT_NMAR
Price summary
- Price:$549,000
- Price per sq. ft.:$326.79
- Monthly HOA dues:$83.33
About this home
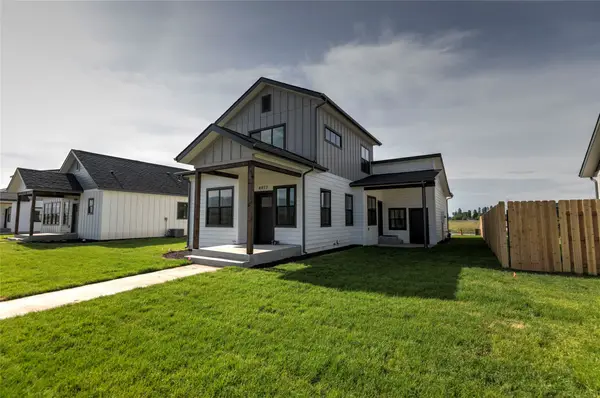
Seller Financing Available!!! Welcome to 825 Crestmont Way Unit B, a spacious 3-bedroom, 2.5-bath townhome situated in Missoula's desirable Farviews Hill neighborhood! This well-designed home offers an open living and dining area with mountain and valley views, creating a comfortable space for everyday living and entertaining. The kitchen features stainless steel appliances, ample cabinetry, and tile flooring, while the main level also includes a convenient half bath. Upstairs, the generously sized primary suite features a private bathroom and an oversized walk-in closet, along with two additional bedrooms and a full bathroom. Step outside to enjoy the private patio, complete with attractive stonework and plenty of space for outdoor relaxation or entertaining. The oversized attached two-car garage provides abundant storage and includes a dedicated gym area with epoxy flooring, offering a versatile space for workouts or hobbies. Additional highlights include central A/C and a convenient location near shopping, restaurants, parks, the University of Montana, and downtown Missoula. With its spacious layout, functional amenities, and beautiful surrounding views, this townhome offers a wonderful combination of comfort and convenience....
Contact an agent
Home facts
- Year built:2005
- Listing ID #:30080032
- Added:1 day(s) ago
- Updated:October 22, 2026 at 09:40 PM
Rooms and interior
- Bedrooms:3
- Total bathrooms:3
- Full bathrooms:2
- Half bathrooms:1
- Kitchen Description:Dishwasher, Range, Refrigerator
- Basement:Yes
- Living area:1,680 sq. ft.
Heating and cooling
- Cooling:Central Air
- Heating:Forced Air, Gas
- Central air:Yes
Structure and exterior
- Year built:2005
- Building area:1,680 sq. ft.
- Lot area:0.04 Acres
- Exterior Features:Patio
- Foundation Description:Poured
- Levels:2 Story
Finances and disclosures
- Price:$549,000
- Price per sq. ft.:$326.79
- Tax amount:$3,522 (2025)
Features and amenities
- Appliances:Range, Refrigerator, Washer
- Laundry features:Washer
- Amenities:Washer
Parking
- Parking description:On Street
- Garage:Yes
- Garage spaces:2

New listings near 825 Crestmont Way #B
- New
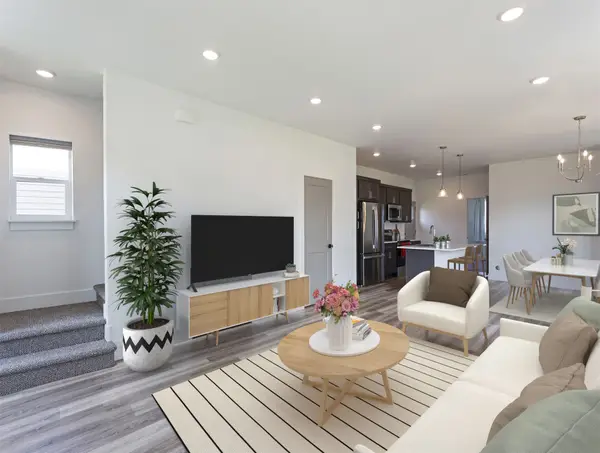 $479,900Active3 beds 3 baths1,386 sq. ft.
4970 England Boulevard, Missoula, MT 59808
MLS# 30080025Listed by: INK REALTY GROUP - New
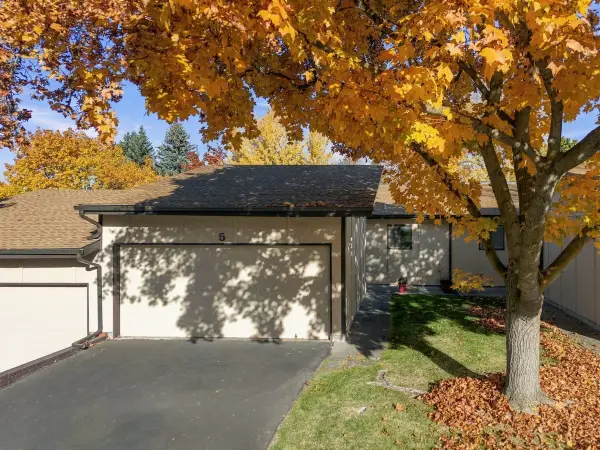 $395,000Active2 beds 2 baths1,122 sq. ft.
111 Pattee Canyon Drive #5, Missoula, MT 59803
MLS# 30080102Listed by: BANNACK REAL ESTATE - New
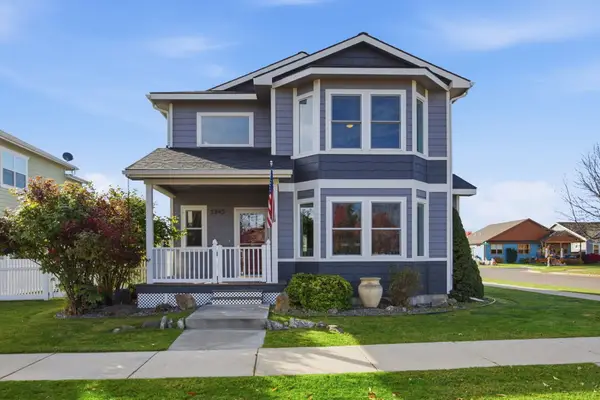 $672,500Active3 beds 3 baths1,974 sq. ft.
5245 Cattle Drive, Missoula, MT 59808
MLS# 30080123Listed by: ENGEL & VLKERS WESTERN FRONTIER - HAMILTON - New
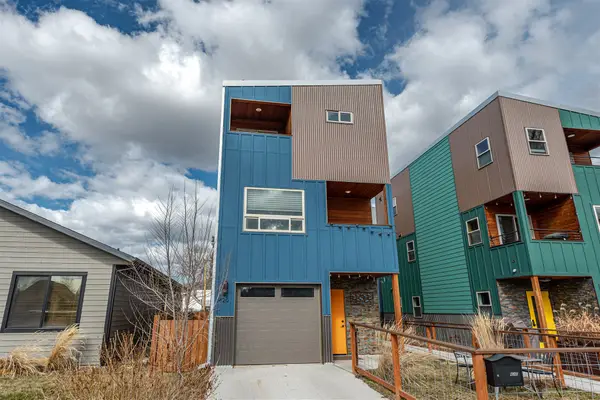 $597,000Active3 beds 3 baths1,725 sq. ft.
620 Phillips Street #B, Missoula, MT 59802
MLS# 30075815Listed by: REMAX CONFLUENCE - New
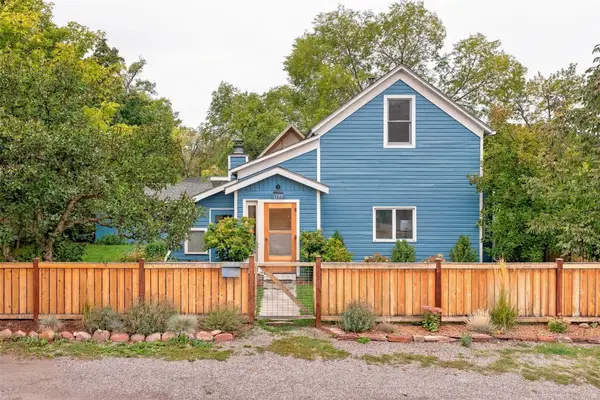 $449,000Active3 beds 1 baths1,188 sq. ft.
1137 Butte Street, Missoula, MT 59802
MLS# 30080069Listed by: INK REALTY GROUP - New
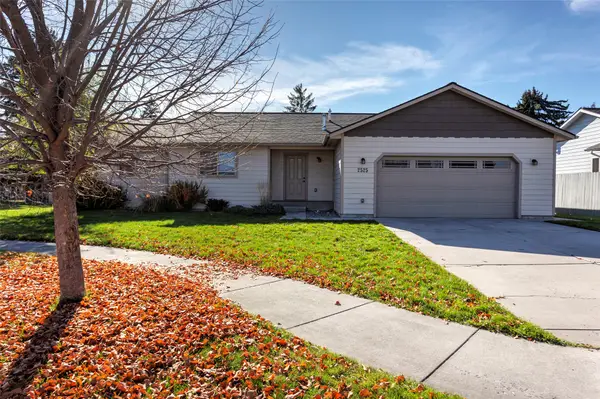 $559,000Active3 beds 2 baths1,421 sq. ft.
2525 Red Osier Court, Missoula, MT 59804
MLS# 30080091Listed by: SOULA REALTY - New
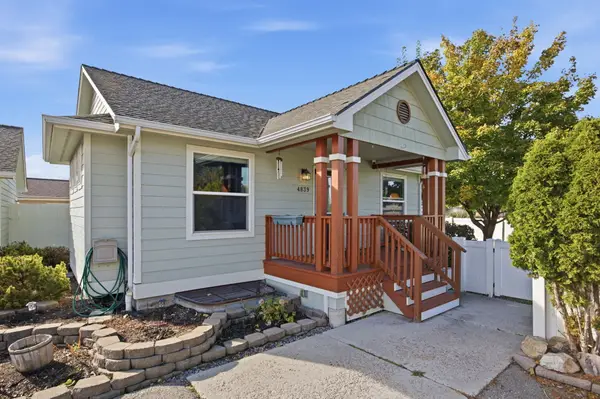 $545,000Active4 beds 3 baths2,128 sq. ft.
4839 Potter Park Loop, Missoula, MT 59808
MLS# 30080016Listed by: HOMESMART REALTY PARTNERS - New
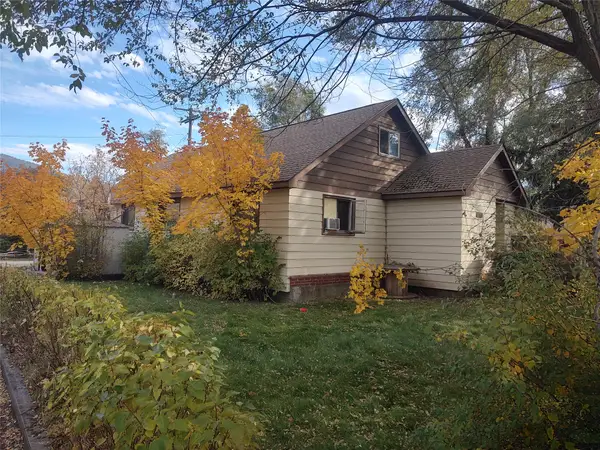 $475,000Active4 beds 3 baths2,275 sq. ft.
1170 Thibodeau Lane, Missoula, MT 59802
MLS# 30080124Listed by: KELLER WILLIAMS WESTERN MT - New
 $485,000Active3 beds 3 baths1,386 sq. ft.
4758 England Boulevard, Missoula, MT 59808
MLS# 30079072Listed by: INK REALTY GROUP


Protect your home and budget from life's surprises with an Assurant Home Warranty, backed by a partner that supports you through every step of homeownership. Explore Plans.
© 2023 - 2026 ERA Franchise Systems LLC. All rights reserved. ERA Franchise Systems LLC fully supports the principles of the Fair Housing Act and the Equal Opportunity Act. ERA, ERA Real Estate powered, and their respective logos are registered service marks of ERA Franchise Systems LLC. Each office is independently owned and operated.