
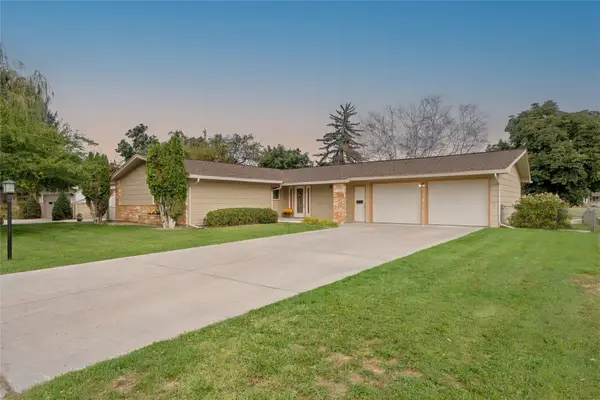
9100 Sharptail Drive, Missoula, MT 59808
Local realty services provided by:ERA Lambros Real Estate
9100 Sharptail Drive,Missoula, MT 59808
$429,000
- 3 Beds
- 2 Baths
- 1,560 sq. ft.
- Single family
- Active
Listed by: laurie rowley
Office: nexthome mountain life
MLS#:30076190
Source:MT_NMAR
Price summary
- Price:$429,000
- Price per sq. ft.:$275
About this home
Mountain views, beautiful evening sunsets, and a quiet neighborhood setting welcome you to 9100 Sharptail Drive. Set on a .27-acre lot in the Hellgate School District, this 3 bedroom plus bonus room, 2-bath home offers generous indoor and outdoor space, along with plenty of opportunity to make it your own. The fully fenced backyard is one of the property’s standout features, with mature landscaping and established pear, apple, walnut, and red cedar trees, along with raspberries and serviceberries, a greenhouse, underground sprinklers, and an expansive lawn adjoining common area. A generous Trex deck overlooks the backyard and surrounding mountain views, creating an ideal place for outdoor dining, entertaining, or relaxing while taking in the sunset. Inside, the main level connects the living room, dining area, and kitchen and includes two bedrooms and a full bath. The walkout basement adds an additional bedroom and bonus room, flexible living space, a second full bath with laundry, and the convenience of an on-demand water heater. Ample outdoor parking provides plenty of room for residents and guests. While tucked into a peaceful neighborhood setting, the home remains convenient to shopping, dining, recreation, and Missoula International Airport. Offered as-is, bring your vision! A pre-listing inspection is available for buyers to review. Schedule a showing and experience the mountain views, sunsets, spacious yard, and possibilities at 9100 Sharptail Drive....
Contact an agent
Home facts
- Year built:1979
- Subdivision & Development:ElMar Estates
- Listing ID #:30076190
- Added:1 day(s) ago
- Updated:September 27, 2026 at 02:17 PM
Rooms and interior
- Bedrooms:3
- Total bathrooms:2
- Full bathrooms:2
- Kitchen Description:Dishwasher, Range, Refrigerator
- Basement:Yes
- Basement Description:Partially Finished, Walk Out Access
- Living area:1,560 sq. ft.
Heating and cooling
- Heating:Baseboard, Electric, Wall Furnace
Structure and exterior
- Year built:1979
- Building area:1,560 sq. ft.
- Lot area:0.27 Acres
- Foundation Description:Poured
Finances and disclosures
- Price:$429,000
- Price per sq. ft.:$275
- Tax amount:$3,345 (2025)
Features and amenities
- Appliances:Freezer, Range, Refrigerator, Washer
- Laundry features:Washer
- Amenities:Washer
Parking
- Carport spaces:1

New listings near 9100 Sharptail Drive
- New
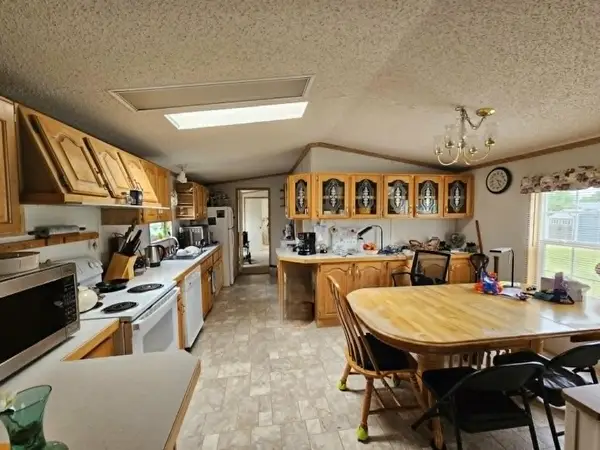 $124,000Active3 beds 2 baths1,216 sq. ft.
4628 Bailey Street, Missoula, MT 59808
MLS# 30079013Listed by: TWITE REALTY CORP - New
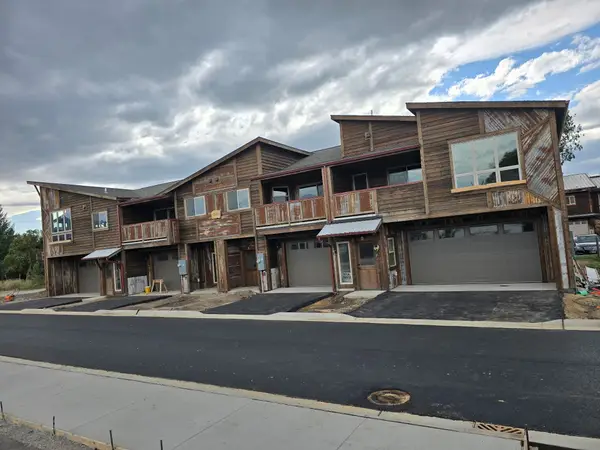 $469,000Active2 beds 2 baths1,084 sq. ft.
235 Grant Street #B, Missoula, MT 59801
MLS# 30078702Listed by: ALPINE REALTY, INC. - New
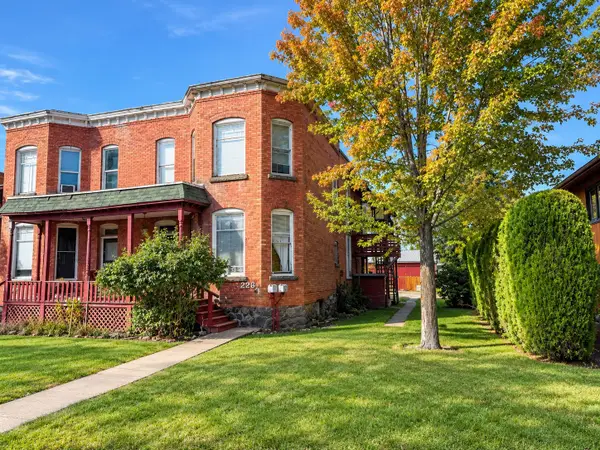 $660,000Active-- beds -- baths
226 S 3rd Street W, Missoula, MT 59801
MLS# 30078986Listed by: WINDERMERE R E MISSOULA - New
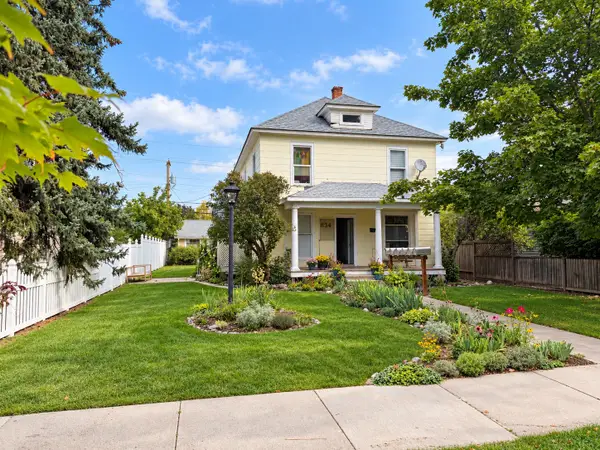 $725,000Active-- beds -- baths
634 S 2nd Street W, Missoula, MT 59801
MLS# 30078979Listed by: WINDERMERE R E MISSOULA - New
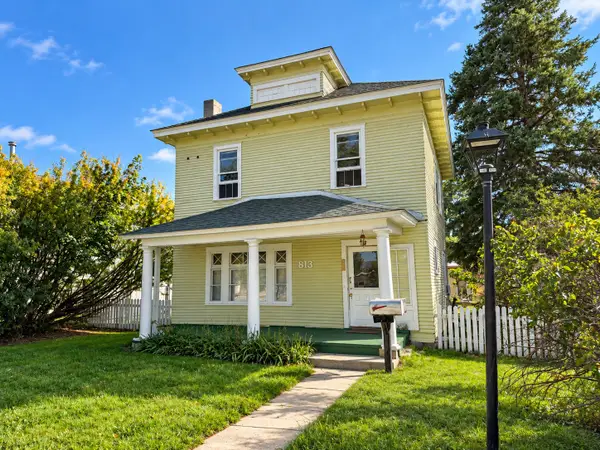 $575,000Active-- beds -- baths
813 S 3rd Street W, Missoula, MT 59801
MLS# 30078981Listed by: WINDERMERE R E MISSOULA - New
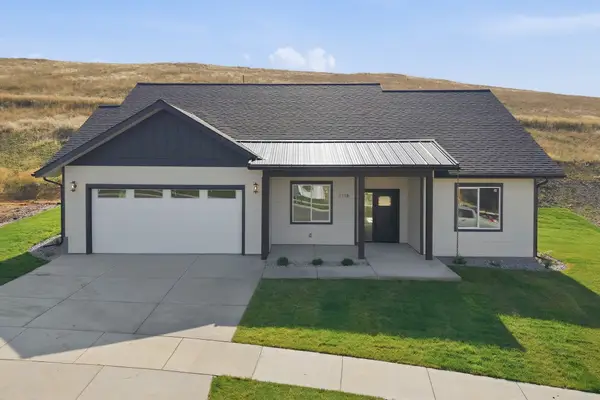 $689,000Active3 beds 2 baths1,720 sq. ft.
7118 Helenka Rose Drive, Missoula, MT 59803
MLS# 30078828Listed by: ENGEL & VLKERS WESTERN FRONTIER - MISSOULA - New
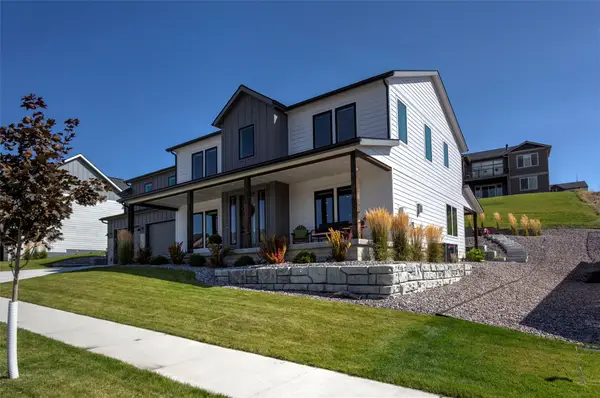 $949,000Active4 beds 3 baths3,196 sq. ft.
7030 Max Drive, Missoula, MT 59803
MLS# 30078907Listed by: TOPO REAL ESTATE - New
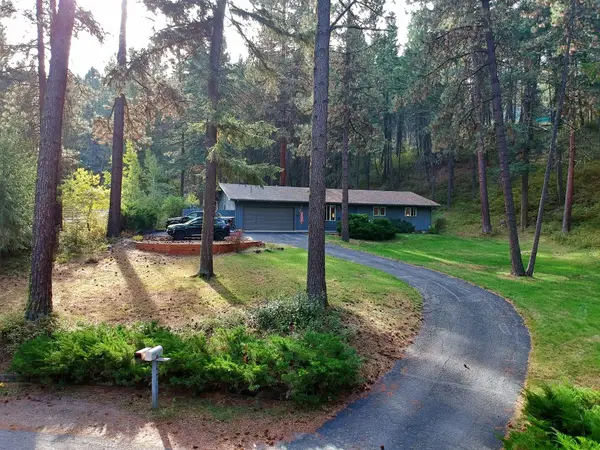 Listed by ERA$645,000Active3 beds 2 baths1,104 sq. ft.
505 Colorado Gulch Road, Missoula, MT 59808
MLS# 30078945Listed by: ERA LAMBROS REAL ESTATE MISSOULA - New
 $679,000Active4 beds 3 baths3,264 sq. ft.
3817 Bellecrest Drive, Missoula, MT 59801
MLS# 30078852Listed by: KELLER WILLIAMS WESTERN MT


Protect your home and budget from life's surprises with an Assurant Home Warranty, backed by a partner that supports you through every step of homeownership. Explore Plans.
© 2023 - 2026 ERA Franchise Systems LLC. All rights reserved. ERA Franchise Systems LLC fully supports the principles of the Fair Housing Act and the Equal Opportunity Act. ERA, ERA Real Estate powered, and their respective logos are registered service marks of ERA Franchise Systems LLC. Each office is independently owned and operated.