
9555 Royal Coachman Drive, Missoula, MT 59808
Local realty services provided by:ERA Lambros Real Estate
9555 Royal Coachman Drive,Missoula, MT 59808
$1,599,500
- 3 Beds
- 4 Baths
- 2,760 sq. ft.
- Single family
- Active
Listed by: stephanie gardner
Office: purewest real estate - missoula
MLS#:30075170
Source:MT_NMAR
Price summary
- Price:$1,599,500
- Price per sq. ft.:$579.53
- Monthly HOA dues:$133.33
About this home
New offering in Freestone homes. Choose from 3 designs from the Clark Fork collection - The Aspen, The Tamarack, or The Larch. All able to be situated on this premier homesite, backing up to a 35+/- acre open space, with only one other lot adjacent to it. All 3 designs have ample space for living and entertaining, an open floor plan that seamlessly connects the gourmet kitchen, dining, and spacious living room and patio perfect for outdoor entertaining and dining. The kitchens features top-of-the-line appliances, custom cabinetry, and a large center island, making it a chef's dream. The luxurious primary suite is a true oasis, featuring a spacious walk-in closet and a spa-like en-suite bathroom, with a soaking tub, and a large walk-in shower. These homes are the perfect blend of luxury and natural beauty, offering an unparalleled lifestyle in the heart of Western Montana. Freestone Homes is an established luxury development with 35-acre common area including private access to the Clark Fork River with an island for recreating. Make sure to check out the video tour to see what this homesite has to offer....
Contact an agent
Home facts
- Year built:2026
- Listing ID #:30075170
- Added:45 day(s) ago
- Updated:September 02, 2026 at 02:22 PM
Rooms and interior
- Bedrooms:3
- Total bathrooms:4
- Full bathrooms:2
- Half bathrooms:1
- Kitchen Description:Dishwasher, Range, Refrigerator
- Basement:Yes
- Living area:2,760 sq. ft.
Structure and exterior
- Year built:2026
- Building area:2,760 sq. ft.
- Lot area:0.6 Acres
- Foundation Description:Poured
- Levels:1 Story
Finances and disclosures
- Price:$1,599,500
- Price per sq. ft.:$579.53
- Tax amount:$1,909 (2025)
Features and amenities
- Appliances:Range, Refrigerator
Parking
- Garage:Yes
- Garage spaces:3

New listings near 9555 Royal Coachman Drive
- New
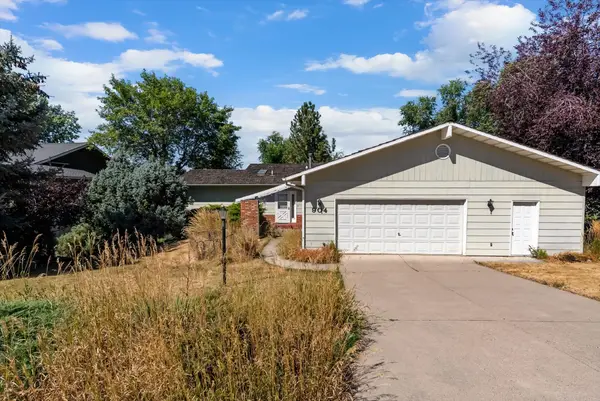 $599,000Active4 beds 3 baths2,856 sq. ft.
904 Simons Drive, Missoula, MT 59803
MLS# 30077758Listed by: CENTURY 21 PEAK PROPERTIES - New
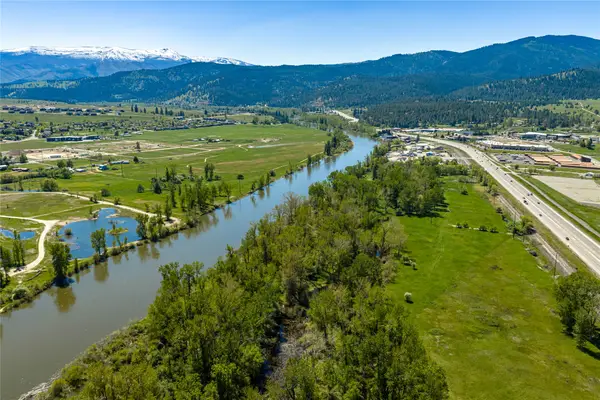 $1,600,000Active35.78 Acres
4700 Us Highway 93 S, Missoula, MT 59804
MLS# 30077564Listed by: PUREWEST REAL ESTATE - MISSOULA - New
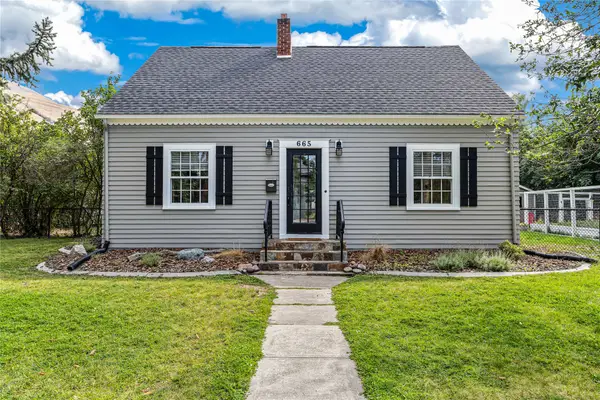 $899,000Active3 beds 3 baths2,130 sq. ft.
665 Woodworth Avenue, Missoula, MT 59801
MLS# 30077574Listed by: PUREWEST REAL ESTATE - MISSOULA - New
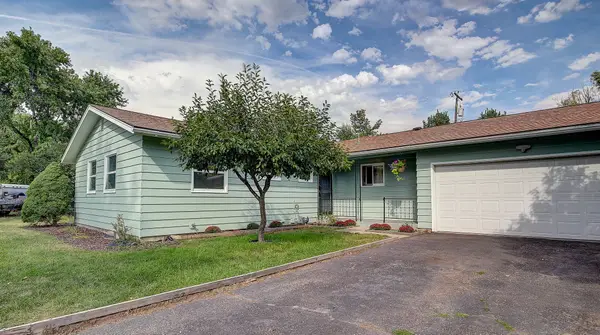 $590,000Active3 beds 3 baths2,840 sq. ft.
4108 Barbara Lane, Missoula, MT 59803
MLS# 30077701Listed by: BERKSHIRE HATHAWAY HOMESERVICES - MISSOULA - New
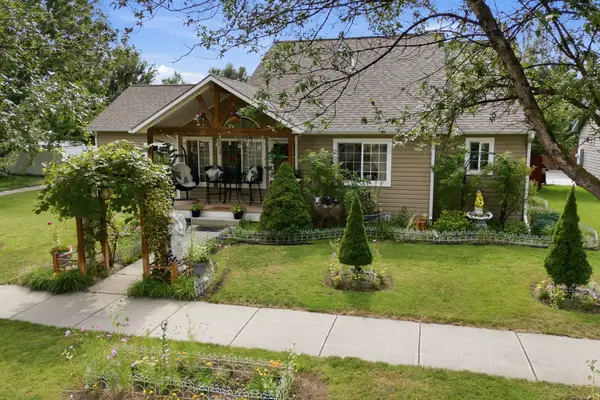 $540,000Active3 beds 2 baths1,299 sq. ft.
3905 Concord Drive, Missoula, MT 59808
MLS# 30077736Listed by: REAL BROKER HAMILTON - New
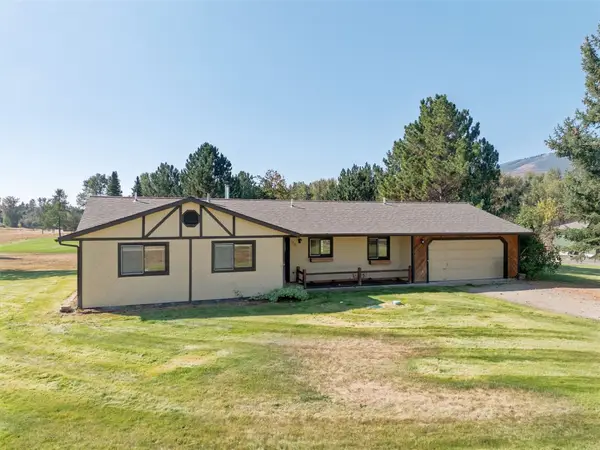 $589,000Active3 beds 2 baths1,500 sq. ft.
1325 Lena Lane, Missoula, MT 59804
MLS# 30077676Listed by: WINDERMERE R E MISSOULA - New
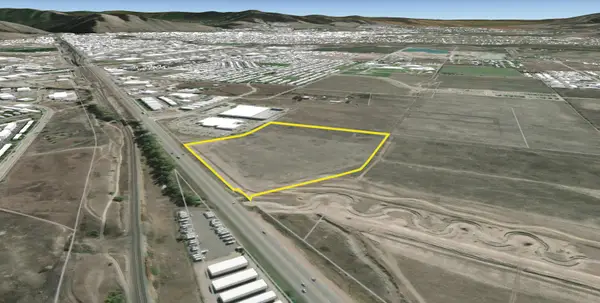 $10,541,520Active22.41 Acres
Tract 4-1 W Broadway Street, Missoula, MT 59808
MLS# 30077732Listed by: COLDWELL BANKER COMMERCIAL GREEN & GREEN - New
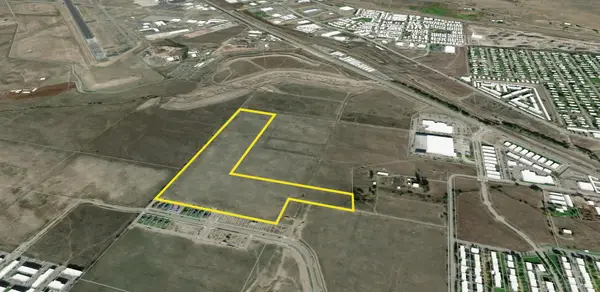 $3,465,000Active32.57 Acres
Tract A-1 Dougherty Drive, Missoula, MT 59808
MLS# 30077735Listed by: COLDWELL BANKER COMMERCIAL GREEN & GREEN - New
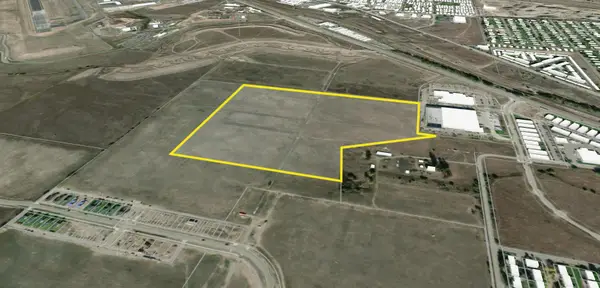 $7,350,000Active44.75 Acres
Tract B Dougherty Drive, Missoula, MT 59808
MLS# 30077737Listed by: COLDWELL BANKER COMMERCIAL GREEN & GREEN - New
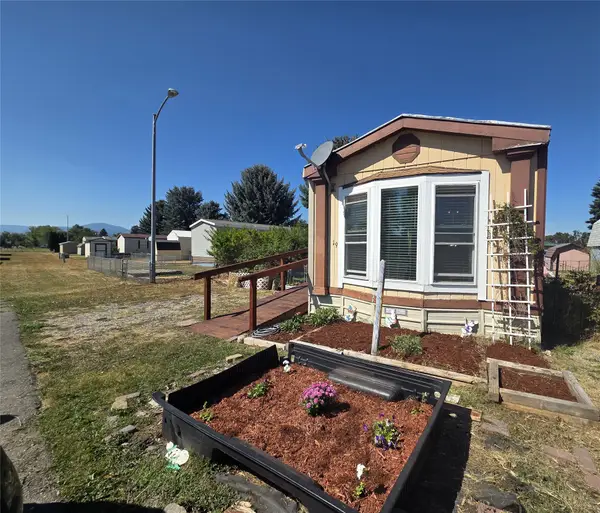 $68,000Active2 beds 1 baths840 sq. ft.
1813 S Reserve Street #19, Missoula, MT 59801
MLS# 30077743Listed by: MONTANA PREFERRED PROPERTIES


Protect your home and budget from life's surprises with an Assurant Home Warranty, backed by a partner that supports you through every step of homeownership. Explore Plans.
© 2023 - 2026 ERA Franchise Systems LLC. All rights reserved. ERA Franchise Systems LLC fully supports the principles of the Fair Housing Act and the Equal Opportunity Act. ERA, ERA Real Estate powered, and their respective logos are registered service marks of ERA Franchise Systems LLC. Each office is independently owned and operated.