
175 Lower Lynch Creek Road, Plains, MT 59859
Local realty services provided by:ERA Lambros Real Estate
175 Lower Lynch Creek Road,Plains, MT 59859
$799,000
- 4 Beds
- 4 Baths
- 3,056 sq. ft.
- Single family
- Active
Listed by: joanna williams
Office: montana realty partners
MLS#:30074812
Source:MT_NMAR
Price summary
- Price:$799,000
- Price per sq. ft.:$261.45
About this home
This wonderful, freshly updated home truly has it all. With 4 bedrooms and 4 baths, it offers generous space for comfortable living. The open living and dining area are filled with natural light thanks to large windows that frame incredible views all day long, but especially at sunset.
The beautiful, oversized kitchen features brand new counters and plenty of workspace, perfect for cooking, hosting, or gathering. A deck off the kitchen offers additional space for hosting or for just enjoying the mountain views all around. A spacious laundry room with an extra sink and ample counter space adds everyday convenience plus additional storage. Stay cozy all year with two new wood burners or enjoy the comfort of forced air heating and air conditioning.
Step outside to a large, meticulously maintained lawn complete with a sprinkler system to keep it lush year-round. The well-established garden has been lovingly cared for and includes asparagus, strawberries, rhubarb, and blackberries. The property also includes an attached garage plus a detached workshop with a newly finished cement floor — ideal for projects, storage, or hobbies.
To top it all off, this home is part of — and surrounded by — 143+ acres of conservation easement, offering unique hunting and fishing opportunities right outside your door. This protected land ensures the property will maintain its privacy and natural beauty for generations to come, all while providing an incredibly convenient location close to town. It’s a rare blend of serenity, recreation, and accessibility. Current owners added a bedroom. Please see the attached flyer for a full list of upgrades!
Listing also includes an extra refrigerator, a playhouse, and a John Deere riding mower (and laying hens, if desired)....
Contact an agent
Home facts
- Year built:1990
- Listing ID #:30074812
- Added:47 day(s) ago
- Updated:September 02, 2026 at 02:22 PM
Rooms and interior
- Bedrooms:4
- Total bathrooms:4
- Full bathrooms:1
- Half bathrooms:1
- Kitchen Description:Dishwasher, Range, Refrigerator
- Basement:Yes
- Basement Description:Daylight, Partially Finished, Walk Out Access, Walk Up Access
- Living area:3,056 sq. ft.
Heating and cooling
- Cooling:Central Air
- Heating:Forced Air
- Central air:Yes
Structure and exterior
- Roof:Metal
- Year built:1990
- Building area:3,056 sq. ft.
- Lot area:2.51 Acres
- Lot Features:Conservation Area, Sprinklers In Ground
- Exterior Features:Hot Tub Spa, Propane Tank Owned
- Foundation Description:Poured
Utilities
- Water:Well
Finances and disclosures
- Price:$799,000
- Price per sq. ft.:$261.45
- Tax amount:$2,526 (2025)
Features and amenities
- Appliances:Range, Refrigerator
Parking
- Garage:Yes
- Garage spaces:2
- Carport spaces:1

New listings near 175 Lower Lynch Creek Road
- New
 $350,000Active2 beds 2 baths1,164 sq. ft.
306 Central Avenue, Plains, MT 59859
MLS# 30077719Listed by: KELLER WILLIAMS REALTY NORTHWEST MONTANA - New
 $249,000Active2 beds 1 baths1,152 sq. ft.
308 Clayton Street, Plains, MT 59859
MLS# 30077666Listed by: REAL BROKER KALISPELL  $345,000Active20.1 Acres
55 Burnham Lane, Plains, MT 59859
MLS# 30065509Listed by: HOMESMART REALTY PARTNERS- New
 $949,000Active1 beds 1 baths864 sq. ft.
Address Withheld By Seller, Plains, MT 59859
MLS# 30077227Listed by: MONTANA REAL ESTATE NW - New
 $489,000Active4 beds 3 baths2,904 sq. ft.
604 W 3rd Street, Plains, MT 59859
MLS# 30077188Listed by: CLEARWATER MONTANA PROPERTIES - PLAINS  $574,900Active3 beds 2 baths1,568 sq. ft.
9 Fairway Court, Plains, MT 59859
MLS# 30077030Listed by: CLEARWATER MONTANA PROPERTIES - NOXON $150,000Active6.27 Acres
Nhn River Road W, Plains, MT 59859
MLS# 30077140Listed by: CLEARWATER MONTANA PROPERTIES - PLAINS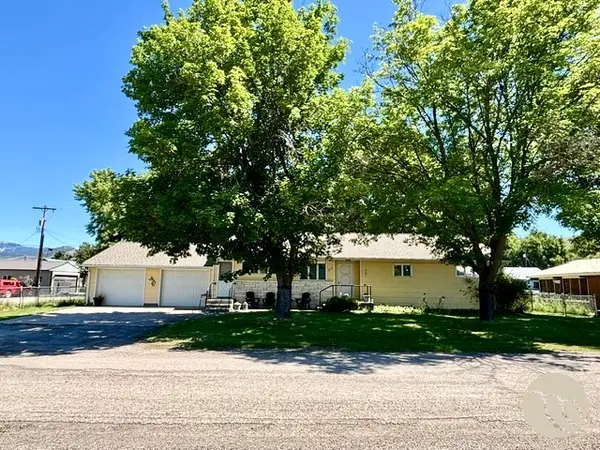 $465,000Active4 beds 3 baths3,069 sq. ft.
206 E Stanton Street, Plains, MT 59859
MLS# 360146Listed by: CORDER AND ASSOCIATES LLC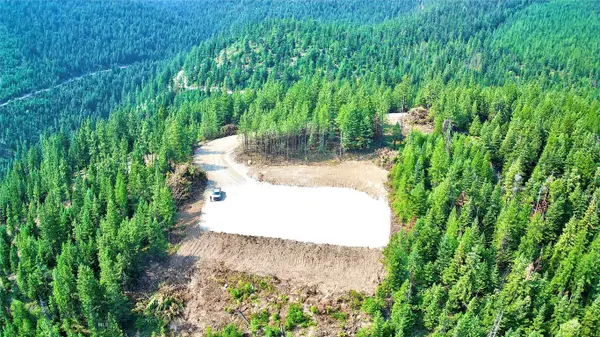 $495,000Active100 Acres
0 W Fork Combest Creek Road, Plains, MT 59859
MLS# 414010Listed by: CORDER & ASSOCIATES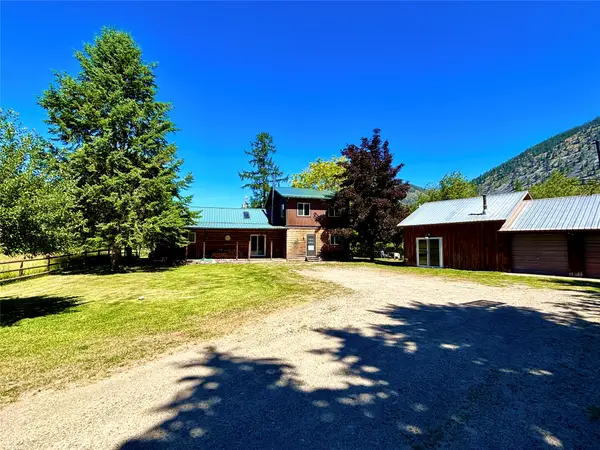 $895,000Active4 beds 3 baths2,200 sq. ft.
1484 River Road W, Plains, MT 59859
MLS# 30076137Listed by: CORDER AND ASSOCIATES, LLC


Protect your home and budget from life's surprises with an Assurant Home Warranty, backed by a partner that supports you through every step of homeownership. Explore Plans.
© 2023 - 2026 ERA Franchise Systems LLC. All rights reserved. ERA Franchise Systems LLC fully supports the principles of the Fair Housing Act and the Equal Opportunity Act. ERA, ERA Real Estate powered, and their respective logos are registered service marks of ERA Franchise Systems LLC. Each office is independently owned and operated.