
225 Maverick View, Polaris, MT 59746
Local realty services provided by:ERA Landmark Real Estate
225 Maverick View,Polaris, MT 59746
$1,200,000
- 7 Beds
- 5 Baths
- 3,928 sq. ft.
- Single family
- Active
Listed by: vana taylor, larry taylor
Office: taylor realtors
MLS#:413730
Source:MT_BZM
Price summary
- Price:$1,200,000
- Price per sq. ft.:$305.5
About this home
Bordering Beaverhead National Forest and located directly across from Maverick Mountain Ski Area, this custom mountain home sits on 2.25 wooded acres in the heart of the Grasshopper Valley. Along the scenic Pioneer Mountains Byway, it offers the rare combination of privacy, exceptional craftsmanship, and year-round recreation in one of Southwest Montana’s most desirable mountain settings.
Offering approximately 4,000 square feet with seven bedrooms and five bathrooms, the home was designed for gathering family and friends while embracing everything Montana has to offer.
The great room is anchored by a floor-to-ceiling Montana stone fireplace featuring a handcrafted mantel and custom light fixture built from reclaimed beams salvaged from a historic local mine. Andersen windows frame mountain views throughout the home, while custom railings, detailed tile work, cedar siding, and a wraparound mahogany deck showcase timeless craftsmanship and quality.
The spacious kitchen features leathered granite countertops, custom cabinetry, premium appliances, and a large island designed for everyday living and entertaining. The walk-out lower level includes a second stone fireplace, generous gathering space, and additional bedrooms, making the home equally suited for quiet weekends or hosting large groups.
Step outside to ski Maverick Mountain, snowmobile directly from the property, hike and hunt in Beaverhead National Forest, or enjoy nearby blue-ribbon fishing—all just minutes from your front door.
Mountain homes in locations like this rarely become available. Combining authentic craftsmanship, an unbeatable setting, and endless outdoor recreation, this is a place where family traditions are made and memories last for generations. Owners of this property are licensed Broker/Realtor in the State of Montana....
Contact an agent
Home facts
- Year built:2016
- Subdivision & Development:Other
- Listing ID #:413730
- Added:60 day(s) ago
- Updated:September 30, 2026 at 11:51 PM
Rooms and interior
- Bedrooms:7
- Total bathrooms:5
- Full bathrooms:4
- Half bathrooms:1
- Flooring:Partially Carpeted, Tile
- Kitchen Description:Dishwasher, Disposal, Microwave, Range, Refrigerator
- Basement:Yes
- Basement Description:Bath Stubbed, Bedroom, Egress Windows, Rec/Family Area, Walk Out Access
- Living area:3,928 sq. ft.
Heating and cooling
- Cooling:Ceiling Fans, Wall Window Units
- Heating:Baseboard, Electric
Structure and exterior
- Roof:Metal
- Year built:2016
- Building area:3,928 sq. ft.
- Lot area:2.25 Acres
- Lot Features:Lawn
- Architectural Style:Custom
- Construction Materials:Cedar, Wood Siding
- Exterior Features:Covered, Deck, Gravel Driveway
- Levels:2 Stories
Utilities
- Water:Water Available, Well
- Sewer:Septic Available
Finances and disclosures
- Price:$1,200,000
- Price per sq. ft.:$305.5
- Tax amount:$4,036 (2025)
Features and amenities
- Laundry features:Dryer, Washer
- Amenities:Fireplace, VaultedCeilings, WalkInClosets
Parking
- Parking description:Garage, Garage Door Opener, Gravel Driveway
- Garage:Yes
- Garage spaces:3
New listings near 225 Maverick View
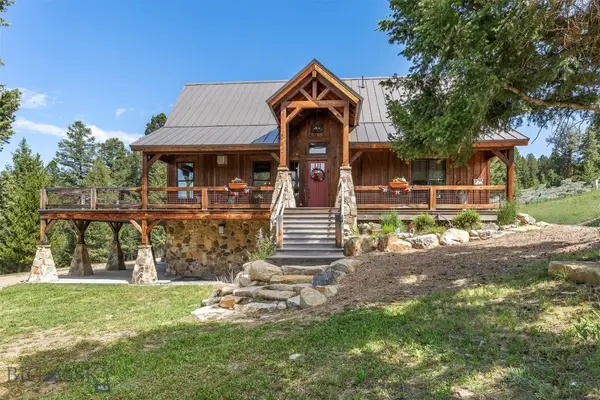 $1,200,000Active7 beds 5 baths3,928 sq. ft.
225 Maverick View, Polaris, MT 59746
MLS# 413730Listed by: TAYLOR REALTORS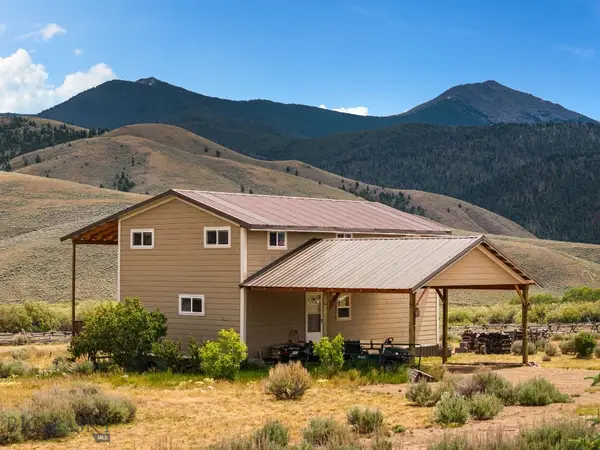 Listed by ERA$395,000Active3 beds 2 baths1,760 sq. ft.
174 Mountain View Way, Polaris, MT 59746
MLS# 412700Listed by: ERA LAMBROS R.E. - DILLON $180,000Active2.62 Acres
90 Meadow Lake Lane, Polaris, MT 59746
MLS# 412253Listed by: BEAVERHEAD HOME AND RANCH RE $649,900Active3 beds 2 baths1,377 sq. ft.
950 White Creek, Polaris, MT 59746
MLS# 410851Listed by: MONTANA LAND & LUXURY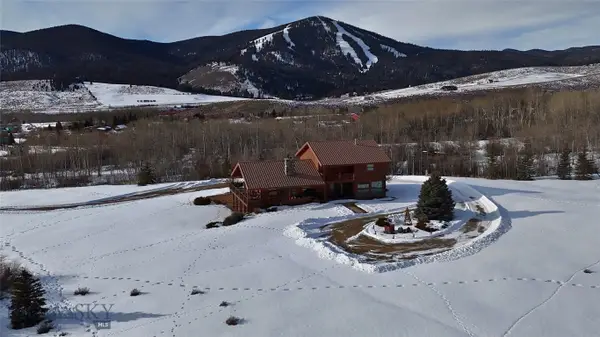 $1,050,000Active3 beds 4 baths4,808 sq. ft.
1105 Clark Creek, Polaris, MT 59746
MLS# 408160Listed by: CLEARWATER MONTANA PROPERTIES $170,000Active4.55 Acres
TBD 2900 Pioneer Mountains Scenic Byway, Polaris, MT 59746
MLS# 405050Listed by: ERES COMPANIES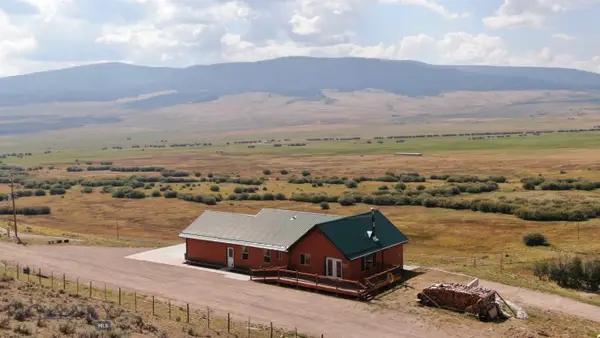 $650,000Active-- beds -- baths
2900 Pioneer Mtns Scenic Byway, Polaris, MT 59746
MLS# 408360Listed by: ERES COMPANIES $190,000Active3.21 Acres
Lot 2 Dillon Drive, Polaris, MT 597246
MLS# 403497Listed by: VENTURE WEST REALTY $145,555Active1 Acres
TBD Elkhorn, Polaris, MT 59746
MLS# 400732Listed by: 18 LAND COMPANY


Protect your home and budget from life's surprises with an Assurant Home Warranty, backed by a partner that supports you through every step of homeownership. Explore Plans.
© 2023 - 2026 ERA Franchise Systems LLC. All rights reserved. ERA Franchise Systems LLC fully supports the principles of the Fair Housing Act and the Equal Opportunity Act. ERA, ERA Real Estate powered, and their respective logos are registered service marks of ERA Franchise Systems LLC. Each office is independently owned and operated.