
1108 9th Street E, Polson, MT 59860
Local realty services provided by:ERA Lambros Real Estate
1108 9th Street E,Polson, MT 59860
$425,000
- 4 Beds
- 3 Baths
- 2,826 sq. ft.
- Single family
- Active
Listed by: j. malcolm swan
Office: mission bay real estate
MLS#:30071717
Source:MT_NMAR
Price summary
- Price:$425,000
- Price per sq. ft.:$150.39
About this home
Enjoy a quiet location with a Flathead Lake view from this well-built Polson home. A spacious deck invites outdoor living. Recent updates: new flooring, fresh paint, updated windows and trim. Seller offers a $15,000 allowance toward a kitchen remodel, providing a head start on making the space your own. Multiple decks and open porches expand your living area, and a built-in two-car basement garage adds convenience. Lower level includes bath and could be converted to an apartment. Newer greenhouse for gardening enthusiasts. Located in the Grandview Addition near schools, services, and recreation, this property blends solid structure, modern improvements, and future potential.
Contact an agent
Home facts
- Year built:1979
- Listing ID #:30071717
- Added:50 day(s) ago
- Updated:July 09, 2026 at 02:41 PM
Rooms and interior
- Bedrooms:4
- Total bathrooms:3
- Full bathrooms:1
- Kitchen Description:Dishwasher, Range, Refrigerator
- Basement:Yes
- Basement Description:Daylight, Finished
- Living area:2,826 sq. ft.
Heating and cooling
- Heating:Heat Pump
Structure and exterior
- Roof:Composition
- Year built:1979
- Building area:2,826 sq. ft.
- Lot area:0.17 Acres
- Foundation Description:Poured
Finances and disclosures
- Price:$425,000
- Price per sq. ft.:$150.39
- Tax amount:$2,118 (2025)
Features and amenities
- Appliances:Range, Refrigerator, Washer
- Laundry features:Washer
- Amenities:Washer
Parking
- Garage:Yes
- Garage spaces:2

New listings near 1108 9th Street E
- New
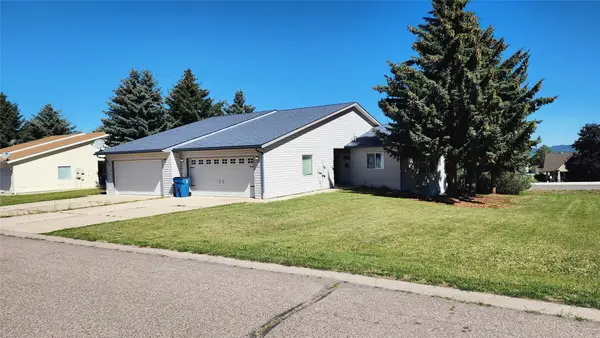 $800,000Active-- beds -- baths3,488 sq. ft.
4 A Avenue #A & B, Polson, MT 59860
MLS# 30075028Listed by: RE/MAX OF BIGFORK - New
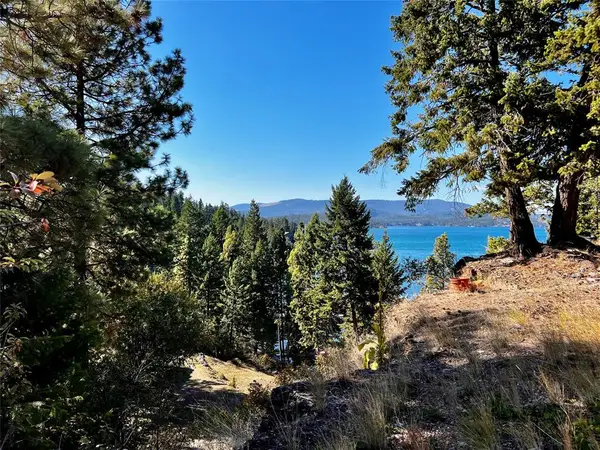 $295,000Active3 beds 2 baths1,760 sq. ft.
30373 Coneflower Lane, Polson, MT 59860
MLS# 30074964Listed by: EXP REALTY - KALISPELL - New
 $1,100,000Active4 beds 4 baths2,240 sq. ft.
34212 Connolly Way, Polson, MT 59860
MLS# 30074874Listed by: EXP REALTY - KALISPELL - New
 $1,379,000Active3 beds 4 baths4,316 sq. ft.
117 Southlake Crest, Polson, MT 59860
MLS# 30074689Listed by: GLACIER SOTHEBY'S INTERNATIONAL REALTY LAKESIDE - New
 $1,600,000Active-- beds -- baths6,976 sq. ft.
4 & 6 A Avenue #A&B, Polson, MT 59860
MLS# 30074895Listed by: RE/MAX OF BIGFORK - New
 $425,000Active3 beds 3 baths1,744 sq. ft.
6 A Avenue #A, Polson, MT 59860
MLS# 30074824Listed by: RE/MAX OF BIGFORK - New
 $425,000Active3 beds 3 baths1,744 sq. ft.
6 A Avenue #B, Polson, MT 59860
MLS# 30074831Listed by: RE/MAX OF BIGFORK - New
 $425,000Active3 beds 3 baths1,744 sq. ft.
4 A Avenue #A, Polson, MT 59860
MLS# 30073810Listed by: RE/MAX OF BIGFORK - New
 $639,000Active3 beds 3 baths2,880 sq. ft.
41057 Terrace Circle, Polson, MT 59860
MLS# 30074809Listed by: CENTURY 21 BIG SKY REAL ESTATE - POLSON - New
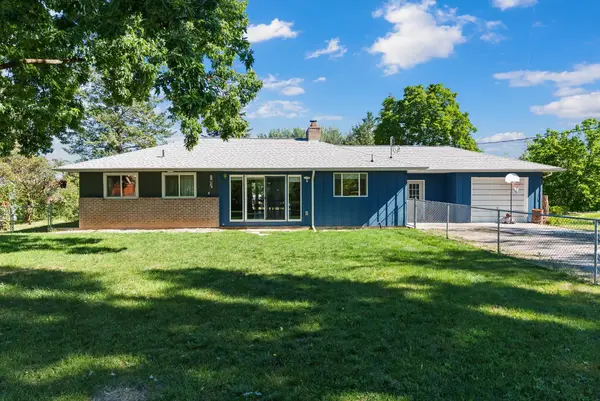 $535,000Active4 beds 2 baths2,584 sq. ft.
6 12th Avenue W, Polson, MT 59860
MLS# 30074729Listed by: ELEVATE REAL ESTATE


Protect your home and budget from life's surprises with an Assurant Home Warranty, backed by a partner that supports you through every step of homeownership. Explore Plans.
© 2023 - 2026 ERA Franchise Systems LLC. All rights reserved. ERA Franchise Systems LLC fully supports the principles of the Fair Housing Act and the Equal Opportunity Act. ERA, ERA Real Estate powered, and their respective logos are registered service marks of ERA Franchise Systems LLC. Each office is independently owned and operated.