
310 Timberwolf Drive, Polson, MT 59860
Local realty services provided by:ERA Lambros Real Estate
310 Timberwolf Drive,Polson, MT 59860
$597,500
- 3 Beds
- 2 Baths
- 1,583 sq. ft.
- Single family
- Active
Listed by: david salomon
Office: century 21 big sky real estate - polson
MLS#:30078642
Source:MT_NMAR
Price summary
- Price:$597,500
- Price per sq. ft.:$377.45
- Monthly HOA dues:$40
About this home
There's just something magical about this property! Brand-new construction with open concept, tongue-and-groove vaulted ceilings, granite countertops, tiled walk-in shower, double sinks in each bathroom, and two covered, lighted decks. Large laundry room with room for an additional bath. 18-foot-wide garage door, easy in and out. Expanded crawl space for storage. Gravel pad for golf cart, etc. Central heat and air conditioning. Montana modern with views to the east. Home sits on an elevated corner lot with a common area next to it for more elbow room, short walk to the pro shop/golf course. Paved walking trails in the development. Everything a person would want within walking distance with this central location, from restaurants to medical care. Move-in ready!
Contact an agent
Home facts
- Year built:2026
- Listing ID #:30078642
- Added:9 day(s) ago
- Updated:October 01, 2026 at 03:01 PM
Rooms and interior
- Bedrooms:3
- Total bathrooms:2
- Full bathrooms:2
- Kitchen Description:Dishwasher, Disposal, Microwave, Range, Refrigerator
- Basement:Yes
- Living area:1,583 sq. ft.
Heating and cooling
- Cooling:Central Air
- Heating:Electric, Forced Air, Heat Pump, Hot Water, Radiant
- Central air:Yes
Structure and exterior
- Year built:2026
- Building area:1,583 sq. ft.
- Lot area:0.18 Acres
- Lot Features:Corners Marked, Landscaped, Level, Sprinklers In Ground
- Architectural Style:Ranch
- Construction Materials:Wood Siding
- Exterior Features:Deck
- Foundation Description:Poured
Finances and disclosures
- Price:$597,500
- Price per sq. ft.:$377.45
- Tax amount:$225 (2026)
Features and amenities
- Appliances:Microwave, Range, Refrigerator, Washer
- Laundry features:Washer
- Amenities:Washer
Parking
- Parking description:Garage, Garage Door Opener
- Garage:Yes
- Garage spaces:2

New listings near 310 Timberwolf Drive
- New
 $650,000Active3 beds 2 baths2,026 sq. ft.
31083 Aspen Lane, Polson, MT 59860
MLS# 30078901Listed by: EXIT REALTY POLSON - New
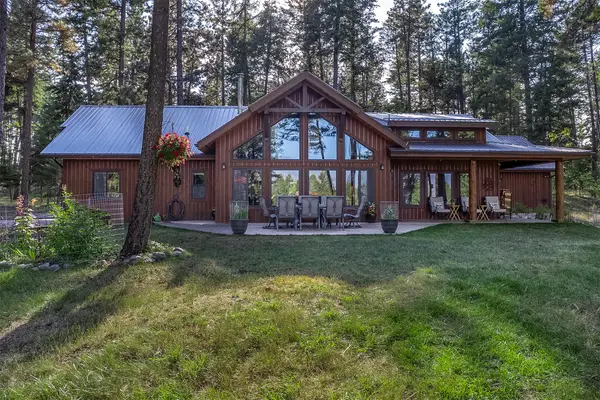 $1,195,000Active3 beds 2 baths2,000 sq. ft.
34499 Lynx Drive, Polson, MT 59860
MLS# 30079115Listed by: CENTURY 21 BIG SKY REAL ESTATE - POLSON - New
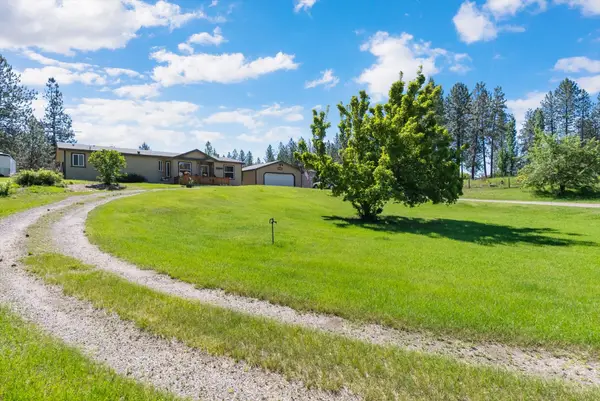 $395,000Active3 beds 2 baths1,413 sq. ft.
41088 Double Tree Lane, Polson, MT 59860
MLS# 30079008Listed by: MISSION VALLEY PROPERTIES - New
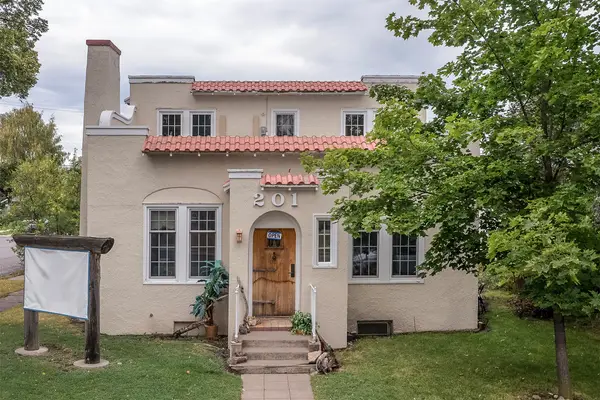 $689,000Active3 beds 3 baths6,676 sq. ft.
201 4th Avenue E, Polson, MT 59860
MLS# 30078994Listed by: CENTURY 21 BIG SKY REAL ESTATE - POLSON - New
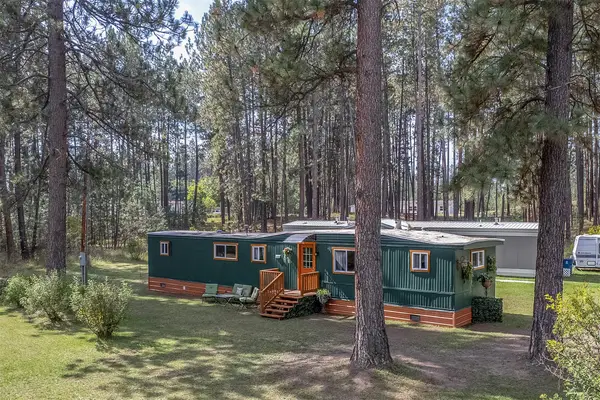 $120,000Active3 beds 2 baths924 sq. ft.
35135 Mobile Loop #TRLR 9, Polson, MT 59860
MLS# 30078983Listed by: CENTURY 21 BIG SKY REAL ESTATE - POLSON - New
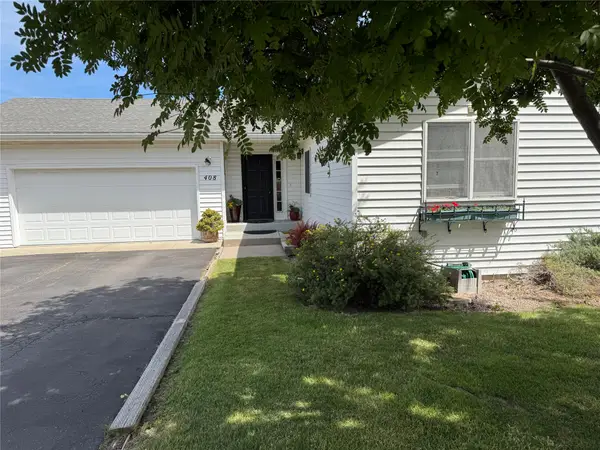 $449,000Active3 beds 2 baths1,470 sq. ft.
408 20th Avenue W, Polson, MT 59860
MLS# 30073110Listed by: BERKSHIRE HATHAWAY HOMESERVICES - POLSON - New
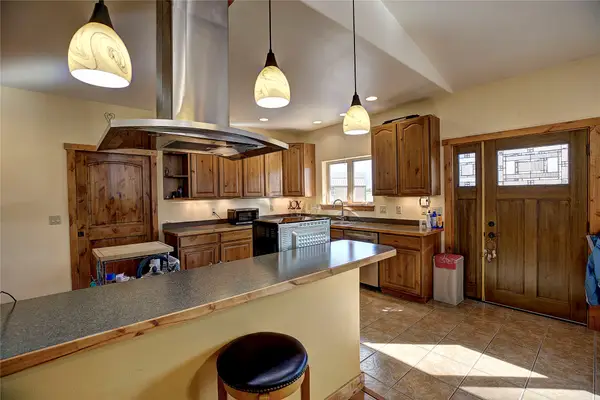 $529,000Active3 beds 3 baths2,499 sq. ft.
35414 Courville Trail, Polson, MT 59860
MLS# 30078937Listed by: CLEARWATER MONTANA PROPERTIES - POLSON - New
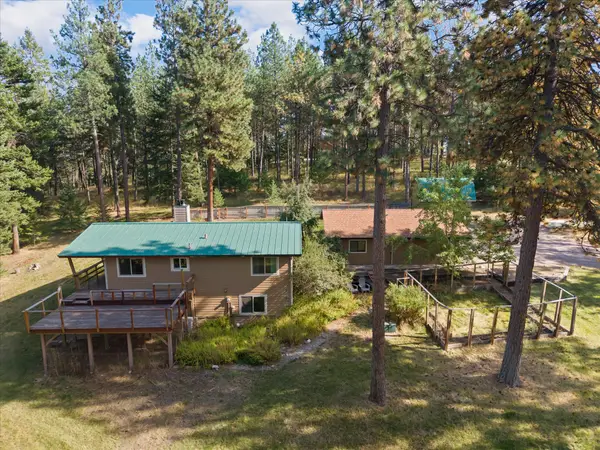 $575,000Active3 beds 2 baths1,824 sq. ft.
31968 Ridge View Circle, Polson, MT 59860
MLS# 30078691Listed by: BERKSHIRE HATHAWAY HOMESERVICES - POLSON - New
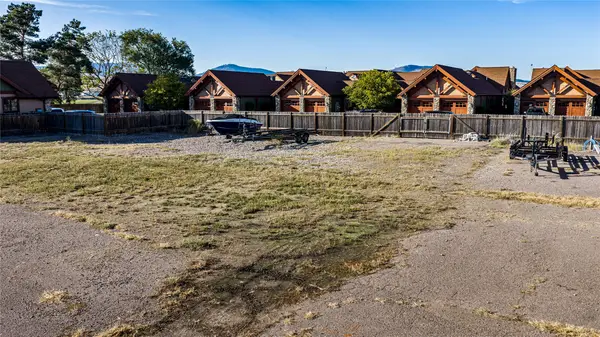 $255,000Active0.04 Acres
602 6th Street W #6, Polson, MT 59860
MLS# 30078082Listed by: BERKSHIRE HATHAWAY HOMESERVICES - MISSOULA - New
 $1,699,000Active4 beds 5 baths3,619 sq. ft.
602 6th Street W #304, Polson, MT 59860
MLS# 30078016Listed by: BERKSHIRE HATHAWAY HOMESERVICES - MISSOULA


Protect your home and budget from life's surprises with an Assurant Home Warranty, backed by a partner that supports you through every step of homeownership. Explore Plans.
© 2023 - 2026 ERA Franchise Systems LLC. All rights reserved. ERA Franchise Systems LLC fully supports the principles of the Fair Housing Act and the Equal Opportunity Act. ERA, ERA Real Estate powered, and their respective logos are registered service marks of ERA Franchise Systems LLC. Each office is independently owned and operated.