
41920 Pine Cone Lane, Polson, MT 59860
Local realty services provided by:ERA Lambros Real Estate
41920 Pine Cone Lane,Polson, MT 59860
$1,200,000
- 2 Beds
- 4 Baths
- 3,654 sq. ft.
- Single family
- Active
Listed by: gracelyn lafleur
Office: exit realty polson
MLS#:30077824
Source:MT_NMAR
Price summary
- Price:$1,200,000
- Price per sq. ft.:$328.41
About this home
Privacy, acreage, incredible views, and exceptional garage space!
Situated on 20 acres at the end of the road, this approximately 3,600 sq. ft. home offers gorgeous views of Flathead Lake and the Mission Mountains, all while being just 10 minutes from Polson.
The home features 2 bedrooms, a bonus room, and loft, with the primary bedroom, kitchen, living area, laundry, and powder room conveniently located on the main level. Step onto the expansive new Trex deck from the kitchen, living room, or primary bedroom and enjoy the peaceful Montana setting.
The finished walkout lower level includes a wet bar, bedroom, bonus room, full bath, half bath, and access to the 2-car garage. An additional 4-car garage is accessible from the main level, providing a total of 6 garage spaces, with 220V power in both garages.
Recent updates include new interior and exterior paint, new flooring, new Bosch appliances, new Pella windows, new gutters and new Trex decking. Additional features include Corian countertops, custom cabinetry with under- and over-cabinet lighting, central vacuum, air conditioning, and apple and cherry trees. No covenants! A rare opportunity to enjoy privacy, space, and spectacular views just minutes from town....
Contact an agent
Home facts
- Year built:1995
- Listing ID #:30077824
- Added:2 day(s) ago
- Updated:September 05, 2026 at 11:42 PM
Rooms and interior
- Bedrooms:2
- Total bathrooms:4
- Full bathrooms:2
- Half bathrooms:2
- Kitchen Description:Dishwasher, Microwave, Refrigerator
- Basement:Yes
- Basement Description:Daylight, Finished, Walk Out Access
- Living area:3,654 sq. ft.
Heating and cooling
- Cooling:Central Air
- Heating:Electric, Forced Air, Heat Pump
- Central air:Yes
Structure and exterior
- Year built:1995
- Building area:3,654 sq. ft.
- Lot area:20 Acres
- Construction Materials:Cedar
- Exterior Features:Deck
- Foundation Description:Poured
Utilities
- Water:Well
Finances and disclosures
- Price:$1,200,000
- Price per sq. ft.:$328.41
- Tax amount:$2,264 (2026)
Features and amenities
- Appliances:Microwave, Refrigerator, Washer
- Laundry features:Washer
- Amenities:Washer, Water Purifier
Parking
- Garage:Yes
- Garage spaces:6

New listings near 41920 Pine Cone Lane
- New
 Listed by ERA$3,395,000Active6 beds 7 baths5,140 sq. ft.
34238 Rocky Point Road, Polson, MT 59860
MLS# 30077768Listed by: ERA LAMBROS REAL ESTATE MISSOULA - New
 $742,000Active4 beds 3 baths3,000 sq. ft.
1452 15th Avenue E, Polson, MT 59860
MLS# 30077826Listed by: MISSION BAY REAL ESTATE - New
 $869,900Active3 beds 2 baths2,100 sq. ft.
100 Rocky Point Road #A-5, Polson, MT 59860
MLS# 30077508Listed by: KELLER WILLIAMS WESTERN MT - New
 $114,000Active1.13 Acres
TR B Buffalo Bridge Road, Polson, MT 59860
MLS# 30077869Listed by: BERKSHIRE HATHAWAY HOMESERVICES - BIGFORK - New
 $249,000Active3.6 Acres
NHN 2nd Street W, Polson, MT 59860
MLS# 30077877Listed by: BO CARPENTER REAL ESTATE - New
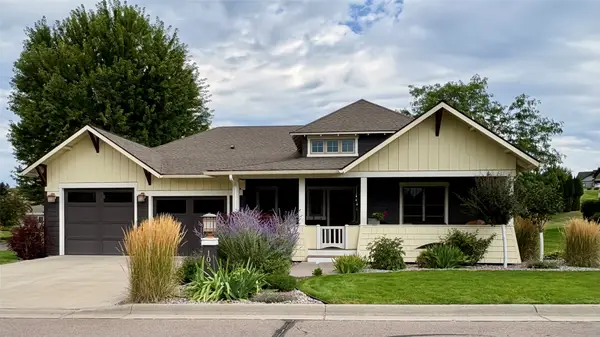 $699,000Active3 beds 3 baths1,758 sq. ft.
102 Gallatin Street, Polson, MT 59860
MLS# 30077770Listed by: CENTURY 21 BIG SKY REAL ESTATE - POLSON - New
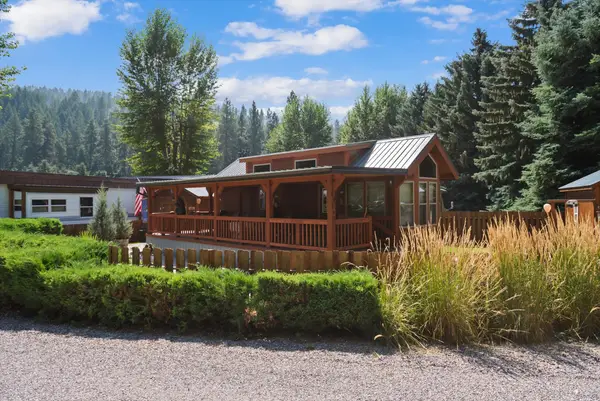 $329,000Active0.1 Acres
34597 Mt Highway 35, Polson, MT 59860
MLS# 30077516Listed by: NORTHSCAPES REALTY - New
 $650,000Active40 Acres
Lot 2 Arrowleaf Trail, Polson, MT 59860
MLS# 30077450Listed by: EPIQUE REALTY - New
 $330,000Active20 Acres
Lot 6 Irvine Ridge Lane, Polson, MT 59860
MLS# 30077438Listed by: EPIQUE REALTY


Protect your home and budget from life's surprises with an Assurant Home Warranty, backed by a partner that supports you through every step of homeownership. Explore Plans.
© 2023 - 2026 ERA Franchise Systems LLC. All rights reserved. ERA Franchise Systems LLC fully supports the principles of the Fair Housing Act and the Equal Opportunity Act. ERA, ERA Real Estate powered, and their respective logos are registered service marks of ERA Franchise Systems LLC. Each office is independently owned and operated.