
506 21st Avenue W, Polson, MT 59860
Local realty services provided by:ERA Lambros Real Estate
506 21st Avenue W,Polson, MT 59860
$490,000
- 4 Beds
- 2 Baths
- 2,424 sq. ft.
- Single family
- Active
Listed by: melissa a simons, jill porter
Office: exp realty - kalispell
MLS#:30081111
Source:MT_NMAR
Price summary
- Price:$490,000
- Price per sq. ft.:$202.15
About this home
Experience breathtaking Flathead Lake views from this spacious, beautifully updated split-level home in Polson, Montana! Extensively renovated between 2021 and 2023, this property combines modern finishes, energy efficiency, and versatile living spaces. The remodeled kitchen features stunning quartz countertops, an oversized island, and ample space for entertaining. Additional improvements include a new roof, gutters, interior and exterior paint, commercial-grade luxury vinyl plank flooring throughout, LED lighting, mini-split heating and cooling systems, DeBella windows, a 10kW solar system, and an updated bathroom.
Enjoy Montana's incredible scenery from the nearly 500 sq. ft. engineered composite deck, perfect for entertaining or simply relaxing while overlooking Flathead Lake. The lower level features a walkout covered patio, separate laundry facilities, and existing plumbing for a potential second kitchen, offering exceptional possibilities for multigenerational living or additional rental income, subject to applicable approvals.
Conveniently located near downtown Polson, shopping, dining, Flathead Lake, and endless year-round recreation. Whether you're searching for a primary residence, Montana retreat, or investment opportunity, this extensively updated home offers an exceptional combination of comfort, functionality, and unforgettable views. Schedule your private showing today!...
Contact an agent
Home facts
- Year built:1993
- Listing ID #:30081111
- Added:1 day(s) ago
- Updated:November 21, 2026 at 12:40 AM
Rooms and interior
- Bedrooms:4
- Total bathrooms:2
- Full bathrooms:2
- Kitchen Description:Dishwasher, Disposal, Microwave, Range, Refrigerator
- Basement:Yes
- Basement Description:Finished
- Living area:2,424 sq. ft.
Heating and cooling
- Heating:Wall Furnace
Structure and exterior
- Year built:1993
- Building area:2,424 sq. ft.
- Lot area:0.21 Acres
- Exterior Features:Deck, Patio
- Foundation Description:Poured
- Levels:2 Story
Finances and disclosures
- Price:$490,000
- Price per sq. ft.:$202.15
- Tax amount:$1,721 (2026)
Features and amenities
- Appliances:Microwave, Range, Refrigerator, Washer
- Laundry features:Washer
- Amenities:Washer
Parking
- Parking description:Garage, Garage Door Opener
- Garage:Yes
- Garage spaces:1
- Carport spaces:4

New listings near 506 21st Avenue W
- New
 $1,275,000Active1 beds -- baths600 sq. ft.
28666 Galium Lane, Polson, MT 59860
MLS# 30081237Listed by: PUREWEST REAL ESTATE MISSOULA - New
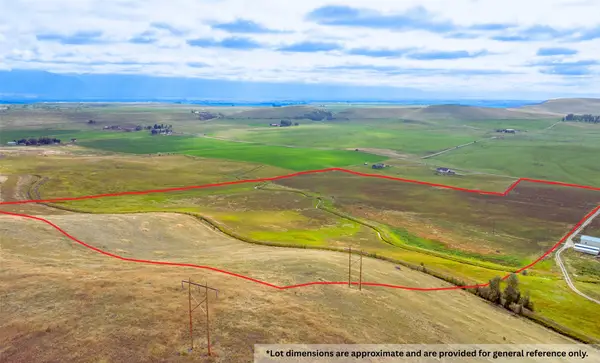 $475,000Active66.46 Acres
Nhn Eli Gap Road, Polson, MT 59860
MLS# 30081246Listed by: BANNACK REAL ESTATE - New
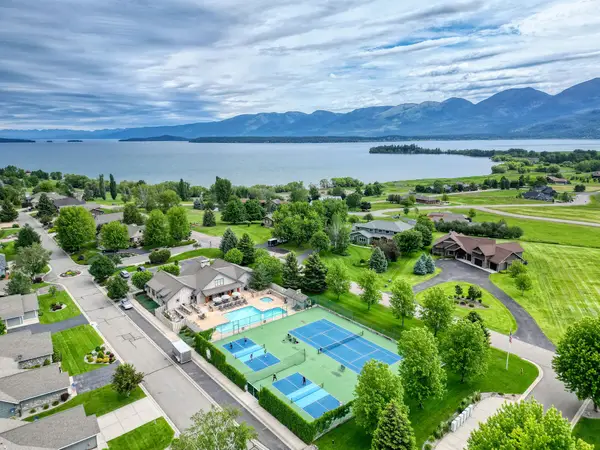 $96,250Active0.17 Acres
105 Jefferson Court, Polson, MT 59860
MLS# 30081299Listed by: RE/MAX MOUNTAIN VIEW - New
 $96,250Active0.19 Acres
107 Jefferson Court, Polson, MT 59860
MLS# 30081300Listed by: RE/MAX MOUNTAIN VIEW - New
 Listed by ERA$125,000Active0.2 Acres
Lot 1D 11th Street E, Polson, MT 59860
MLS# 30081280Listed by: ERA LAMBROS REAL ESTATE POLSON - New
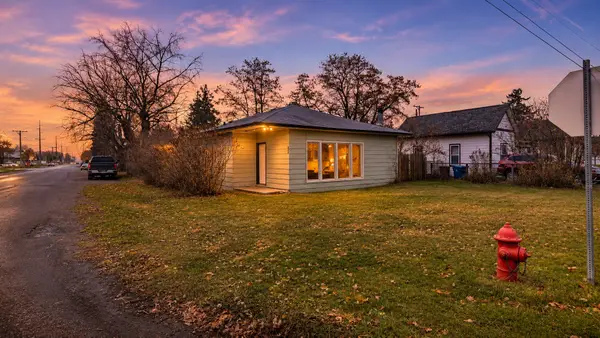 $299,000Active2 beds 1 baths1,092 sq. ft.
113 7th Avenue E, Polson, MT 59860
MLS# 30080966Listed by: THE AGENCY WHITEFISH - New
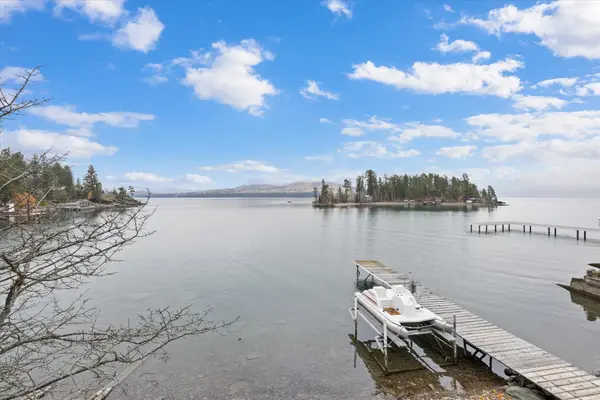 $900,000Active1 beds 1 baths1,064 sq. ft.
40134 Melita Island Road, Polson, MT 59860
MLS# 30080764Listed by: EXP REALTY - KALISPELL - New
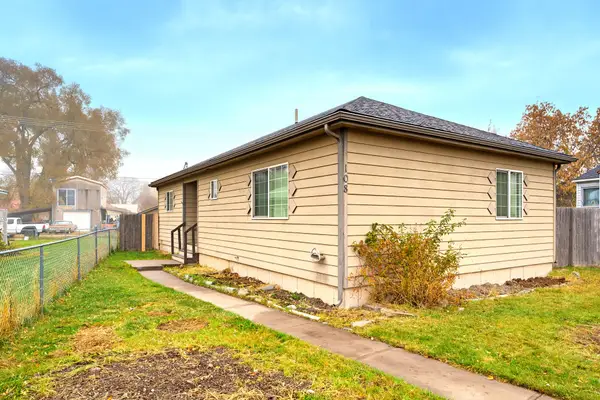 $330,000Active2 beds 1 baths1,086 sq. ft.
108 7th Avenue W, Polson, MT 59860
MLS# 30080114Listed by: DUSTIN YOUNG AND COMPANY - New
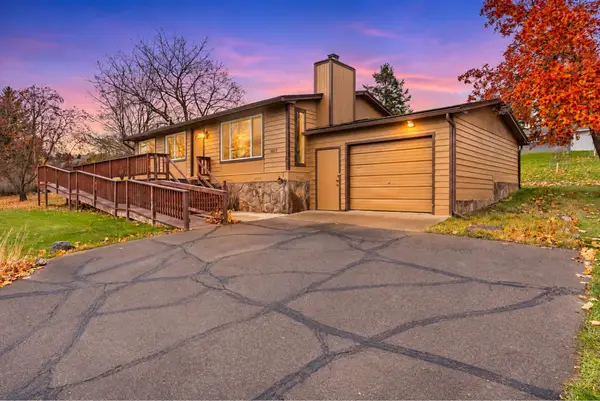 $345,000Active2 beds 2 baths1,064 sq. ft.
1807 Thomas Lane, Polson, MT 59860
MLS# 30080602Listed by: BERKSHIRE HATHAWAY HOMESERVICES - POLSON


Protect your home and budget from life's surprises with an Assurant Home Warranty, backed by a partner that supports you through every step of homeownership. Explore Plans.
© 2023 - 2026 ERA Franchise Systems LLC. All rights reserved. ERA Franchise Systems LLC fully supports the principles of the Fair Housing Act and the Equal Opportunity Act. ERA, ERA Real Estate powered, and their respective logos are registered service marks of ERA Franchise Systems LLC. Each office is independently owned and operated.