
602 6th Street W #304, Polson, MT 59860
Local realty services provided by:ERA Lambros Real Estate
602 6th Street W #304,Polson, MT 59860
$1,549,000
- 4 Beds
- 5 Baths
- 3,619 sq. ft.
- Condominium
- Active
Listed by: kathleen sept devlin
Office: berkshire hathaway homeservices - missoula
MLS#:30078016
Source:MT_NMAR
Price summary
- Price:$1,549,000
- Price per sq. ft.:$428.02
- Monthly HOA dues:$750
About this home
Luxurious end unit offers stunning views of Flathead Lake and the Mission Mountains, with walkout lake access, a deeded boat slip with hydraulic lift and walking distance to downtown Polson. As a prized end unit, you are afforded the most privacy at River Landing with views to the river and hills to the west. The home features 4 bedroom suites, providing comfort and privacy for everyone. Foodies will adore the well appointed kitchen with pantry and open floor plan, including a cozy living room with gas fireplace and a large deck. The main floor primary suite enjoys lake views, soaking tub, tiled shower and walk in closet. Main floor also includes two more bedroom suites, powder room, laundry room, and a spacious entryway. Downstairs another bedroom suite and a large family room with walkout access to the patio, hot tub, manicured green space and boat dock. All the comfort and beauty you should expect from your lakeside retreat, and the convenience of low maintenance. Nearby are walking trails and the community dog park. Enjoy evenings on your deck or hot tub, beautiful sunsets, entertaining family and guests with room for all your lake accoutrements. Ultimately, luxury abounds and so does convenience. Call to see today! This home may be purchased with cabin site Unit 6 of River Landing Condos which includes a deeded boat slip and new lift. If purchased with the condo, the price of the cabin site is reduced to $230,000.00
Propane provided through the Homeowners Association for both indoor fireplace and outdoor barbeques. Bill prorated at closing.
Seller's Agent is related to seller.
It is recommended that all buyers and buyer's agents verify all information provided to them regarding this property to their satisfaction. This information is provided by outside sources and deemed reliable but not warranted by listing agent....
Contact an agent
Home facts
- Year built:2006
- Listing ID #:30078016
- Added:53 day(s) ago
- Updated:November 15, 2026 at 03:26 PM
Rooms and interior
- Bedrooms:4
- Total bathrooms:5
- Full bathrooms:4
- Half bathrooms:1
- Kitchen Description:Dishwasher, Disposal, Microwave, Range, Refrigerator
- Basement:Yes
- Basement Description:Daylight, Finished, Walk Out Access
- Living area:3,619 sq. ft.
Heating and cooling
- Cooling:Central Air
- Central air:Yes
Structure and exterior
- Year built:2006
- Building area:3,619 sq. ft.
- Lot Features:Landscaped, Level, Sprinklers In Ground
- Construction Materials:Wood Frame, Wood Siding
- Exterior Features:Boat Slip, Breezeway, Courtyard, Hot Tub Spa, Patio, Storage
- Foundation Description:Poured
Finances and disclosures
- Price:$1,549,000
- Price per sq. ft.:$428.02
- Tax amount:$5,822 (2026)
Features and amenities
- Appliances:Freezer, Microwave, Range, Refrigerator, Washer
- Laundry features:Washer
- Amenities:Washer
Parking
- Parking description:Garage, Garage Door Opener
- Garage:Yes
- Garage spaces:2

New listings near 602 6th Street W #304
- New
 $900,000Active1 beds 1 baths1,064 sq. ft.
40134 Melita Island Road, Polson, MT 59860
MLS# 30080764Listed by: EXP REALTY - KALISPELL - New
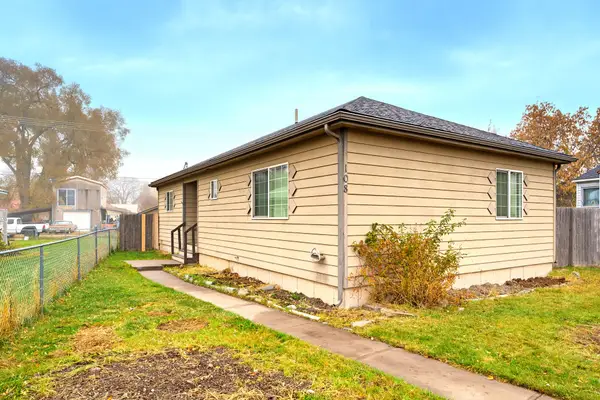 $330,000Active2 beds 1 baths1,086 sq. ft.
108 7th Avenue W, Polson, MT 59860
MLS# 30080114Listed by: DUSTIN YOUNG AND COMPANY - New
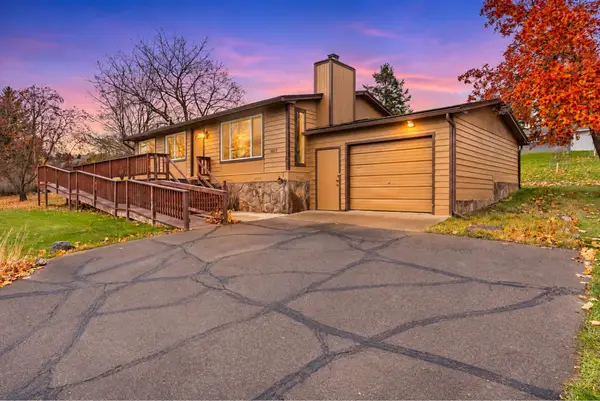 $345,000Active2 beds 2 baths1,064 sq. ft.
1807 Thomas Lane, Polson, MT 59860
MLS# 30080602Listed by: BERKSHIRE HATHAWAY HOMESERVICES - POLSON - New
 $1,590,000Active139.14 Acres
NHN Silver Fox Lane, Polson, MT 59860
MLS# 30080847Listed by: DREAMFIELDS REAL ESTATE - New
 $350,000Active4.28 Acres
NHN Jb Drive, Polson, MT 59860
MLS# 30081022Listed by: REAL BROKER, LLC - New
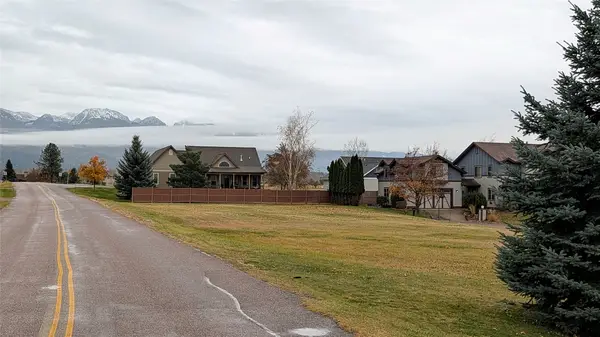 $79,000Active0.27 Acres
100 Judith Court #(Lot A17), Polson, MT 59860
MLS# 30080759Listed by: KELLER WILLIAMS REALTY NORTHWEST MONTANA - New
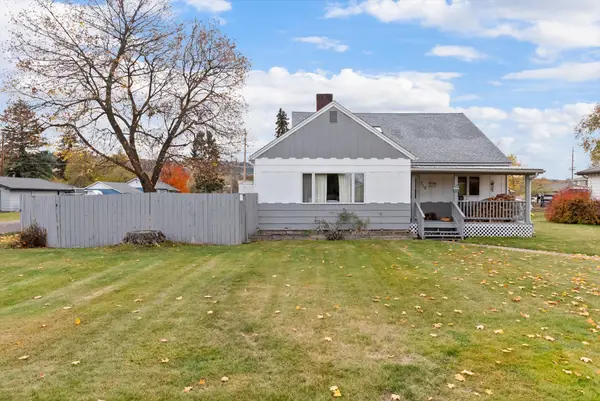 $469,000Active4 beds 4 baths3,412 sq. ft.
712 6th Avenue E, Polson, MT 59860
MLS# 30080820Listed by: ELEVATE REAL ESTATE - New
 $69,000Active1.28 Acres
Lot 6 Cimarron Lane, Polson, MT 59860
MLS# 30080803Listed by: LAND MT REAL ESTATE  $340,000Active20 Acres
Lot 10 Arrowleaf Trail, Polson, MT 59860
MLS# 30077455Listed by: EPIQUE REALTY- New
 $348,000Active20.01 Acres
43478 Tower Road, Polson, MT 59860
MLS# 30080672Listed by: MONTANA'S PROMONTORY PROPERTIES


Protect your home and budget from life's surprises with an Assurant Home Warranty, backed by a partner that supports you through every step of homeownership. Explore Plans.
© 2023 - 2026 ERA Franchise Systems LLC. All rights reserved. ERA Franchise Systems LLC fully supports the principles of the Fair Housing Act and the Equal Opportunity Act. ERA, ERA Real Estate powered, and their respective logos are registered service marks of ERA Franchise Systems LLC. Each office is independently owned and operated.