
802 4th Avenue E, Polson, MT 59860
Local realty services provided by:ERA Lambros Real Estate
802 4th Avenue E,Polson, MT 59860
$465,000
- 4 Beds
- - Baths
- 2,052 sq. ft.
- Single family
- Active
Listed by: sarah e beck, richard smith
Office: century 21 big sky real estate - polson
MLS#:30077458
Source:MT_NMAR
Price summary
- Price:$465,000
- Price per sq. ft.:$226.61
About this home
Calling all investors, or anyone looking for extra space and income potential! This versatile property features a 3-bedroom, 2-bath main home plus a separate 1-bedroom, 1-bath guest house, offering plenty of possibilities. The main home includes an attached single-car garage, while the guest house offers designated parking and access to a spacious storage shed. Each residence enjoys its own yard area with added privacy. Situated on a corner lot with partial Flathead Lake and Mission Mountain views, this property offers a convenient in-town location close to Downtown Polson and Flathead Lake.
Contact an agent
Home facts
- Year built:1952
- Listing ID #:30077458
- Added:7 day(s) ago
- Updated:September 02, 2026 at 02:22 PM
Rooms and interior
- Bedrooms:4
- Full bathrooms:2
- Kitchen Description:Dishwasher, Range, Refrigerator
- Basement:Yes
- Living area:2,052 sq. ft.
Heating and cooling
- Heating:Electric, Forced Air, Wall Furnace
Structure and exterior
- Year built:1952
- Building area:2,052 sq. ft.
- Lot area:0.16 Acres
- Lot Features:Level
- Architectural Style:Ranch
- Exterior Features:Patio
- Foundation Description:Poured
Finances and disclosures
- Price:$465,000
- Price per sq. ft.:$226.61
- Tax amount:$2,323 (2025)
Features and amenities
- Appliances:Range, Refrigerator
Parking
- Garage:Yes
- Garage spaces:1

New listings near 802 4th Avenue E
- New
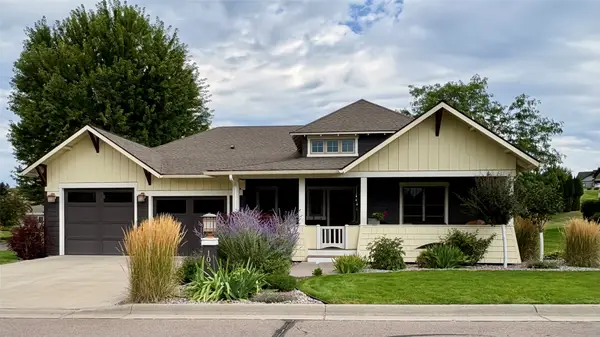 $699,000Active3 beds 3 baths1,758 sq. ft.
102 Gallatin Street, Polson, MT 59860
MLS# 30077770Listed by: CENTURY 21 BIG SKY REAL ESTATE - POLSON - New
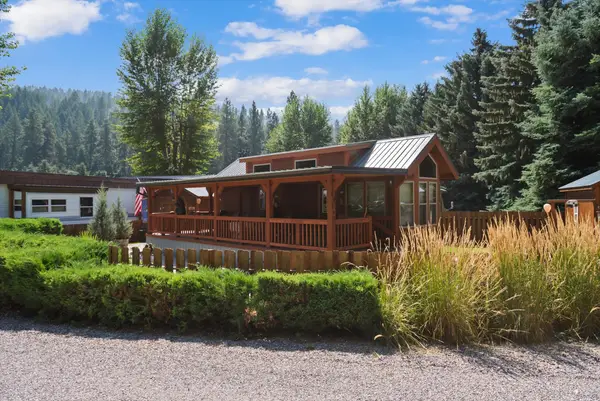 $329,000Active0.1 Acres
34597 Mt Highway 35, Polson, MT 59860
MLS# 30077516Listed by: NORTHSCAPES REALTY - New
 $650,000Active40 Acres
Lot 2 Arrowleaf Trail, Polson, MT 59860
MLS# 30077450Listed by: EPIQUE REALTY - New
 $330,000Active20 Acres
Lot 6 Irvine Ridge Lane, Polson, MT 59860
MLS# 30077438Listed by: EPIQUE REALTY - New
 $315,000Active20 Acres
Lot 3 Irvine Ridge Lane, Polson, MT 59860
MLS# 30077452Listed by: EPIQUE REALTY - New
 $330,000Active20 Acres
Lot 4 Irvine Ridge Lane, Polson, MT 59860
MLS# 30077453Listed by: EPIQUE REALTY - New
 $730,000Active50 Acres
Lot 5 Irvine Ridge Lane, Polson, MT 59860
MLS# 30077454Listed by: EPIQUE REALTY - New
 $340,000Active20 Acres
Lot 10 Irvine Ridge Lane, Polson, MT 59860
MLS# 30077455Listed by: EPIQUE REALTY - New
 $300,000Active20 Acres
Lot 1 Irvine Ridge Lane, Polson, MT 59860
MLS# 30077468Listed by: EPIQUE REALTY - New
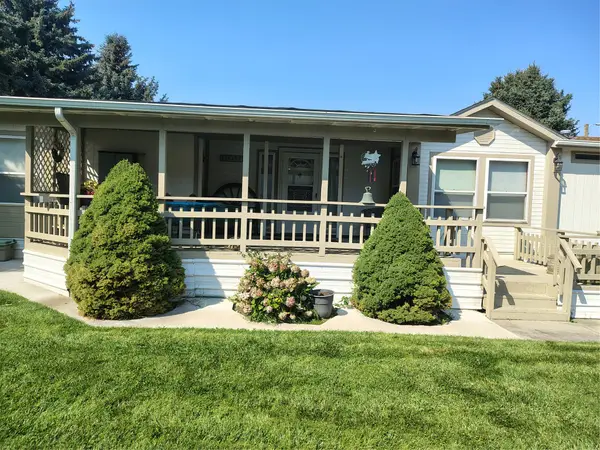 $225,000Active3 beds 2 baths1,792 sq. ft.
36299 Song Sparrow Lane, Polson, MT 59860
MLS# 30077286Listed by: WRIGHT REAL ESTATE


Protect your home and budget from life's surprises with an Assurant Home Warranty, backed by a partner that supports you through every step of homeownership. Explore Plans.
© 2023 - 2026 ERA Franchise Systems LLC. All rights reserved. ERA Franchise Systems LLC fully supports the principles of the Fair Housing Act and the Equal Opportunity Act. ERA, ERA Real Estate powered, and their respective logos are registered service marks of ERA Franchise Systems LLC. Each office is independently owned and operated.