
143 Owl Canyon Road, Reed Point, MT 59069
Local realty services provided by:ERA American Real Estate
Listed by: jill exner
Office: parks real estate
MLS#:362177
Source:MT_BAR
Price summary
- Price:$679,000
- Price per sq. ft.:$283.27
About this home
Montana living with room to breathe! Set on 20 acres outside of Columbus, MTthis 5bd/3ba log home captures incredible views of the Beartooth, Crazy & Pryor Mountain ranges. Inside, soaring vaulted ceilings, warm wood finishes & a huge wall of windows fill the home with natural light & frame the mountain scenery. Open kitchen, dining & living areas have clear sightlines that keep everyone connected, whether gathering with family or entertaining guests. A wood stove adds cozy warmth on winter days, while the primary suite is perched above it all with tip-top views. Incredible sunrises & sunsets are part of everyday life here. The partially finished walkout basement offers additional space & room for your own touches. Outside, this property has a vibe all its own. Extensive gardens, established fruit trees & greenhouse are ready for anyone dreaming of growing their own food or creating a Montana mini farm. Room for horses, chickens, livestock or additional outbuildings. A 2-car garage adds storage & a private well means no hauling water. Easy year-round access plus Yellowstone River access for fishing, kayaking, swimming, rock hunting or cooling off on a hot summer day. A horse property, hobby farm or simply a place to spread out this property brings together acreage, river access, spectacular views & the warmth of a true log home....
Contact an agent
Home facts
- Year built:2002
- Subdivision & Development:Yellowstone River Ranch
- Listing ID #:362177
- Added:1 day(s) ago
- Updated:October 01, 2026 at 11:04 PM
Rooms and interior
- Bedrooms:5
- Total bathrooms:3
- Full bathrooms:3
- Rooms Total:8
- Kitchen Description:Range, Refrigerator, Smooth Cooktop
- Basement:Yes
- Basement Description:Full, Walk Out Access
- Living area:2,397 sq. ft.
Heating and cooling
- Heating:Gas
Structure and exterior
- Roof:Metal
- Year built:2002
- Building area:2,397 sq. ft.
- Lot area:20.01 Acres
- Lot Features:Trees, Views
- Architectural Style:TwoStory
- Levels:2 Story
Schools
- High school:Columbus
- Middle school:Columbus
- Elementary school:Columbus
Finances and disclosures
- Price:$679,000
- Price per sq. ft.:$283.27
- Tax amount:$3,038
Parking
- Parking description:Detached
- Garage:Yes
- Garage spaces:2
New listings near 143 Owl Canyon Road
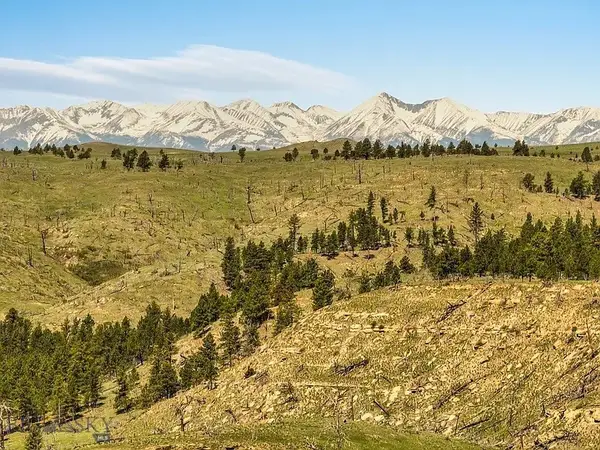 $4,840,000Active1280 Acres
659 Deadmans Canyon Road, Reed Point, MT 59069
MLS# 414630Listed by: FAY RANCHES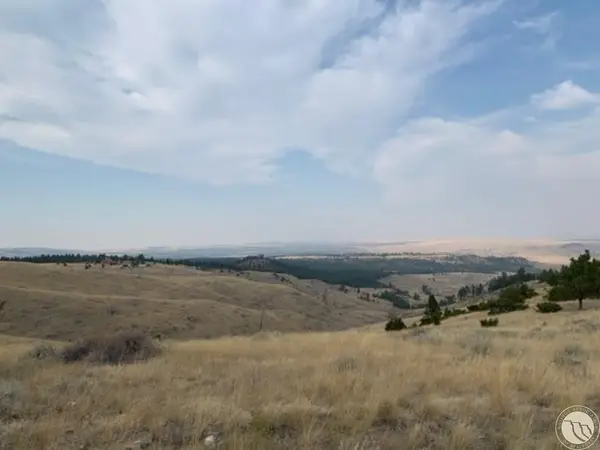 $75,000Active20 Acres
27 Kestrel Trail, Reed Point, MT 59069
MLS# 361760Listed by: A A A REALTY, INC.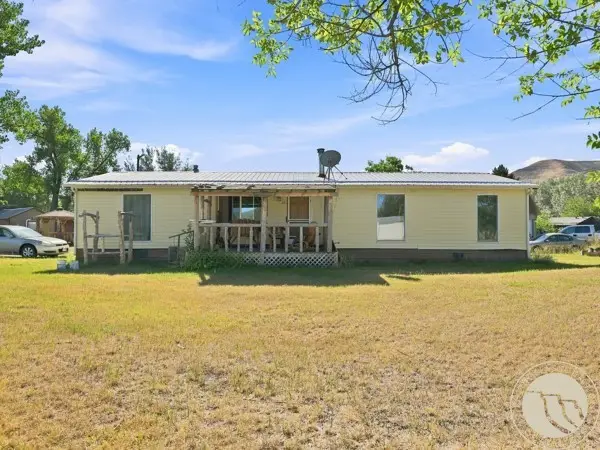 $260,000Active3 beds 3 baths3,360 sq. ft.
110 W 2nd Avenue N, Reed Point, MT 59069
MLS# 361753Listed by: EPIQUE, INC., DBA EPIQUE REALTY $399,300Active120 Acres
476 Brumfield, Reed Point, MT 59069
MLS# 361644Listed by: PARKS REAL ESTATE $675,888Active3 beds 3 baths2,368 sq. ft.
229 Wild Horse Run, Reed Point, MT 59069
MLS# 361461Listed by: PARKS REAL ESTATE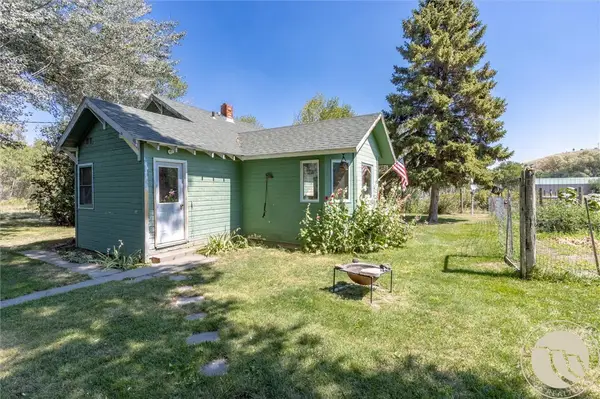 $350,000Active3 beds 2 baths1,232 sq. ft.
19 Terland Road, Reed Point, MT 59069
MLS# 361422Listed by: EXIT REALTY LAUREL $319,900Active3 beds 2 baths1,335 sq. ft.
210 Park Street N, Reed Point, MT 59069
MLS# 361186Listed by: OAKLAND & COMPANY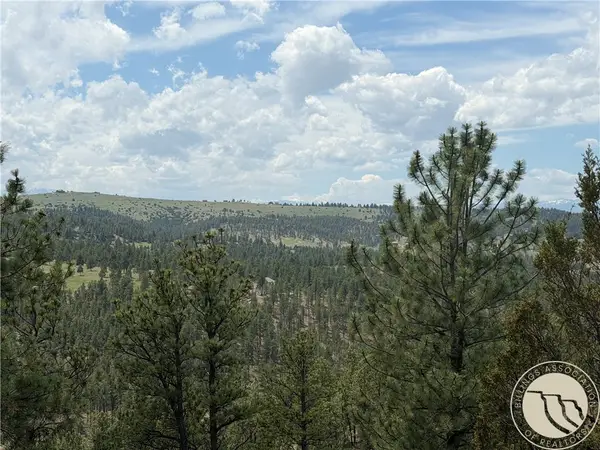 $140,000Active20.01 Acres
40 Granite Peak Road, Reed Point, MT 59069
MLS# 361028Listed by: KELLER WILLIAMS YELLOWSTONE PR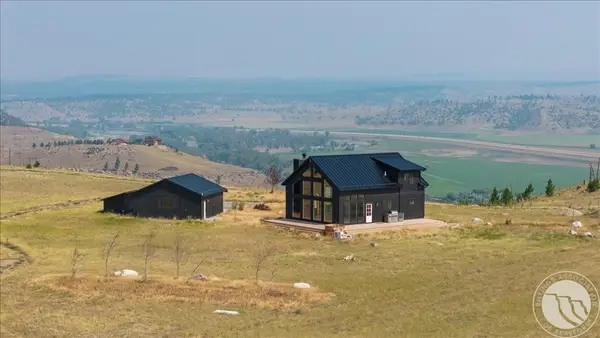 $1,499,000Active3 beds 4 baths2,676 sq. ft.
20 Pelican Point, Reed Point, MT 59069
MLS# 360934Listed by: PUREWEST REAL ESTATE - BILLINGS


Protect your home and budget from life's surprises with an Assurant Home Warranty, backed by a partner that supports you through every step of homeownership. Explore Plans.
© 2023 - 2026 ERA Franchise Systems LLC. All rights reserved. ERA Franchise Systems LLC fully supports the principles of the Fair Housing Act and the Equal Opportunity Act. ERA, ERA Real Estate powered, and their respective logos are registered service marks of ERA Franchise Systems LLC. Each office is independently owned and operated.