
994 Paradise Ridge Road, Rexford, MT 59930
Local realty services provided by:ERA Lambros Real Estate
994 Paradise Ridge Road,Rexford, MT 59930
$1,385,000
- 3 Beds
- 3 Baths
- 3,302 sq. ft.
- Single family
- Active
Listed by: sandi hall
Office: national parks realty - eureka
MLS#:30080173
Source:MT_NMAR
Price summary
- Price:$1,385,000
- Price per sq. ft.:$419.44
About this home
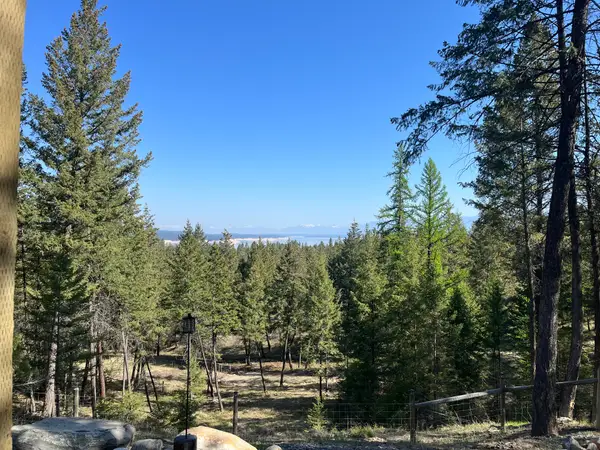
Huge, sweeping views of the Canadian Rockies and Lake Koocanusa take center stage at this custom-built home on 20 peaceful acres near Eureka, Montana. Enjoy the dramatic mountain and lake scenery from the covered deck, where glass railings keep the views wide open. Inside, the open floor plan welcomes you home with custom barnwood kitchen cabinets, wrought iron hardware, a large island, and rough sawn wood floors. Views from every window, a spacious recreation room, ample storage, and an attached two-car garage add to the home’s appeal. Wait until you see the impressive 40' x 80' shop, featuring 16' walls and 14' x 14' doors, all set up for a 50' RV alongside equipment, vehicles, and recreational toys. A two-story unfinished apartment awaits your ideas. Just minutes from Lake Koocanusa and Abayance Bay Marina, enjoy boating, fishing, and days on the water, with nearby opportunities for hiking, biking, and exploring Northwest Montana’s outdoors. Whether you’re looking for a year-round home or a Montana retreat, this property offers remarkable scenery, privacy, and room for your next adventure....
Contact an agent
Home facts
- Year built:2012
- Subdivision & Development:Osprey View Estates
- Listing ID #:30080173
- Added:9 day(s) ago
- Updated:November 15, 2026 at 03:25 PM
Rooms and interior
- Bedrooms:3
- Total bathrooms:3
- Full bathrooms:1
- Half bathrooms:1
- Kitchen Description:Dishwasher, Range, Refrigerator
- Basement:Yes
- Basement Description:Finished, Full, Walk Out Access
- Living area:3,302 sq. ft.
Heating and cooling
- Heating:Baseboard, Electric, Gas, Stove, Wall Furnace
Structure and exterior
- Roof:Composition
- Year built:2012
- Building area:3,302 sq. ft.
- Lot area:20 Acres
- Lot Features:Level, Meadow, Rolling Slope
- Architectural Style:Ranch
- Construction Materials:Masonite
- Exterior Features:Deck, Hot Tub Spa, Storage
- Foundation Description:Poured
Utilities
- Water:Well
Finances and disclosures
- Price:$1,385,000
- Price per sq. ft.:$419.44
- Tax amount:$2,310 (2026)
Features and amenities
- Appliances:Range, Refrigerator
Parking
- Garage:Yes
- Garage spaces:6

New listings near 994 Paradise Ridge Road
- New
 $499,000Active1.99 Acres
120 Lodge Road, Rexford, MT 59930
MLS# 30080301Listed by: LANCASTER AND COMPANY, PREMIER PROPERTIES  $98,000Active5 beds 4 baths6,336 sq. ft.
NHN Elk Run Drive, Rexford, MT 59930
MLS# 30080311Listed by: KELLER WILLIAMS REALTY NORTHWEST MONTANA $675,000Active67.46 Acres
NHN Black Lake Road, Rexford, MT 59930
MLS# 30079939Listed by: CENTURY 21 SUMMIT REALTY $149,900Active3.05 Acres
NHN Border Lane, Rexford, MT 59930
MLS# 30079271Listed by: ENGEL & VLKERS WESTERN FRONTIER - EUREKA $224,997Active20.52 Acres
0 Brookes Drive, Rexford, MT 59930
MLS# 30077115Listed by: CONGRESS REALTY $549,000Active3 beds 2 baths1,344 sq. ft.
163 Marias Trail, Rexford, MT 59930
MLS# 30076315Listed by: NATIONAL PARKS REALTY - EUREKA $475,000Active3 beds 2 baths1,344 sq. ft.
163 Marias Trail, Rexford, MT 59930
MLS# 30076548Listed by: NATIONAL PARKS REALTY - EUREKA $160,000Active2 Acres
3993 W Kootenai Road, Rexford, MT 59930
MLS# 30076552Listed by: NATIONAL PARKS REALTY - EUREKA $150,000Active1.53 Acres
Lot 2 Black Lake Road, Rexford, MT 59930
MLS# 30076682Listed by: LANCASTER AND COMPANY, PREMIER PROPERTIES


Protect your home and budget from life's surprises with an Assurant Home Warranty, backed by a partner that supports you through every step of homeownership. Explore Plans.
© 2023 - 2026 ERA Franchise Systems LLC. All rights reserved. ERA Franchise Systems LLC fully supports the principles of the Fair Housing Act and the Equal Opportunity Act. ERA, ERA Real Estate powered, and their respective logos are registered service marks of ERA Franchise Systems LLC. Each office is independently owned and operated.