
46452 Stagecoach Trail, Ronan, MT 59864
Local realty services provided by:ERA Lambros Real Estate
46452 Stagecoach Trail,Ronan, MT 59864
$815,000
- 4 Beds
- 4 Baths
- 5,322 sq. ft.
- Single family
- Active
Listed by: wilma p mixon-hall
Office: savoir faire properties
MLS#:30074845
Source:MT_NMAR
Price summary
- Price:$815,000
- Price per sq. ft.:$153.14
- Monthly HOA dues:$17.5
About this home
Attractive seller financing available! And an attractive price reduction! Mission Mountain Golf is a premier NW Montana experience. This enjoyable, ever-green 18 hole course is mature with shade trees. This 2004 built home is off the 2nd T, where views to the beautiful Mission Mountain Range are exquisite, especially from the deck. Circular drive, easy main entry. Once you are inside this lovely home, you will appreciate the daylight windows, open flowing floor plan, marbled entry and classic hardwood floors. The great room has stunning vaulted ceilings and a 3x sliding glass door to the covered deck. The classic office has French doors near the entry. A formal dining room balances the front side of the home. A spacious family/ media room with a breakfast table area adjoins the kitchen, and looks out over the golf course. Food prep- a breeze in the well appointed kitchen! Walk-in pantry and oodles of counter space. Easy access from the garage, the kitchen located here is super convenient! On this end of the main floor additionally is the laundry room, a guest bedroom and a guest bath. Opposite the great room is the primary bedroom. Sliding doors open onto the deck, a lavish en-suite bath, slipper tub,, step-in tiled shower, 10' double vanity, privy, and a generous walk-in dressing room. Ideal main floor utilities! Down are exceptional accommodations for your guests. The lower level stairway accesses a kitchenette, three bedrooms, 2 full baths, an entertainment room with 9 ft ceilings, ideal for a pool table and for entertaining. Glass doors turn out to a patio. The golf cart room is adjacent to a bath, has ample storage, and an overhead roll up door. Many notable conveniences of living in this location are the connective walking/ biking trails from Golf course to Ronan, an into Polson. Secondly, Back Road, the alternative route into Polson, will simplify your commute from Mission Mountain Golf Community.It's only an hour drive to Missoula & MSO airport! Aside from golf course venues, the Cantina located in the club house serves great Mexican and American favorites, and its but a 5 minute stroll from Stagecoach Trail. It is really an inviting community. Seasonal living here may be just what you have been looking for. Actually many neighbors prefer to live here year around, and quite comfortably. The home can be sold furnished, with a collection of Asian inspired pieces, as shown in the photos; armoire, lacquered china hutch and table set, chests, settee and conversation pieces. At $153 p/sq/ft, there is unbelievable value here, and with possible seller financing, you'll also save thousands on upfront mortgage loan fees....
Contact an agent
Home facts
- Year built:2004
- Listing ID #:30074845
- Added:49 day(s) ago
- Updated:September 02, 2026 at 09:45 PM
Rooms and interior
- Bedrooms:4
- Total bathrooms:4
- Full bathrooms:4
- Kitchen Description:Dishwasher, Disposal, Microwave, Range, Refrigerator
- Basement:Yes
- Basement Description:Daylight, Finished, Walk Out Access
- Living area:5,322 sq. ft.
Heating and cooling
- Cooling:Central Air
- Heating:Forced Air, Propane
- Central air:Yes
Structure and exterior
- Year built:2004
- Building area:5,322 sq. ft.
- Lot area:0.39 Acres
- Exterior Features:Deck, Patio
- Foundation Description:Poured
Finances and disclosures
- Price:$815,000
- Price per sq. ft.:$153.14
- Tax amount:$2,800 (2025)
Features and amenities
- Appliances:Microwave, Range, Refrigerator, Washer
- Laundry features:Washer
- Amenities:Washer
Parking
- Garage:Yes
- Garage spaces:2

New listings near 46452 Stagecoach Trail
- New
 $245,000Active2 beds 1 baths1,021 sq. ft.
427 Buchanan Street Sw, Ronan, MT 59864
MLS# 30077532Listed by: BERKSHIRE HATHAWAY HOMESERVICES - MISSOULA - New
 $325,000Active3 beds 1 baths1,022 sq. ft.
511 Buchanan Street Sw, Ronan, MT 59864
MLS# 30077270Listed by: RE/MAX LEGACY HOMES 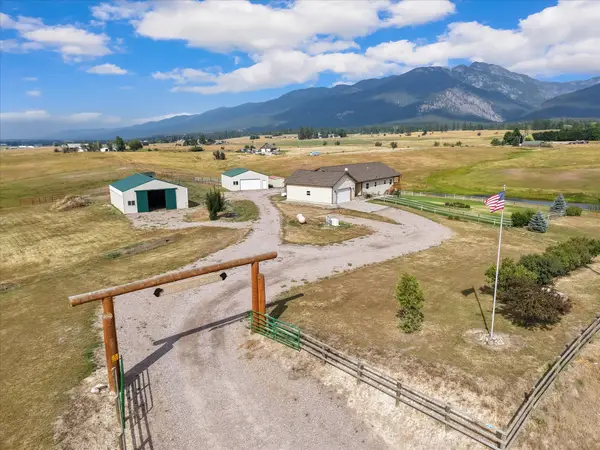 $945,000Active3 beds 3 baths2,816 sq. ft.
35570 Canyon Mill Road, Ronan, MT 59864
MLS# 30077196Listed by: MISSION VALLEY PROPERTIES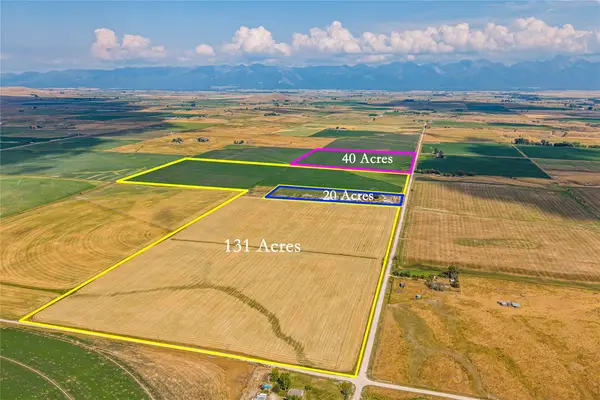 Listed by ERA$1,599,900Active192.58 Acres
Tracts 1, 2, & 3 Beaver Drive, Ronan, MT 59864
MLS# 30077155Listed by: ERA LAMBROS REAL ESTATE MISSOULA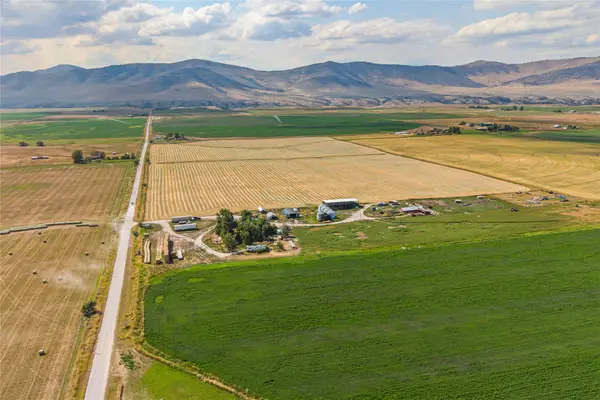 Listed by ERA$299,900Active2 beds 2 baths2,640 sq. ft.
45784 Beaver Drive, Ronan, MT 59864
MLS# 30077152Listed by: ERA LAMBROS REAL ESTATE MISSOULA Listed by ERA$399,900Active40.35 Acres
Tract 3 Beaver Drive, Ronan, MT 59864
MLS# 30077158Listed by: ERA LAMBROS REAL ESTATE MISSOULA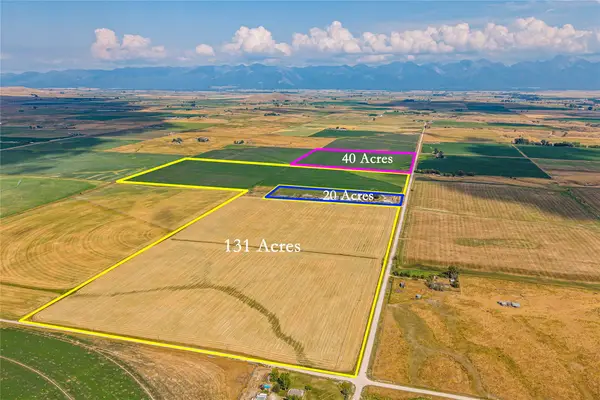 Listed by ERA$925,000Active131.39 Acres
Tract 2 Beaver Drive, Ronan, MT 59864
MLS# 30077159Listed by: ERA LAMBROS REAL ESTATE MISSOULA $1,895,000Active-- beds -- baths
41906 Farmstead Way, Ronan, MT 59864
MLS# 30077143Listed by: EXP REALTY - KALISPELL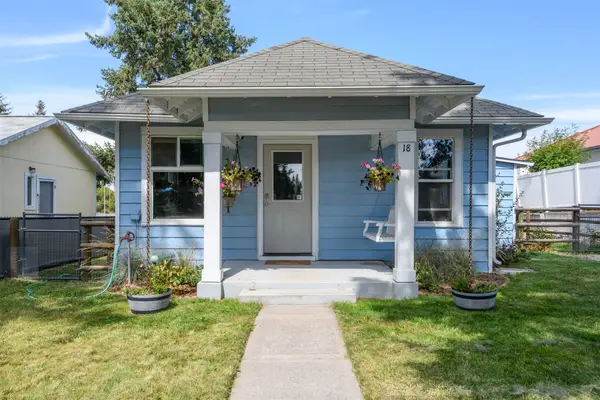 $219,000Active1 beds 1 baths620 sq. ft.
18 Buchanan Street Sw, Ronan, MT 59864
MLS# 30076575Listed by: INK REALTY GROUP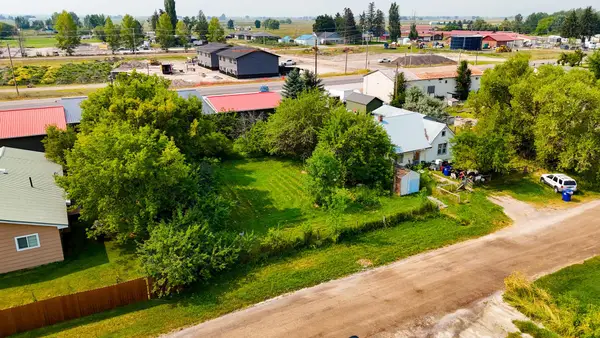 $215,000Active3 beds 1 baths1,192 sq. ft.
817 Andrew Street Nw, Ronan, MT 59864
MLS# 30076832Listed by: RE/MAX LEGACY HOMES


Protect your home and budget from life's surprises with an Assurant Home Warranty, backed by a partner that supports you through every step of homeownership. Explore Plans.
© 2023 - 2026 ERA Franchise Systems LLC. All rights reserved. ERA Franchise Systems LLC fully supports the principles of the Fair Housing Act and the Equal Opportunity Act. ERA, ERA Real Estate powered, and their respective logos are registered service marks of ERA Franchise Systems LLC. Each office is independently owned and operated.