
745 Overland Trail, Seeley Lake, MT 59868
Local realty services provided by:ERA Lambros Real Estate
745 Overland Trail,Seeley Lake, MT 59868
$895,000
- 5 Beds
- 3 Baths
- 3,550 sq. ft.
- Single family
- Active
Listed by: stephanie gardner
Office: purewest real estate - missoula
MLS#:30075963
Source:MT_NMAR
Price summary
- Price:$895,000
- Price per sq. ft.:$252.11
- Monthly HOA dues:$51.67
About this home
Welcome to beautiful Seeley Lake and the sought-after Double Arrow subdivision! This inviting cabin-style home offers the perfect blend of Montana charm, comfort, and peaceful outdoor living on a tranquil 3.25-acre property that borders state forest land. Step inside to an open main level with vaulted ceilings, a striking rock fireplace, and French doors that open to the deck, creating an easy connection between indoor and outdoor living. The main-level primary suite features French doors leading directly to the back deck and hot tub. The spacious primary bath includes dual sinks, a soaking tub, and a separate shower. Two additional bedrooms and a full bathroom complete the main level. Downstairs, you'll find a fully finished basement designed for relaxing and entertaining. Tongue-and-groove ceilings, a second fireplace, and a well-appointed bar create a warm and inviting gathering space, while two additional bedrooms and a full bathroom provide plenty of room for family and guests. Storage and workspace are abundant with the huge, insulated three-bay shop, complete with an oversized garage door—ideal for vehicles, recreational toys, and hobbies. Outside, enjoy the peaceful surroundings, fire pit, spacious acreage, and direct access to the natural beauty of bordering state land. The property is conveniently located near the river and golf course and just minutes from the town of Seeley Lake, where you'll find restaurants, services, and everything you need. Best of all, this property comes fully furnished, making it an ideal getaway, full-time residence, or vacation retreat....
Contact an agent
Home facts
- Year built:1998
- Listing ID #:30075963
- Added:8 day(s) ago
- Updated:September 04, 2026 at 10:36 AM
Rooms and interior
- Bedrooms:5
- Total bathrooms:3
- Full bathrooms:3
- Kitchen Description:Dishwasher, Microwave, Range, Refrigerator
- Basement:Yes
- Basement Description:Full, Partially Finished
- Living area:3,550 sq. ft.
Heating and cooling
- Heating:Forced Air, Gas
Structure and exterior
- Roof:Metal
- Year built:1998
- Building area:3,550 sq. ft.
- Lot area:3.25 Acres
- Architectural Style:Cabin
- Construction Materials:Wood Siding
- Exterior Features:Deck, Hot Tub Spa, Porch, Propane Tank Leased
- Foundation Description:Poured
- Levels:2 Story
Finances and disclosures
- Price:$895,000
- Price per sq. ft.:$252.11
- Tax amount:$4,861 (2025)
Features and amenities
- Appliances:Microwave, Range, Refrigerator
Parking
- Garage:Yes
- Garage spaces:2

New listings near 745 Overland Trail
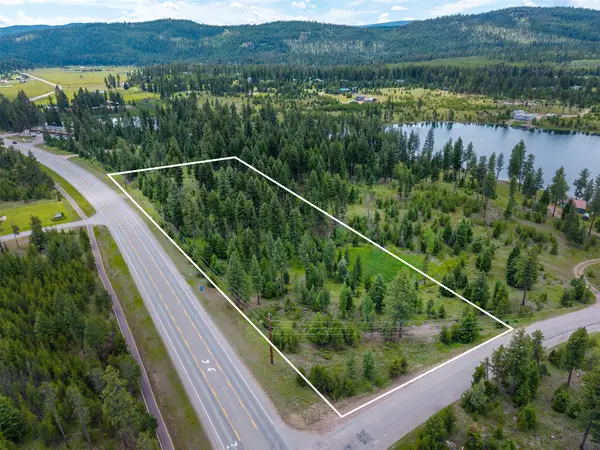 $239,000Active4.36 Acres
NHN Hwy 83 #Lot 2, Seeley Lake, MT 59868
MLS# 30076963Listed by: INK REALTY GROUP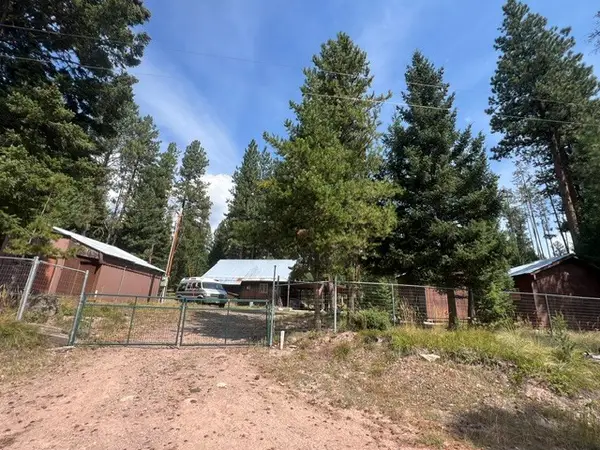 $185,000Active2 beds 2 baths893 sq. ft.
1060 Willow Drive, Seeley Lake, MT 59868
MLS# 30076987Listed by: CLEARWATER MONTANA PROPERTIES - SEELEY LAKE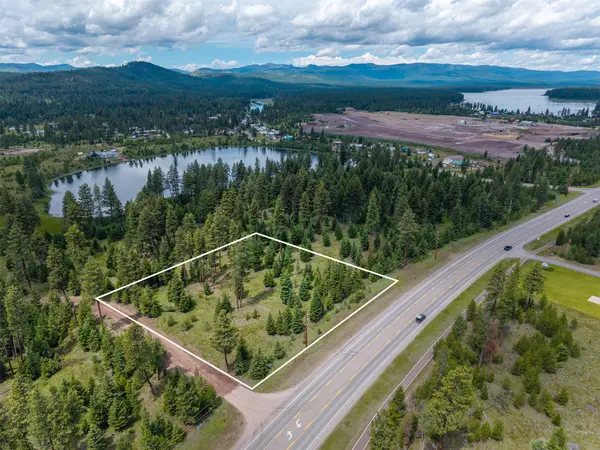 $249,000Active1.65 Acres
NHN Hwy 83 #Lot 3, Seeley Lake, MT 59868
MLS# 30074475Listed by: INK REALTY GROUP $425,000Active3 beds 1 baths2,496 sq. ft.
745 Fir Drive, Seeley Lake, MT 59868
MLS# 30076835Listed by: EXP REALTY - KALISPELL $549,900Active2 beds 2 baths1,320 sq. ft.
216 Silvertip Trail, Seeley Lake, MT 59868
MLS# 30076487Listed by: KJ REAL ESTATE $550,000Active10.65 Acres
890 Montana Drive, Seeley Lake, MT 59868
MLS# 30075060Listed by: CLEARWATER MONTANA PROPERTIES - SEELEY LAKE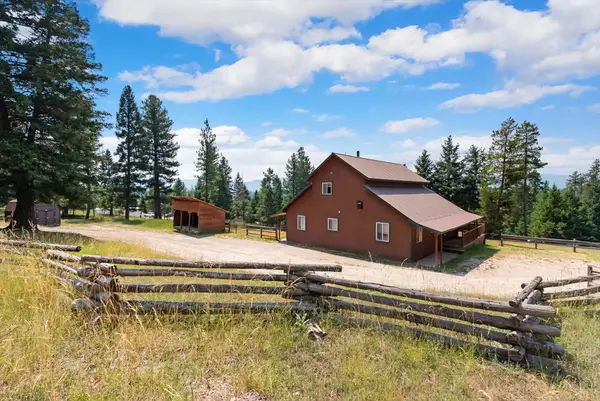 $445,000Active3 beds 2 baths2,148 sq. ft.
369 Cedar Lane, Seeley Lake, MT 59868
MLS# 30075838Listed by: KELLER WILLIAMS WESTERN MT $229,000Active2.34 Acres
383 Stagecoach Drive, Seeley Lake, MT 59868
MLS# 30075733Listed by: KELLER WILLIAMS CAPITAL REALTY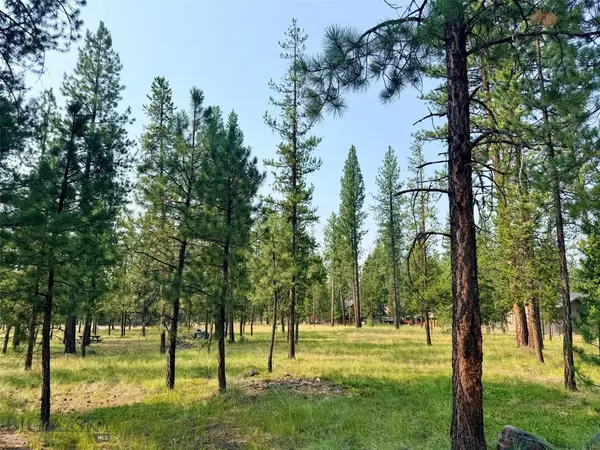 $187,500Active1.21 Acres
723 Timberlane, Seeley Lake, MT 59868
MLS# 413594Listed by: CLEARWATER MONTANA PROPERTIES $495,000Active3 beds 2 baths1,152 sq. ft.
993 Stagecoach Drive, Seeley Lake, MT 59868
MLS# 30075437Listed by: CLEARWATER MONTANA PROPERTIES - GTF


Protect your home and budget from life's surprises with an Assurant Home Warranty, backed by a partner that supports you through every step of homeownership. Explore Plans.
© 2023 - 2026 ERA Franchise Systems LLC. All rights reserved. ERA Franchise Systems LLC fully supports the principles of the Fair Housing Act and the Equal Opportunity Act. ERA, ERA Real Estate powered, and their respective logos are registered service marks of ERA Franchise Systems LLC. Each office is independently owned and operated.