
978 Elm Drive, Seeley Lake, MT 59868
Local realty services provided by:ERA Lambros Real Estate
978 Elm Drive,Seeley Lake, MT 59868
$462,325
- 3 Beds
- 2 Baths
- 1,812 sq. ft.
- Single family
- Active
Listed by: laurie page
Office: berkshire hathaway homeservices - seeley lake
MLS#:30074010
Source:MT_NMAR
Price summary
- Price:$462,325
- Price per sq. ft.:$255.15
About this home
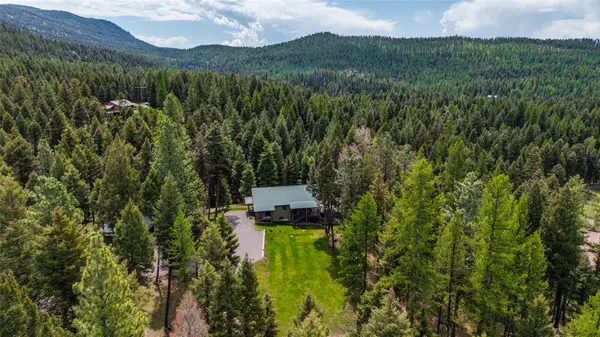
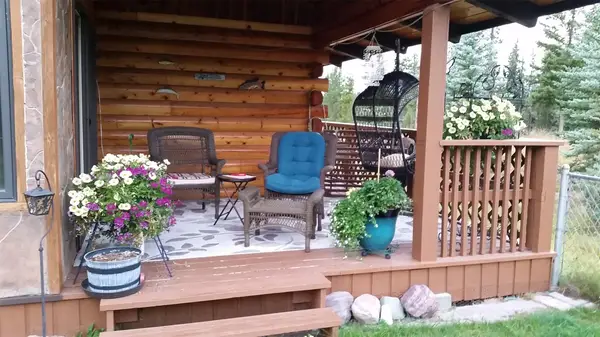
CUSTOM RANCH STYLE HOME: 1,812 Finished sq ft SINGLE LEVEL LIVING! . 3 bd., 2 ba. with all the features that make a house a home, Custom and quality throughout~ from the Rustic Hickory Cabinets, built in butcher block was designed as a baking center, stainless appliances. A beautiful plank breakfast bar cut from a local tree milled and finished grounds the space. It is great for entertaining and can seat 8! The "fireplace room" off the kitchen is cozy and a separate space the owners favorite! Doors trimmed with Rustic Alder and dovetail corners, built-in desk, shelves and fantastic fireplace surround. Primary On suite, cathedral tongue and groove ceiling, walk in closet with built in dresser, shelves and laundry pass through system ~ genius~. Living Room with Cathedral Tongue and Groove Ceiling, rough sawn floors! Custom Rustic Alder front door is beautiful and opens to covered deck and yard. Two additional bedrooms, Full bath
cabinet has large drawers and lots storage, tile flooring. The Back Entry Laundry/Mud Room is an essential part of mountain living, with cabinets, utility sink and space for the freezer! Detached Double Car Garage Heated with workbench: Fresh laid road mix driveway and additional parking. Priceless! Within the fence: outdoor spaces: raised gardens, underground sprinklers, storage shed and fire pit,. Located in the Community of Seeley Lake close and all amenities Seeley has to offer. A CORNER LOT: Kitty Corner to Seeley Lake Lions Park and close to the Elementary School. FIRE PROTECTION: Fire hydrant on property boundary, FIRST TIME ON THE MARKET~ AND MOVE IN READY: Looking for a full time home, seasonal get away or investment property, this is a must see. BONU...
Contact an agent
Home facts
- Year built:2004
- Listing ID #:30074010
- Added:1 day(s) ago
- Updated:July 04, 2026 at 09:50 PM
Rooms and interior
- Bedrooms:3
- Total bathrooms:2
- Full bathrooms:2
- Kitchen Description:Dishwasher, Microwave, Range, Refrigerator
- Basement:Yes
- Basement Description:Crawl Space
- Living area:1,812 sq. ft.
Heating and cooling
- Heating:Electric, Forced Air, Hot Water, Propane, Wall Furnace
Structure and exterior
- Roof:Metal
- Year built:2004
- Building area:1,812 sq. ft.
- Lot area:0.49 Acres
- Lot Features:Landscaped, Level, Sprinklers In Ground
- Architectural Style:Ranch
- Construction Materials:Wood Frame, Wood Siding
- Exterior Features:Porch, Propane Tank Leased, Storage
- Foundation Description:Block
Finances and disclosures
- Price:$462,325
- Price per sq. ft.:$255.15
- Tax amount:$2,575 (2025)
Features and amenities
- Appliances:Microwave, Range, Refrigerator, Washer
- Laundry features:Washer
- Amenities:Washer
Parking
- Garage:Yes
- Garage spaces:2

New listings near 978 Elm Drive
- New
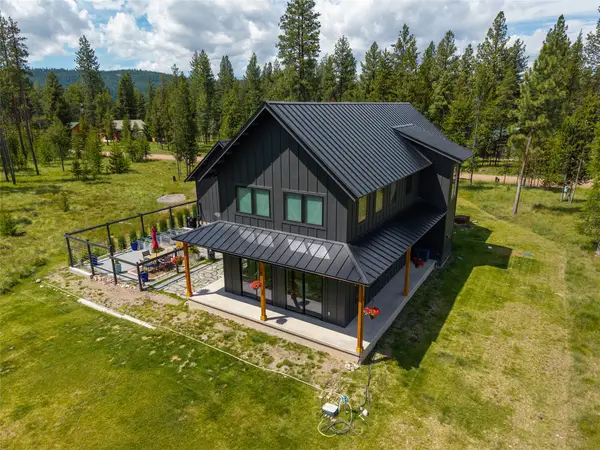 $620,000Active3 beds 2 baths1,880 sq. ft.
204 Cut Throat Drive, Seeley Lake, MT 59868
MLS# 30074028Listed by: CLEARWATER MONTANA PROPERTIES - SEELEY LAKE - New
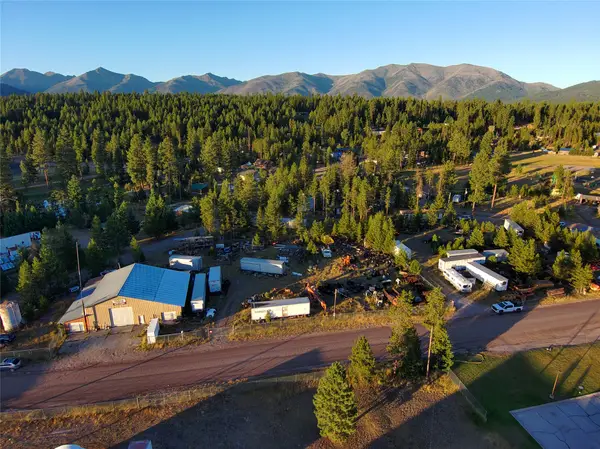 $589,000Active1.1 Acres
980 Pine Drive, Seeley Lake, MT 59868
MLS# 30074191Listed by: CLEARWATER MONTANA PROPERTIES - SEELEY LAKE - New
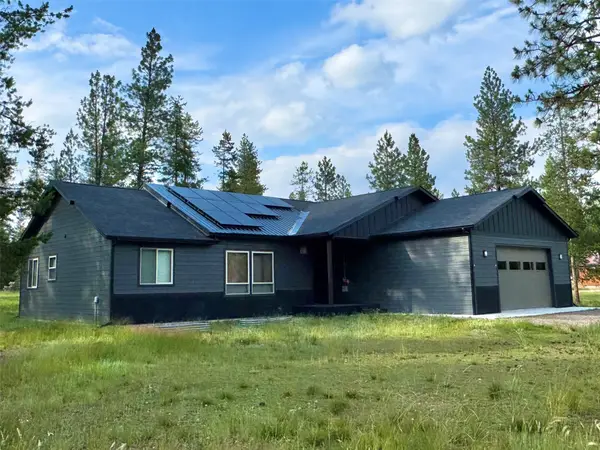 $750,000Active3 beds 3 baths2,040 sq. ft.
1032 Whitetail Drive, Seeley Lake, MT 59868
MLS# 30073449Listed by: CLEARWATER MONTANA PROPERTIES - SEELEY LAKE - New
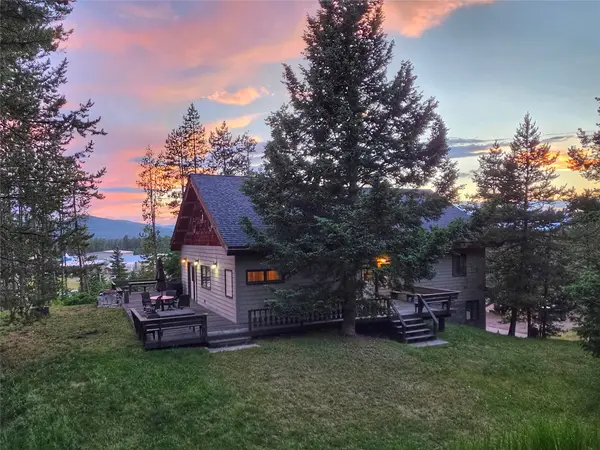 $525,000Active2 beds 3 baths2,334 sq. ft.
992 Juniper Drive, Seeley Lake, MT 59868
MLS# 30074104Listed by: CLEARWATER MONTANA PROPERTIES - SEELEY LAKE - New
 $999,000Active4 beds 3 baths2,400 sq. ft.
317 & 285 Montana Drive, Seeley Lake, MT 59868
MLS# 30073990Listed by: CLEARWATER MONTANA PROPERTIES - SEELEY LAKE - New
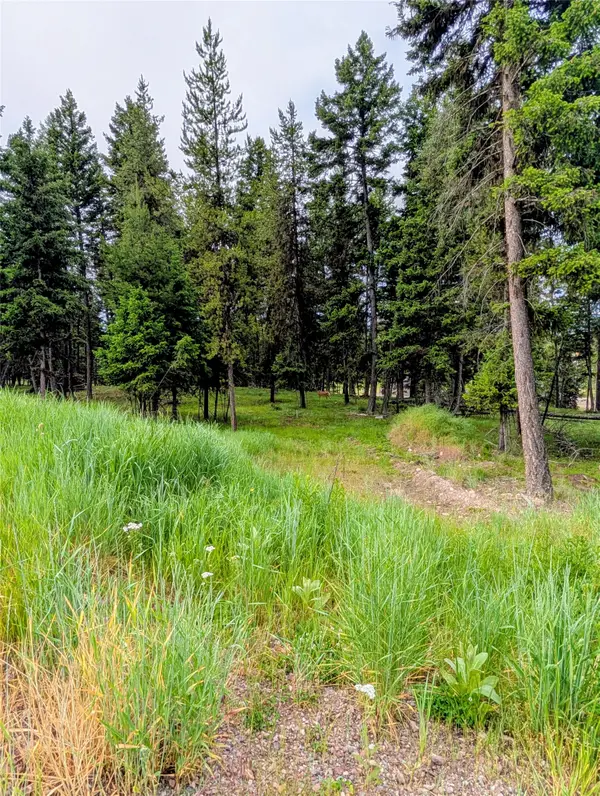 $149,000Active0.52 Acres
304 Seclusion Point, Seeley Lake, MT 59868
MLS# 30073905Listed by: CLEARWATER MONTANA PROPERTIES - WSS - New
 $629,000Active2 beds 2 baths2,022 sq. ft.
195 Whitefish Drive, Seeley Lake, MT 59868
MLS# 30073815Listed by: NATIONAL PARKS REALTY - WHITEFISH - New
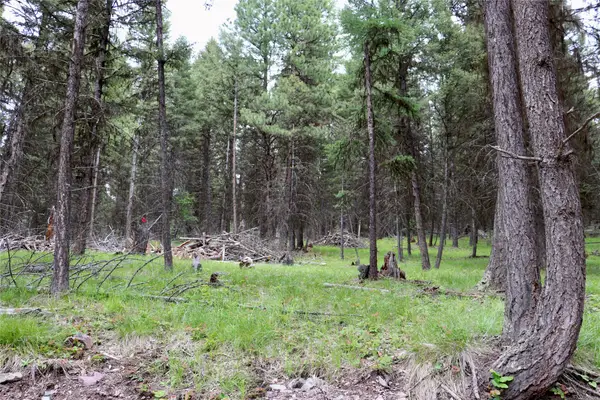 $135,000Active2.32 Acres
1016 Grandview Drive, Seeley Lake, MT 59868
MLS# 30073623Listed by: BERKSHIRE HATHAWAY HOMESERVICES - MISSOULA 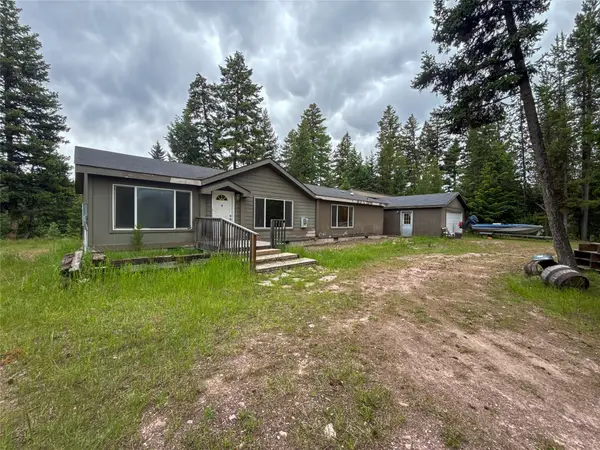 $275,000Active3 beds 2 baths1,962 sq. ft.
160 Sequoia Court, Seeley Lake, MT 59868
MLS# 30073444Listed by: CLEARWATER MONTANA PROPERTIES - POLSON


Protect your home and budget from life's surprises with an Assurant Home Warranty, backed by a partner that supports you through every step of homeownership. Explore Plans.
© 2023 - 2026 ERA Franchise Systems LLC. All rights reserved. ERA Franchise Systems LLC fully supports the principles of the Fair Housing Act and the Equal Opportunity Act. ERA, ERA Real Estate powered, and their respective logos are registered service marks of ERA Franchise Systems LLC. Each office is independently owned and operated.