
46 Upper Reservoir Lane, Shawmut, MT 59078
Local realty services provided by:ERA American Real Estate
Listed by: danny ball
Office: on the ball realty llp
MLS#:360289
Source:MT_BAR
Price summary
- Price:$159,900
- Price per sq. ft.:$208.2
About this home
Experience this cabin located within the Basin Cabin Owners Association, featuring a 2007 All American Sport RV. Perfect for year-round recreation, this property offers prime access to hunting, fishing, and boating at Deadman’s Basin Reservoir. The single-level home includes 2 bedrooms, 1 full bath, a durable metal roof, a cozy wood stove, and a new propane furnace. Property highlights include an oversized detached 2-car garage, a large storage shed, and all appliances (range, refrigerator, microwave, washer, and dryer). Sale includes structures and RV; the land is leased via the HOA ($300/year). Enjoy stunning views of the Big Snowies, Little Belts, and Crazy Mountains. Schedule your tour today!
Contact an agent
Home facts
- Year built:1970
- Subdivision & Development:Deadmans Basin
- Listing ID #:360289
- Added:95 day(s) ago
- Updated:October 01, 2026 at 04:40 PM
Rooms and interior
- Bedrooms:2
- Total bathrooms:1
- Full bathrooms:1
- Kitchen Description:Range, Refrigerator
- Basement:Yes
- Basement Description:Crawl Space
- Living area:768 sq. ft.
Heating and cooling
- Cooling:Window Units
- Heating:Gas
Structure and exterior
- Roof:Metal
- Year built:1970
- Building area:768 sq. ft.
- Lot Features:Interior Lot
- Architectural Style:Cottage
- Levels:1 Story
Schools
- High school:Harlowton
- Middle school:Harlowton
- Elementary school:Harlowton
Finances and disclosures
- Price:$159,900
- Price per sq. ft.:$208.2
- Tax amount:$262
Features and amenities
- Laundry features:Washer
Parking
- Parking description:Detached
- Garage:Yes
- Garage spaces:2
New listings near 46 Upper Reservoir Lane
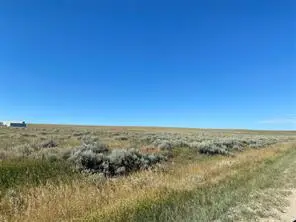 $69,000Active20.53 Acres
Tract 25 Antelope Road, Shawmut, MT 59078
MLS# 30078345Listed by: ELKHORN MOUNTAIN REALTY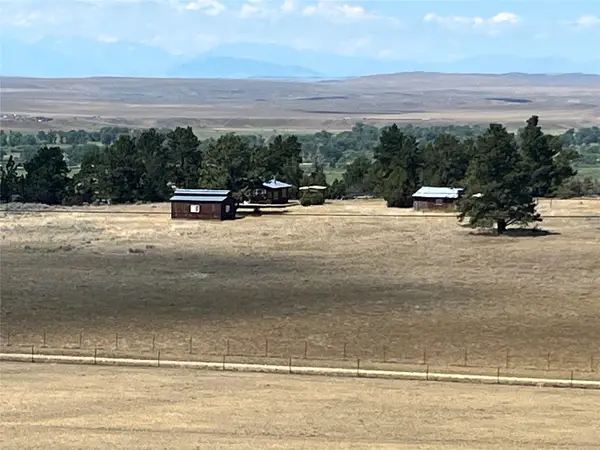 $200,000Active2 beds 1 baths784 sq. ft.
182 Canal Road, Shawmut, MT 59078
MLS# 30077251Listed by: EXIT REALTY OF HELENA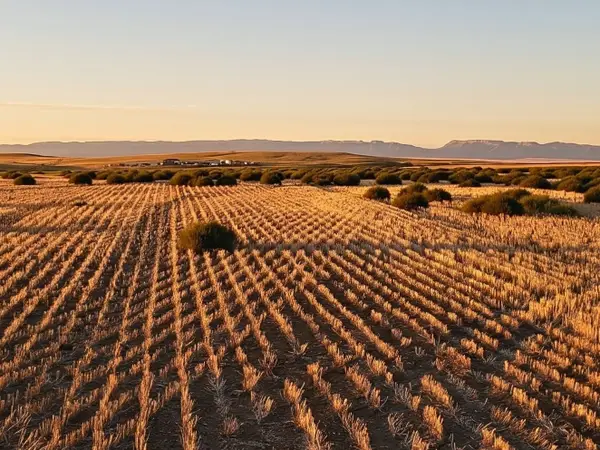 $209,000Active40 Acres
TBD Antelope Road, Shawmut, MT 59078
MLS# 30072090Listed by: EXIT REALTY OF HELENA $219,900Active81.81 Acres
81 Acres Canal Road, Shawmut, MT 59078
MLS# 359256Listed by: REAL ESTATE HUB LLLP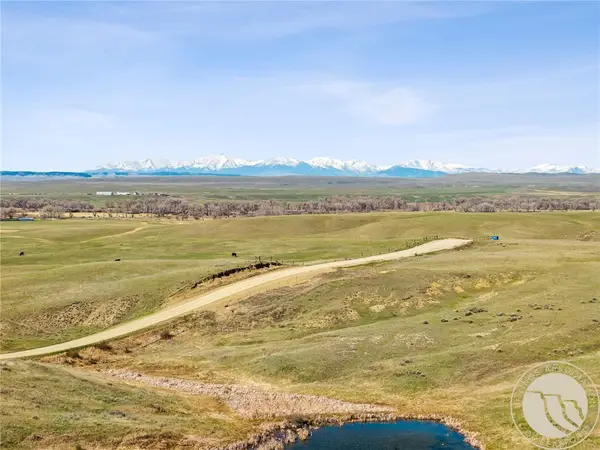 $349,900Active144.1 Acres
144 Acres Canal Road, Shawmut, MT 59078
MLS# 359258Listed by: REAL ESTATE HUB LLLP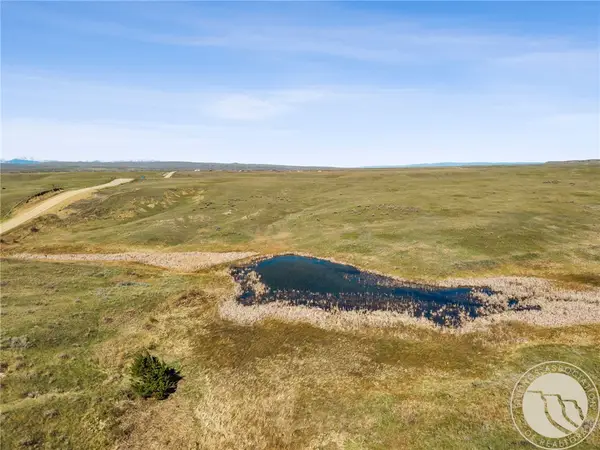 $159,900Active62.3 Acres
62 Acres Canal Road, Shawmut, MT 59078
MLS# 359260Listed by: REAL ESTATE HUB LLLP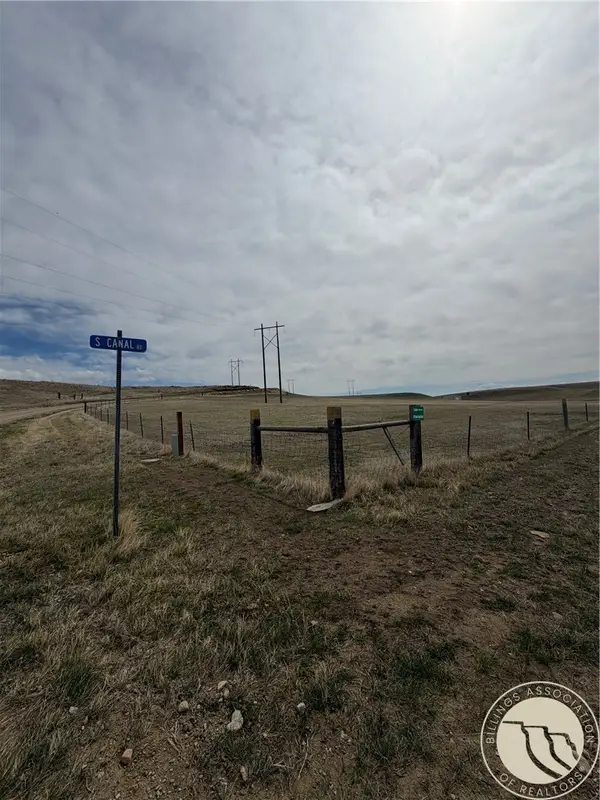 $120,000Active20.5 Acres
Tract 105 Canal Rd, Shawmut, MT 59078
MLS# 359019Listed by: CENTRAL MONTANA REAL ESTATE $75,000Active20.05 Acres
TBD Tract 94 (deadman's Basin), Shawmut, MT 59078
MLS# 358376Listed by: DREAM REALTY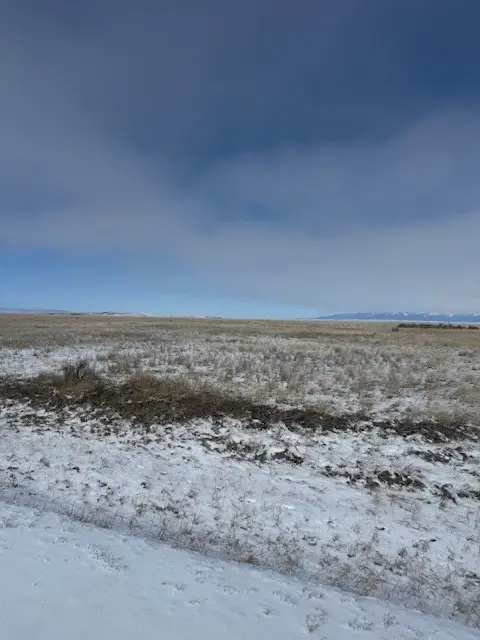 $85,000Active20.5 Acres
NHN Antelope Road, Shawmut, MT 59078
MLS# 30065626Listed by: ELKHORN MOUNTAIN REALTY


Protect your home and budget from life's surprises with an Assurant Home Warranty, backed by a partner that supports you through every step of homeownership. Explore Plans.
© 2023 - 2026 ERA Franchise Systems LLC. All rights reserved. ERA Franchise Systems LLC fully supports the principles of the Fair Housing Act and the Equal Opportunity Act. ERA, ERA Real Estate powered, and their respective logos are registered service marks of ERA Franchise Systems LLC. Each office is independently owned and operated.