
1323 13th Street S, Shelby, MT 59474
Local realty services provided by:ERA Landmark Real Estate
Listed by: trampus corder, non member
Office: corder & associates
MLS#:414877
Source:MT_BZM
Price summary
- Price:$565,000
- Price per sq. ft.:$240.22
About this home
Bring the horses, the hobbies, and the big ideas. Set on 6 deeded acres on the edge of Shelby, this property offers the kind of elbow room that is hard to find. The acreage is already equipped for an equestrian lifestyle with perimeter fencing, a barn and tack room, horse lean-to, workshop, shed, and greenhouse—giving animals, equipment, projects, and toys plenty of places to call home. At the center of it all sits a spacious 2,352-square-foot, four-bedroom, three-bath home. Inside, quartz countertops add a polished touch to the kitchen, updated showers freshen the baths, and an additional room behind the garage offers flexibility for an office, hot tub room, workout space, or whatever fits your lifestyle. Fresh exterior paint completed in 2026 adds another welcome update. What makes this property especially interesting is its versatility. Keep it as your own small horse property, create space for 4-H animals and projects, spread out with recreational equipment, or explore the possibilities for a home-based business or other commercial-type use, subject to applicable zoning and approvals. With Shelby positioned at the intersection of I-15 and Highway 2, access in every direction is easy—a feature that adds even more potential to six acres this close to town. When the chores are done, north-central Montana becomes your playground. Spend summer days boating, fishing, or camping at Tiber Reservoir/Lake Elwell, cast a line in the Marias River, or head toward the Sweet Grass Hills for hiking, wildlife watching, and wide-open scenery. The surrounding country is known for hunting opportunities for whitetail and mule deer, antelope, upland birds, waterfowl, and elk, while Glacier National Park is approximately 80 miles west for an entirely different kind of Montana adventure....
Contact an agent
Home facts
- Year built:1985
- Subdivision & Development:None
- Listing ID #:414877
- Added:2 day(s) ago
- Updated:September 19, 2026 at 02:53 AM
Rooms and interior
- Bedrooms:4
- Total bathrooms:3
- Full bathrooms:3
- Flooring:Hardwood, Partially Carpeted
- Kitchen Description:Dishwasher, Range, Refrigerator
- Living area:2,352 sq. ft.
Heating and cooling
- Heating:Forced Air
Structure and exterior
- Roof:Asphalt
- Year built:1985
- Building area:2,352 sq. ft.
- Lot area:6 Acres
- Architectural Style:Rustic
- Construction Materials:Wood Siding
- Levels:1 Story
Utilities
- Water:Water Available
- Sewer:Sewer Available
Finances and disclosures
- Price:$565,000
- Price per sq. ft.:$240.22
- Tax amount:$3,533 (2025)
Features and amenities
- Laundry features:Dryer, Washer
Parking
- Parking description:Garage
- Garage:Yes
- Garage spaces:1
New listings near 1323 13th Street S
- New
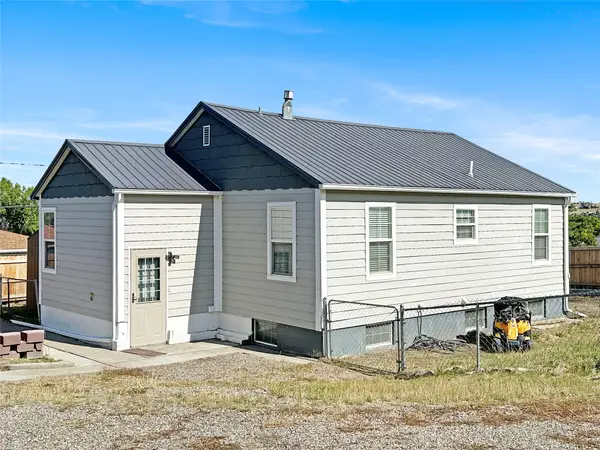 $225,000Active4 beds 2 baths1,560 sq. ft.
151 10th Avenue N, Shelby, MT 59474
MLS# 30078404Listed by: MONTANA LIVING REALTY LLC - New
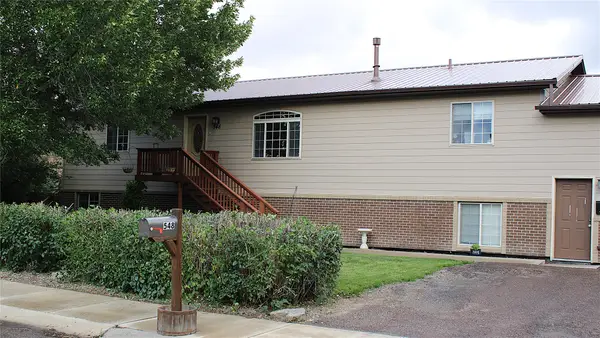 $325,000Active4 beds 3 baths3,480 sq. ft.
548 7th Avenue S, Shelby, MT 59474
MLS# 30078411Listed by: HOME SWEET HOME REALTY GROUP LLC - New
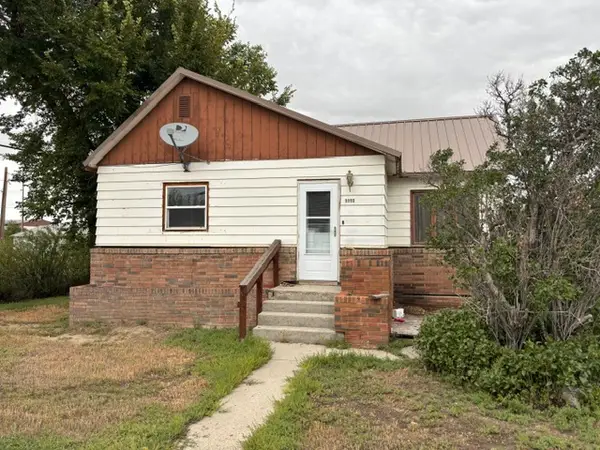 $128,000Active3 beds 2 baths1,904 sq. ft.
1111 3rd Street N, Shelby, MT 59474
MLS# 30078549Listed by: HOME SWEET HOME REALTY GROUP LLC - New
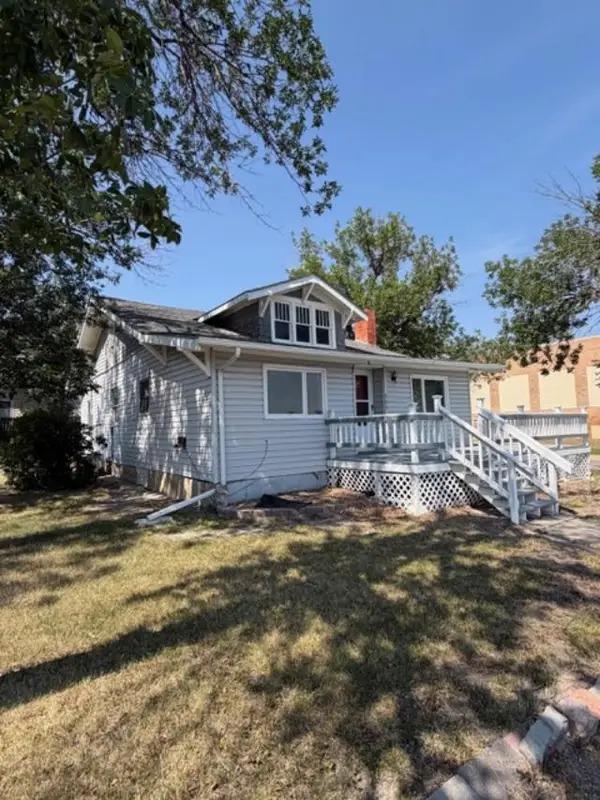 $145,000Active2 beds 1 baths1,968 sq. ft.
205 6th Avenue S, Shelby, MT 59474
MLS# 30078249Listed by: 1ST CHOICE REALTY LLC  $205,000Active5 beds 2 baths2,720 sq. ft.
740 Hill Avenue, Shelby, MT 59474
MLS# 30077121Listed by: HOME SWEET HOME REALTY GROUP LLC $24,500Active0.36 Acres
323 Treasure Avenue, Shelby, MT 59474
MLS# 30076599Listed by: HOME SWEET HOME REALTY GROUP LLC $298,000Active4 beds 2 baths2,333 sq. ft.
864 Hill Avenue, Shelby, MT 59474
MLS# 30075545Listed by: 1ST CHOICE REALTY LLC $185,000Active4 beds 1 baths1,796 sq. ft.
123 10th Avenue N, Shelby, MT 59474
MLS# 30075524Listed by: 1ST CHOICE REALTY LLC $500,000Active5 beds 3 baths3,860 sq. ft.
930 Spirit Drive, Shelby, MT 59474
MLS# 30074662Listed by: MONTANA LIVING REALTY LLC


Protect your home and budget from life's surprises with an Assurant Home Warranty, backed by a partner that supports you through every step of homeownership. Explore Plans.
© 2023 - 2026 ERA Franchise Systems LLC. All rights reserved. ERA Franchise Systems LLC fully supports the principles of the Fair Housing Act and the Equal Opportunity Act. ERA, ERA Real Estate powered, and their respective logos are registered service marks of ERA Franchise Systems LLC. Each office is independently owned and operated.