
209 Madison Street, Shelby, MT 59474
Local realty services provided by:ERA Lambros Real Estate
209 Madison Street,Shelby, MT 59474
$142,000
- 3 Beds
- 1 Baths
- 1,200 sq. ft.
- Mobile / Manufactured
- Active
Listed by: janice calf looking
Office: montana living realty llc.
MLS#:30073657
Source:MT_NMAR
Price summary
- Price:$142,000
- Price per sq. ft.:$118.33
About this home
Affordable and move in ready 1-level home! This 3-bedroom, 1-bath double-wide in Shelby offers comfortable living with a practical 1,200 sqft layout. Enjoy a spacious deck, a fully fenced yard, and two sheds for extra storage. A standout feature is the spacious 748 sqft 2-car garage complete with both an 8-foot and a 9-foot overhead door and a loft, providing plenty of room for vehicles, hobbies, tools, and extra storage. Conveniently located near 1-15, you'll have quick access to Great Falls. Glacier National Park is a quick 90-min drive for sightseeing, camping, boating, and hiking.
Contact an agent
Home facts
- Year built:1965
- Subdivision & Development:SHELBY FIRST ADD
- Listing ID #:30073657
- Added:90 day(s) ago
- Updated:October 04, 2026 at 02:17 PM
Rooms and interior
- Bedrooms:3
- Total bathrooms:1
- Kitchen Description:Dishwasher, Disposal, Microwave, Range, Refrigerator
- Basement:Yes
- Basement Description:Crawl Space
- Living area:1,200 sq. ft.
Heating and cooling
- Heating:Forced Air
Structure and exterior
- Year built:1965
- Building area:1,200 sq. ft.
- Lot area:0.14 Acres
- Lot Features:Level
- Exterior Features:Storage
- Foundation Description:Pillar Post Pier
Finances and disclosures
- Price:$142,000
- Price per sq. ft.:$118.33
- Tax amount:$766 (2025)
Features and amenities
- Appliances:Freezer, Microwave, Range, Refrigerator
Parking
- Garage:Yes
- Garage spaces:2

New listings near 209 Madison Street
- New
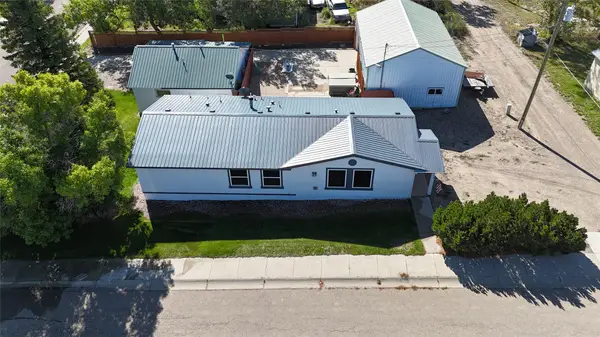 $295,000Active4 beds 3 baths2,364 sq. ft.
812 7th Street S, Shelby, MT 59474
MLS# 30078614Listed by: MONTANA LIVING REALTY LLC - New
 $124,000Active2 beds 1 baths939 sq. ft.
209 Montana Avenue, Shelby, MT 59474
MLS# 30078982Listed by: 1ST CHOICE REALTY LLC - New
 $32,500Active0.39 Acres
822 Ash Avenue, Shelby, MT 59474
MLS# 30078936Listed by: DYE, TAVARY & JUDGE INC - New
 $234,500Active-- beds -- baths
234 1st Street Se, Shelby, MT 59474
MLS# 30078987Listed by: 1ST CHOICE REALTY LLC 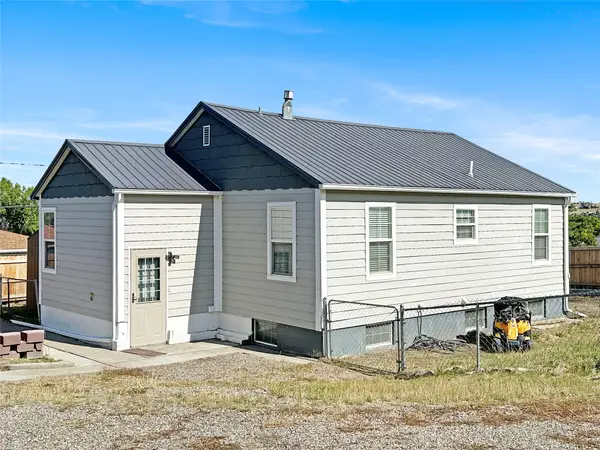 $225,000Active4 beds 2 baths1,560 sq. ft.
151 10th Avenue N, Shelby, MT 59474
MLS# 30078404Listed by: MONTANA LIVING REALTY LLC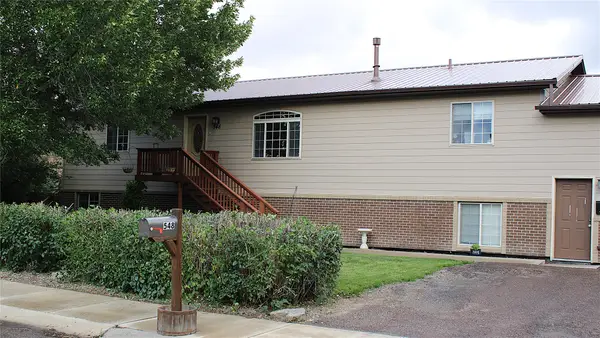 $325,000Active4 beds 3 baths3,480 sq. ft.
548 7th Avenue S, Shelby, MT 59474
MLS# 30078411Listed by: HOME SWEET HOME REALTY GROUP LLC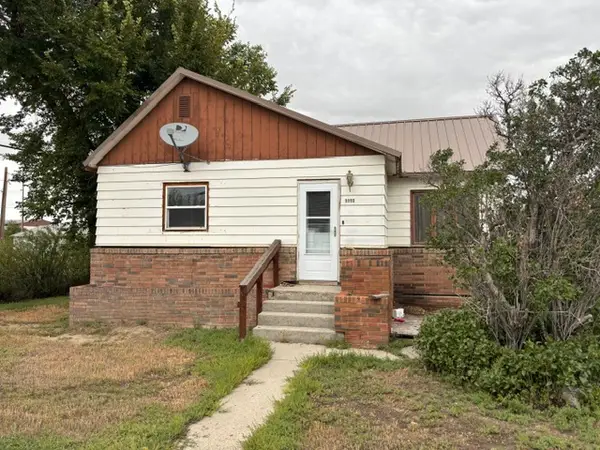 $128,000Active3 beds 2 baths1,904 sq. ft.
1111 3rd Street N, Shelby, MT 59474
MLS# 30078549Listed by: HOME SWEET HOME REALTY GROUP LLC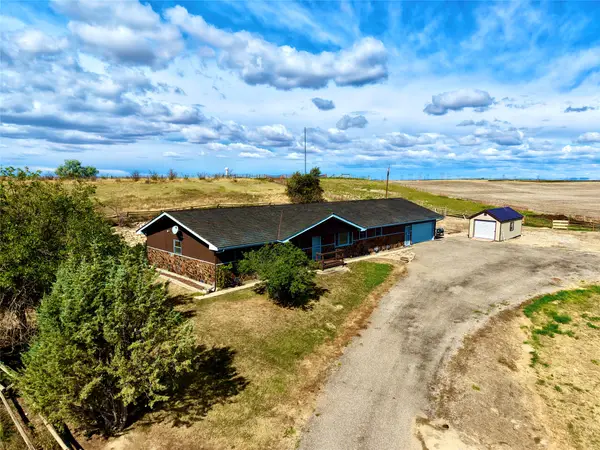 $565,000Active4 beds 3 baths2,352 sq. ft.
1323 13th Street S, Shelby, MT 59474
MLS# 30078453Listed by: CORDER AND ASSOCIATES LLC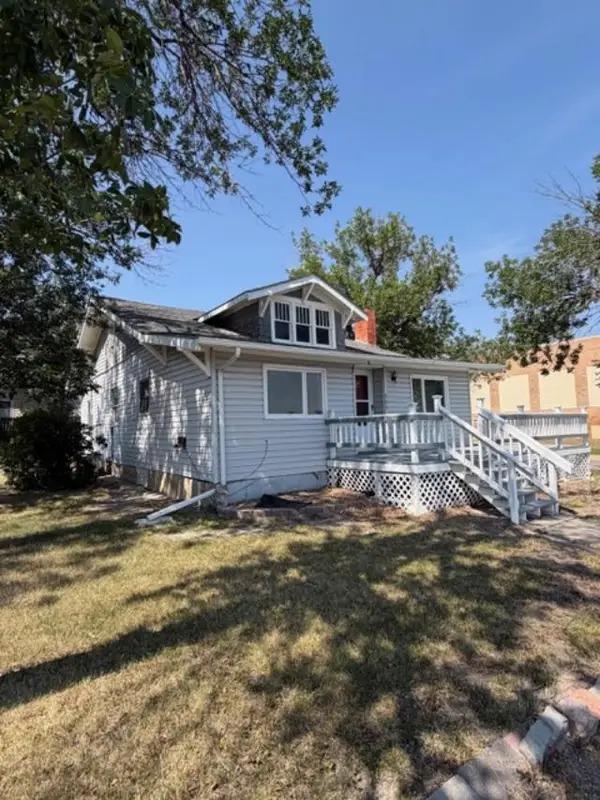 $145,000Active2 beds 1 baths1,968 sq. ft.
205 6th Avenue S, Shelby, MT 59474
MLS# 30078249Listed by: 1ST CHOICE REALTY LLC $205,000Active5 beds 2 baths2,720 sq. ft.
740 Hill Avenue, Shelby, MT 59474
MLS# 30077121Listed by: HOME SWEET HOME REALTY GROUP LLC


Protect your home and budget from life's surprises with an Assurant Home Warranty, backed by a partner that supports you through every step of homeownership. Explore Plans.
© 2023 - 2026 ERA Franchise Systems LLC. All rights reserved. ERA Franchise Systems LLC fully supports the principles of the Fair Housing Act and the Equal Opportunity Act. ERA, ERA Real Estate powered, and their respective logos are registered service marks of ERA Franchise Systems LLC. Each office is independently owned and operated.