
812 7th Street S, Shelby, MT 59474
Local realty services provided by:ERA Lambros Real Estate
Listed by: jessica hedges
Office: montana living realty llc.
MLS#:30078614
Source:MT_NMAR
Price summary
- Price:$295,000
- Price per sq. ft.:$124.79
About this home
One of a kind property featuring 2 houses and a large garage/shop. 10,625 sqft lot with a 1992 double wide manufactured home on 4 concrete runners/tied down. A 1930 one bedroom rental house and 912 sqft insulated and heated garage. The manufactured home has gas fireplace, infrared sauna, updated furnace, metal roof, hot water on demand, some updated flooring and blinds. There is living room, large kitchen with oak cabinets and breakfast nook. Separate dining or sitting area. 2 bedroom and full bath, laundry room with door to exterior and primary bedroom with 2 closets, a primary bath with walk in shower, 2 sinks and infrared sauna. Rental house has a metal roof, new hot water tank. There is a kitchen, living room, one bedroom, full bathroom, office area, laundry in the back porch. There is separate off street parking in front of rental and parking off the alley for the manufactured home. There is a long drive way to access the garage. Garage is metal siding and roof, heated, insulated and has attic storage. Huge patio area between all three structures with a hot tub. Sprinkler System. This property has so much potential and ready to be your new home or investment property....
Contact an agent
Home facts
- Year built:1992
- Listing ID #:30078614
- Added:1 day(s) ago
- Updated:October 01, 2026 at 03:02 PM
Rooms and interior
- Bedrooms:4
- Total bathrooms:3
- Full bathrooms:2
- Kitchen Description:Dishwasher, Microwave, Range, Refrigerator
- Basement:Yes
- Basement Description:Crawl Space
- Living area:2,364 sq. ft.
Heating and cooling
- Cooling:Central Air
- Heating:Forced Air, Gas
- Central air:Yes
Structure and exterior
- Roof:Metal
- Year built:1992
- Building area:2,364 sq. ft.
- Lot area:0.24 Acres
- Lot Features:Level, Sprinklers In Ground
- Construction Materials:Masonite, Wood Frame, Wood Siding
- Exterior Features:Hot Tub Spa, Patio
- Foundation Description:Poured
- Levels:1 Story
Finances and disclosures
- Price:$295,000
- Price per sq. ft.:$124.79
- Tax amount:$1,820 (2025)
Features and amenities
- Appliances:Microwave, Range, Refrigerator, Washer
- Laundry features:Washer
- Amenities:Washer
Parking
- Parking description:Garage, Garage Door Opener
- Garage:Yes
- Garage spaces:2

New listings near 812 7th Street S
- New
 $124,000Active2 beds 1 baths939 sq. ft.
209 Montana Avenue, Shelby, MT 59474
MLS# 30078982Listed by: 1ST CHOICE REALTY LLC - New
 $32,500Active0.39 Acres
822 Ash Avenue, Shelby, MT 59474
MLS# 30078936Listed by: DYE, TAVARY & JUDGE INC - New
 $234,500Active-- beds -- baths
234 1st Street Se, Shelby, MT 59474
MLS# 30078987Listed by: 1ST CHOICE REALTY LLC 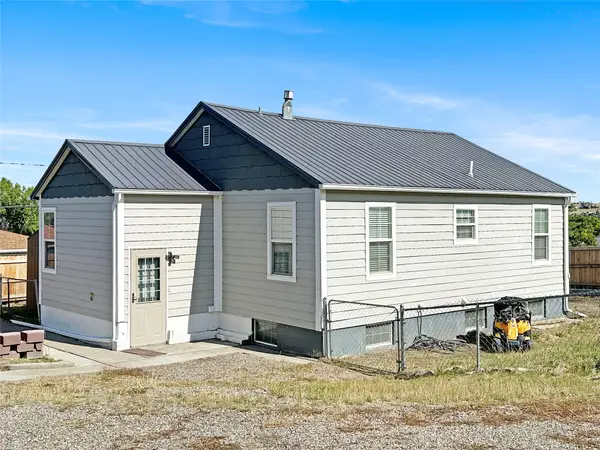 $225,000Active4 beds 2 baths1,560 sq. ft.
151 10th Avenue N, Shelby, MT 59474
MLS# 30078404Listed by: MONTANA LIVING REALTY LLC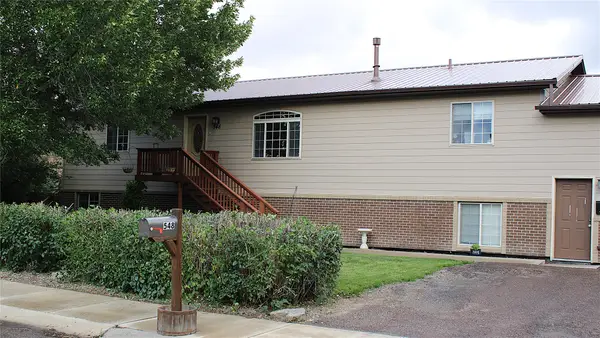 $325,000Active4 beds 3 baths3,480 sq. ft.
548 7th Avenue S, Shelby, MT 59474
MLS# 30078411Listed by: HOME SWEET HOME REALTY GROUP LLC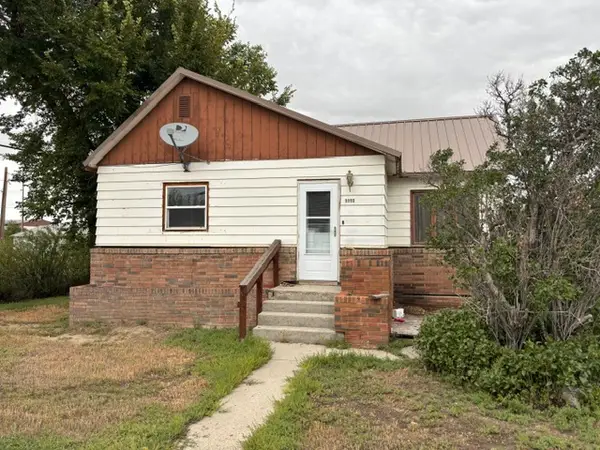 $128,000Active3 beds 2 baths1,904 sq. ft.
1111 3rd Street N, Shelby, MT 59474
MLS# 30078549Listed by: HOME SWEET HOME REALTY GROUP LLC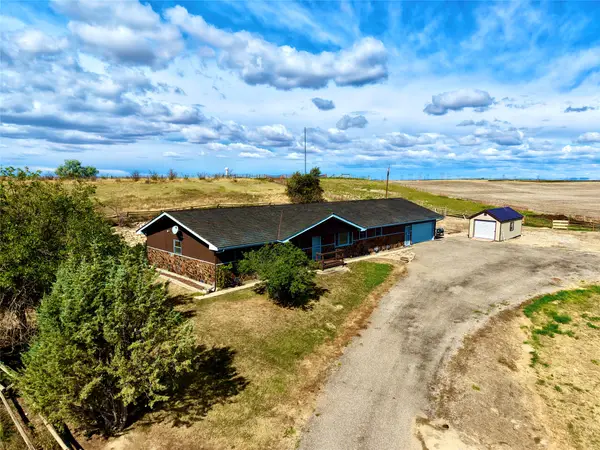 $565,000Active4 beds 3 baths2,352 sq. ft.
1323 13th Street S, Shelby, MT 59474
MLS# 30078453Listed by: CORDER AND ASSOCIATES LLC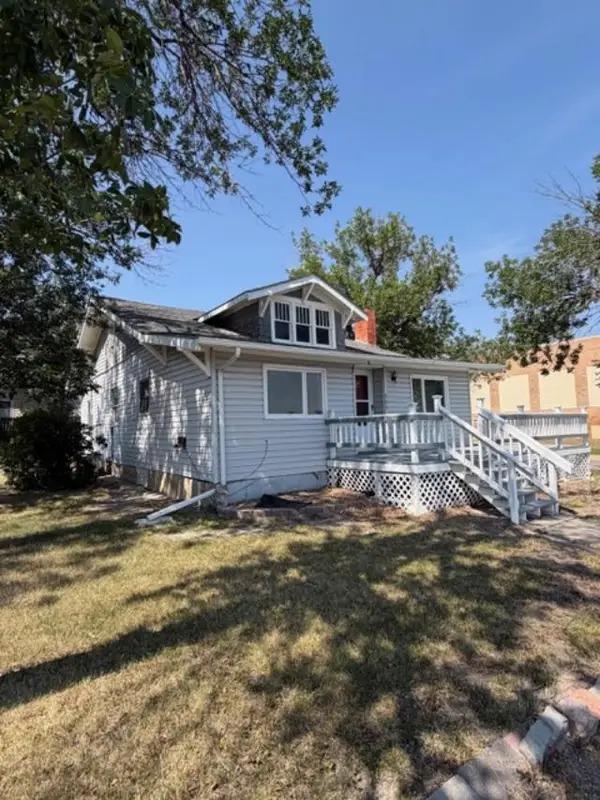 $145,000Active2 beds 1 baths1,968 sq. ft.
205 6th Avenue S, Shelby, MT 59474
MLS# 30078249Listed by: 1ST CHOICE REALTY LLC $205,000Active5 beds 2 baths2,720 sq. ft.
740 Hill Avenue, Shelby, MT 59474
MLS# 30077121Listed by: HOME SWEET HOME REALTY GROUP LLC


Protect your home and budget from life's surprises with an Assurant Home Warranty, backed by a partner that supports you through every step of homeownership. Explore Plans.
© 2023 - 2026 ERA Franchise Systems LLC. All rights reserved. ERA Franchise Systems LLC fully supports the principles of the Fair Housing Act and the Equal Opportunity Act. ERA, ERA Real Estate powered, and their respective logos are registered service marks of ERA Franchise Systems LLC. Each office is independently owned and operated.