
147 O'halloran Road, Shields Valley, MT 59086
Local realty services provided by:ERA Landmark Real Estate
147 O'halloran Road,Clyde Park, MT 59086
$1,600,000
- 3 Beds
- 4 Baths
- 2,254 sq. ft.
- Single family
- Active
Listed by: jamie chu
Office: berkshire hathaway - bozeman
MLS#:413748
Source:MT_BZM
Price summary
- Price:$1,600,000
- Price per sq. ft.:$709.85
- Monthly HOA dues:$20.83
About this home
Are you ready to begin the rest of your life living in a private utopian property which includes 900 feet of the Shields River Frontage on both sides of the shore? If yes? Then this unprecedented, rare property invites you to experience the best Montana living has to offer. Rise in the morning to astonishing panoramic views of the stunning crazy mountains from every room in this 2254 sq. ft. estate. Step outside onto two expansive decks, perfect for grilling or taking in the spectacle of the Crazy mountains and Absarokee mountains which stretch out before you. If you are a wildlife enthusiast, grouse, deer, moose, bear, beaver and trout frequent this 25.17-acre dominion. The property encompasses a wildlife sanctuary of old growth junipers, oxbows, and abundant native creatures, and offering premier fly fishing in the river. The main house has two primary entrance points from the decks. Upon entering the open concept main residence you will notice a soaring great room, with extensive overhead lighting, gas fireplace to soak up the heat in winter living, a grand piano to play Beethoven on, massive wood beams extending into the vast gourmet kitchen, ( including sophisticated appliances), granite counter tops, and ample cabinet storage, fully remodeled in the last four years. Sleeping quarters are concentrated into two en-suit bedrooms. One master with a walk-in closet & laundry, and guest chambers with a private deck. The detached ADU garage has a double car garage large enough for an RV or toys, a shop, upstairs storage & offices, and a downstairs ADU/apartment. Property is equipped with a 20k backup generator, underground propane tank, and a green house to grow fresh produce. Schedule an appointment to come & see what this rare riverside retreat can offer you....
Contact an agent
Home facts
- Year built:2004
- Subdivision & Development:Certificate Of Survey COS
- Listing ID #:413748
- Added:64 day(s) ago
- Updated:October 10, 2026 at 01:56 AM
Rooms and interior
- Bedrooms:3
- Total bathrooms:4
- Half bathrooms:1
- Flooring:Laminate, Partially Carpeted, Tile
- Kitchen Description:Dishwasher, Range, Refrigerator
- Living area:2,254 sq. ft.
Heating and cooling
- Cooling:Ceiling Fans, Central Air
- Heating:Forced Air, Heat Pump, Natural Gas
- Central air:Yes
Structure and exterior
- Roof:Asphalt, Shingle
- Year built:2004
- Building area:2,254 sq. ft.
- Lot area:25.17 Acres
- Lot Features:Landscaped
- Architectural Style:Ranch
- Construction Materials:Lap Siding
- Exterior Features:Covered, Deck, Garden, Gravel Driveway, Landscaping, Porch
- Levels:1 Story
Utilities
- Water:Well
- Sewer:Septic Available
Finances and disclosures
- Price:$1,600,000
- Price per sq. ft.:$709.85
- Tax amount:$5,427 (2026)
Features and amenities
- Laundry features:Dryer, Washer
- Amenities:HeatDetector, Smoke Detectors, VaultedCeilings, WalkInClosets
Parking
- Parking description:Garage, Garage Door Opener, Gravel Driveway
- Garage:Yes
- Garage spaces:2
New listings near 147 O'halloran Road
- New
 $975,000Active160 Acres
80 Shy Rd, Wilsall, MT 59086
MLS# 415308Listed by: MONTANA RANCH & COMMERCIAL - New
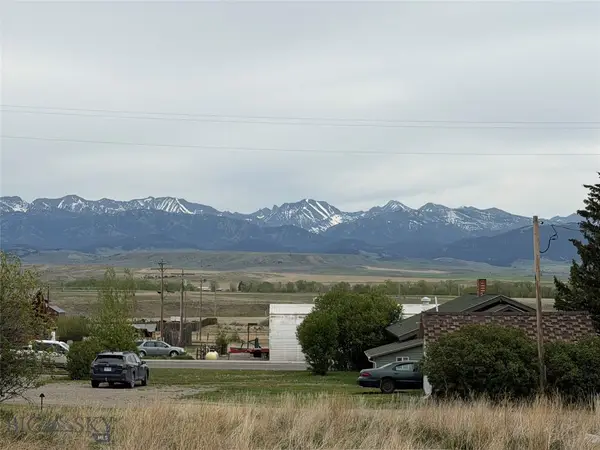 $160,000Active0.28 Acres
308 Hill Street N, Wilsall, MT 59086
MLS# 415337Listed by: ROCKY MOUNTAIN REAL ESTATE  Listed by ERA$175,000Active0.32 Acres
TBD 2nd Avenue, Clyde Park, MT 59018
MLS# 415115Listed by: ERA LANDMARK REAL ESTATE LIVINGSTON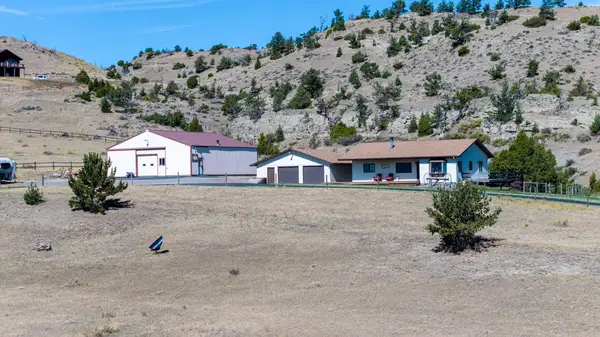 $1,360,000Active3 beds 2 baths1,316 sq. ft.
413 Old Clyde Park Road, Livingston, MT 59047
MLS# 30078905Listed by: KELLER WILLIAMS MONTANA REALTY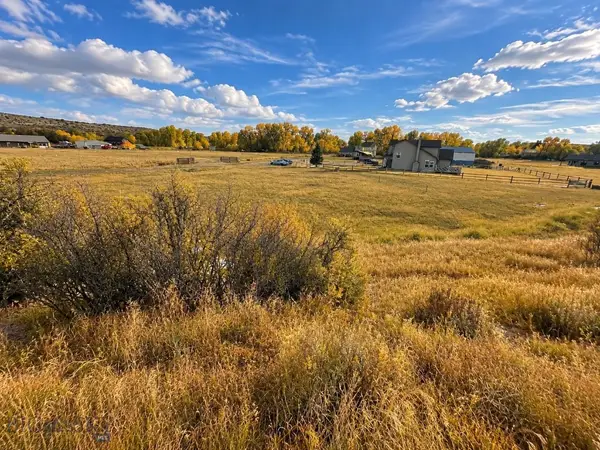 $225,000Active0.56 Acres
208 W 4th Street, Clyde Park, MT 59018
MLS# 414823Listed by: WINDERMERE GREAT DIVIDE-BOZEMAN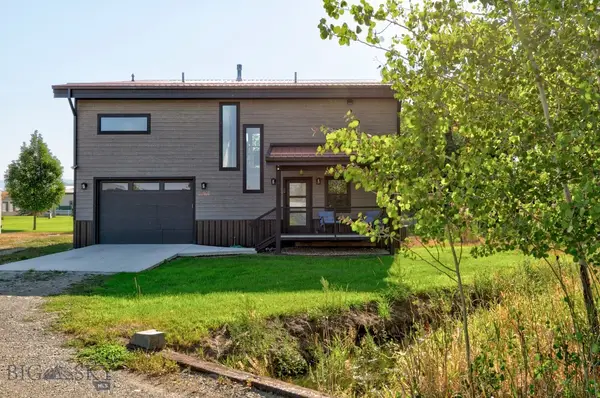 Listed by ERA$699,900Active3 beds 3 baths2,080 sq. ft.
407 Short Street, Clyde Park, MT 59018
MLS# 414593Listed by: ERA LANDMARK REAL ESTATE $3,000,000Pending2 beds 2 baths1,368 sq. ft.
37 Convict Grade Road, Livingston, MT 59047
MLS# 414468Listed by: MONTANA LIFE REAL ESTATE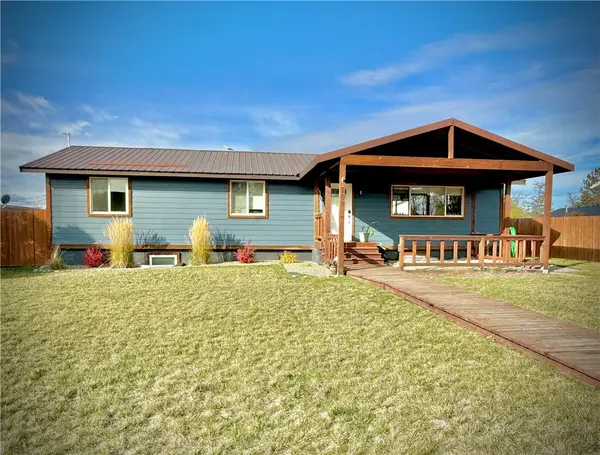 $655,000Active4 beds 2 baths2,496 sq. ft.
207 Miles Avenue, Clyde Park, MT 59018
MLS# 361248Listed by: MONTANA-WYOMING WEST REAL ESTA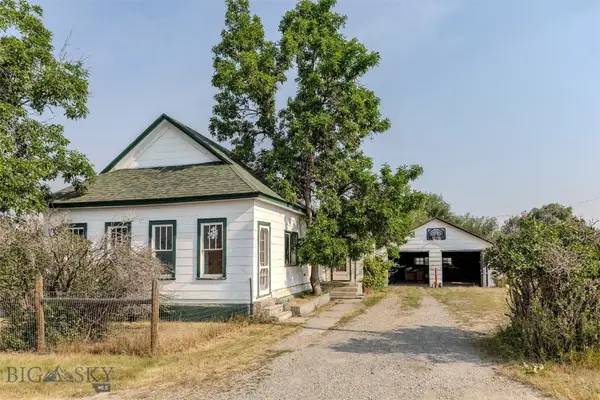 Listed by ERA$265,000Active2 beds 1 baths1,060 sq. ft.
110 3rd Street W, Clyde Park, MT 59018
MLS# 413965Listed by: ERA LANDMARK REAL ESTATE LIVINGSTON


Protect your home and budget from life's surprises with an Assurant Home Warranty, backed by a partner that supports you through every step of homeownership. Explore Plans.
© 2023 - 2026 ERA Franchise Systems LLC. All rights reserved. ERA Franchise Systems LLC fully supports the principles of the Fair Housing Act and the Equal Opportunity Act. ERA, ERA Real Estate powered, and their respective logos are registered service marks of ERA Franchise Systems LLC. Each office is independently owned and operated.