
619 4th Street Sw, Sidney, MT 59270
Local realty services provided by:ERA American Real Estate
619 4th Street Sw,Sidney, MT 59270
$219,900
- 2 Beds
- 2 Baths
- 1,359 sq. ft.
- Single family
- Active
Listed by: diana a.n. seeman
Office: realty one group caliber
MLS#:4028039
Source:ND_GNMLS
Price summary
- Price:$219,900
- Price per sq. ft.:$161.81
About this home
Welcome to 619 4th St SW in Sidney, Montana! This 2-bedroom, 1.75-bath home offers a functional layout with additional space downstairs, including a non-conforming bedroom that could also serve as an office, hobby room, or flexible living space.
A new roof was installed in 2026. With plenty of potential, the home gives a new owner the opportunity to personalize the space over time.
Conveniently located in an established Sidney neighborhood near schools, and local amenities, 619 4th St SW could be a great fit for a primary residence, investment property, or buyer looking for a home with room to make it their own.
Contact an agent
Home facts
- Year built:1934
- Listing ID #:4028039
- Added:2 day(s) ago
- Updated:October 04, 2026 at 03:48 PM
Rooms and interior
- Bedrooms:2
- Total bathrooms:2
- Full bathrooms:1
- Flooring:Carpet, Linoleum
- Kitchen Description:Dishwasher, Range, Refrigerator
- Basement Description:Full
- Living area:1,359 sq. ft.
Heating and cooling
- Cooling:Central Air
- Heating:Natural Gas
- Central air:Yes
Structure and exterior
- Roof:Asphalt
- Year built:1934
- Building area:1,359 sq. ft.
- Lot area:0.21 Acres
- Construction Materials:Aluminum Siding
- Exterior Features:Rain Gutters
- Foundation Description:Concrete Perimeter
Utilities
- Water:Water Connected
- Sewer:Sewer Connected
Finances and disclosures
- Price:$219,900
- Price per sq. ft.:$161.81
- Tax amount:$2,021 (2025)
Features and amenities
- Appliances:Range, Refrigerator, Washer
- Laundry features:Dryer, Washer
- Amenities:Main Floor Bedroom
Parking
- Parking description:Detached Garage
- Garage spaces:2
New listings near 619 4th Street Sw
- New
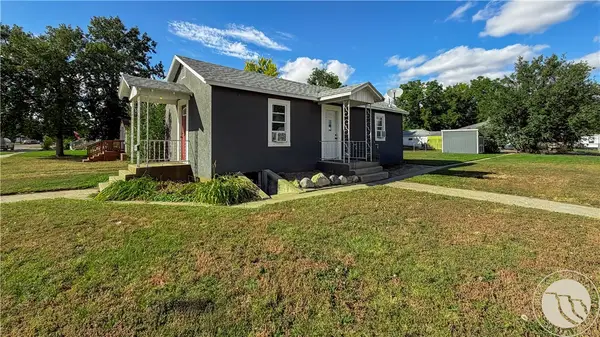 $120,000Active1 beds 1 baths576 sq. ft.
526 6th Street Se, Sidney, MT 59270
MLS# 362091Listed by: EXP REALTY, LLC - BILLINGS  $226,900Active3 beds 2 baths1,568 sq. ft.
3227 3rd Street Nw, Sidney, MT 59270
MLS# 4026677Listed by: EXP REALTY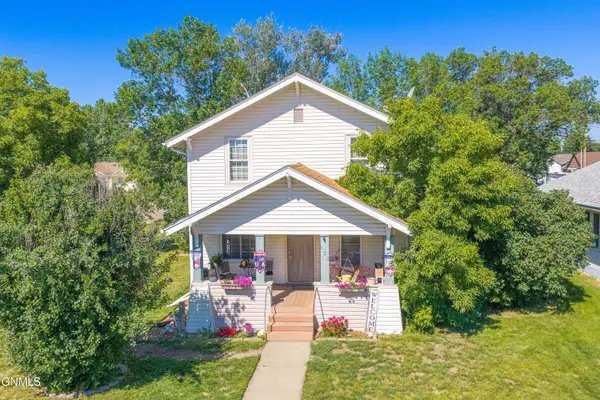 $225,000Pending3 beds 2 baths1,872 sq. ft.
123 Lincoln Avenue S, Sidney, MT 59270
MLS# 4026586Listed by: REALTY ONE GROUP CALIBER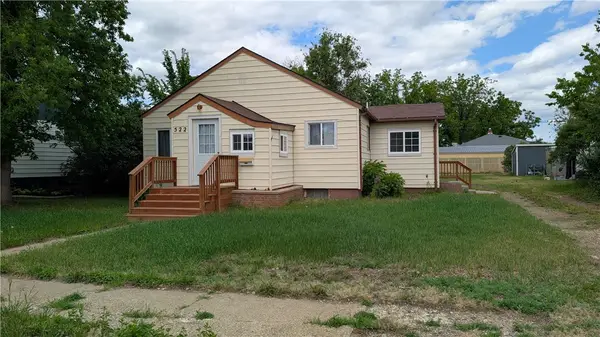 $219,900Active5 beds 2 baths2,340 sq. ft.
522 6th Street Se, Sidney, MT 59270
MLS# 360187Listed by: EXP REALTY, LLC - BILLINGS $430,000Active4 beds 3 baths2,303 sq. ft.
506 6th Avenue Ne, Sidney, MT 59270
MLS# 4026079Listed by: REALTY ONE GROUP CALIBER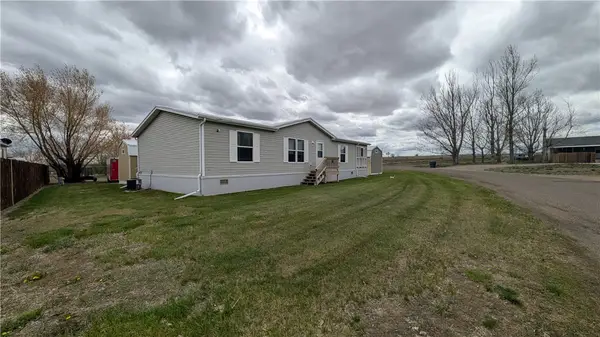 $226,900Active3 beds 2 baths1,568 sq. ft.
3227 3rd Street Nw, Sidney, MT 59270
MLS# 359306Listed by: EXP REALTY, LLC - BILLINGS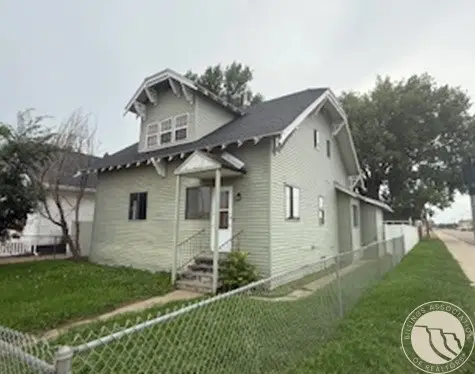 $122,500Active4 beds 2 baths2,944 sq. ft.
124 Lincoln Ave Nw, Sidney, MT 59270
MLS# 357722Listed by: LANDMARK OF BILLINGS, INC.


Protect your home and budget from life's surprises with an Assurant Home Warranty, backed by a partner that supports you through every step of homeownership. Explore Plans.
© 2023 - 2026 ERA Franchise Systems LLC. All rights reserved. ERA Franchise Systems LLC fully supports the principles of the Fair Housing Act and the Equal Opportunity Act. ERA, ERA Real Estate powered, and their respective logos are registered service marks of ERA Franchise Systems LLC. Each office is independently owned and operated.