
893 Elias Lane, Somers, MT 59932
Local realty services provided by:ERA Lambros Real Estate
893 Elias Lane,Somers, MT 59932
$2,000,000
- 4 Beds
- 4 Baths
- 5,619 sq. ft.
- Single family
- Active
Listed by: david fetveit
Office: purewest real estate - lakeside
MLS#:30076872
Source:MT_NMAR
Price summary
- Price:$2,000,000
- Price per sq. ft.:$355.94
About this home
Tucked into the trees above Flathead Lake, 893 Elias Lane offers the warmth and character of a classic Montana log home with filtered lake views and a private, wooded setting. Massive log construction, natural stonework, exposed beams and rich wood finishes create an inviting lodge atmosphere, while expansive windows bring the surrounding forest and glimpses of the lake indoors.
The impressive great room features soaring ceilings, dramatic timber framing and a substantial stone fireplace as its centerpiece. The home blends rustic craftsmanship with updated amenities, including a contemporary kitchen, spacious primary suite with fireplace, walk-in tile shower and soaking tub, and an infrared sauna. A dedicated billiards and recreation room provides additional space for entertaining and relaxing.
Outside, extensive stonework, mature evergreens and a charming water feature complement the home's mountain setting. Conveniently positioned between Lakeside and Somers, the property provides easy access to Flathead Lake, dining, recreation and all the amenities of the west shore while maintaining a sense of privacy and retreat. A distinctive Montana home offering authentic log craftsmanship, comfortable living and a beautiful connection to its natural surroundings....
Contact an agent
Home facts
- Year built:2005
- Listing ID #:30076872
- Added:12 day(s) ago
- Updated:September 07, 2026 at 02:43 PM
Rooms and interior
- Bedrooms:4
- Total bathrooms:4
- Full bathrooms:3
- Half bathrooms:1
- Kitchen Description:Dishwasher, Microwave, Range, Refrigerator
- Basement:Yes
- Basement Description:Crawl Space, Partially Finished
- Living area:5,619 sq. ft.
Heating and cooling
- Cooling:Central Air
- Heating:Heat Pump, Radiant Floor
- Central air:Yes
Structure and exterior
- Roof:Metal
- Year built:2005
- Building area:5,619 sq. ft.
- Lot area:3.46 Acres
- Lot Features:Landscaped, Level
- Architectural Style:Log Home
- Construction Materials:Log
- Exterior Features:Propane Tank Owned
- Foundation Description:Poured
- Levels:2 Story
Finances and disclosures
- Price:$2,000,000
- Price per sq. ft.:$355.94
- Tax amount:$12,506 (2025)
Features and amenities
- Appliances:Microwave, Range, Refrigerator, Washer
- Laundry features:Washer
- Amenities:Washer
Parking
- Garage:Yes
- Garage spaces:2

New listings near 893 Elias Lane
- New
 $3,250,000Active1 beds 1 baths480 sq. ft.
393 Marco Bay Drive, Somers, MT 59932
MLS# 30077765Listed by: PUREWEST REAL ESTATE - LAKESIDE 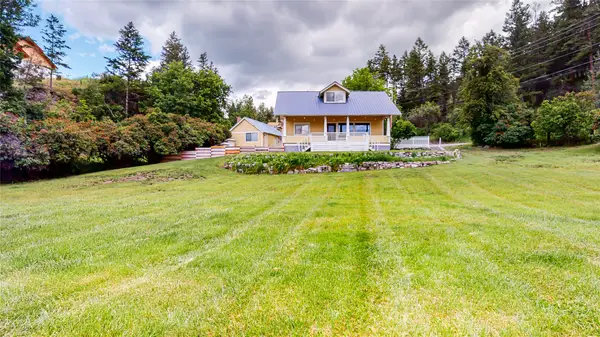 $140,000Active3 beds 1 baths1,571 sq. ft.
100 Boon Road, Somers, MT 59932
MLS# 30076722Listed by: ADT REALTY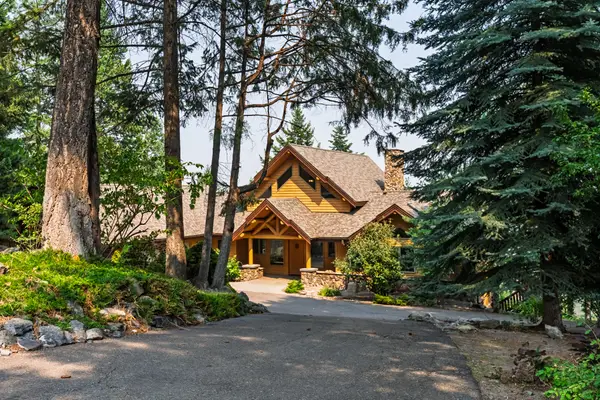 $1,350,000Active4 beds 4 baths4,382 sq. ft.
111 Valley Vista Drive, Somers, MT 59932
MLS# 30075723Listed by: KELLER WILLIAMS REALTY NORTHWEST MONTANA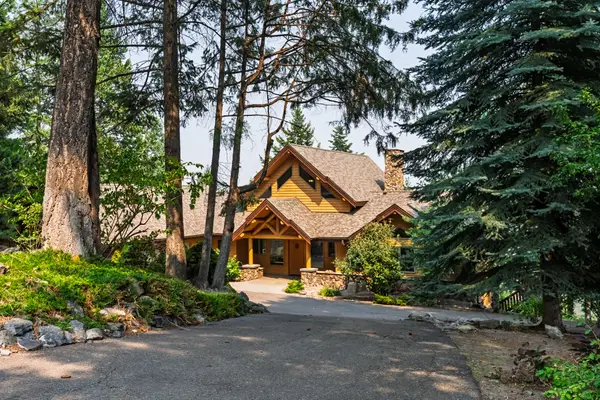 $1,575,000Active4 beds 4 baths4,382 sq. ft.
111 Valley Vista Drive, Somers, MT 59932
MLS# 30075754Listed by: KELLER WILLIAMS REALTY NORTHWEST MONTANA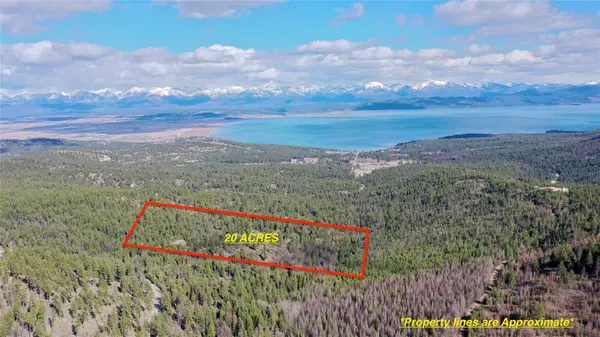 $495,000Active20.05 Acres
Tract 1c Cramer Creek Road, Somers, MT 59932
MLS# 30075683Listed by: ENGEL & VLKERS WESTERN FRONTIER - WHITEFISH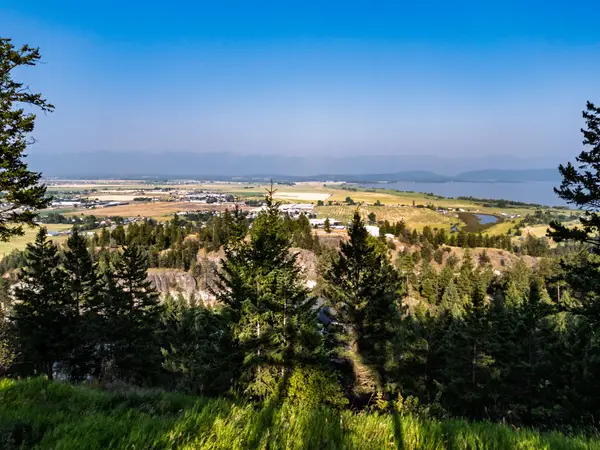 $250,000Active0.97 Acres
115 Valley Vista Drive, Somers, MT 59932
MLS# 30075753Listed by: KELLER WILLIAMS REALTY NORTHWEST MONTANA $1,500,000Active-- beds 2 baths1,974 sq. ft.
1312 Hard Rock Road, Somers, MT 59932
MLS# 30074912Listed by: NORTHWEST MONTANA PARTNERS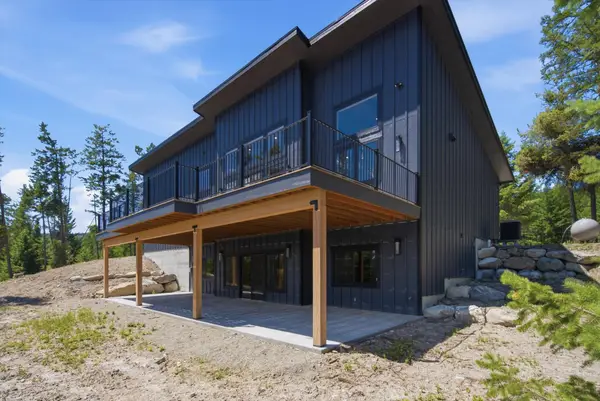 $1,895,000Active3 beds 3 baths3,339 sq. ft.
1004 Boon Road, Somers, MT 59932
MLS# 30074791Listed by: BIG SKY PROPERTIES OF MONTANA, INC.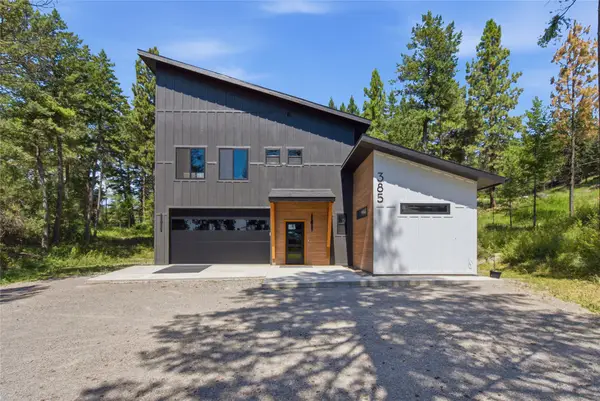 $809,000Active4 beds 3 baths2,234 sq. ft.
385 S Eighty Drive, Somers, MT 59932
MLS# 30074725Listed by: EXP REALTY - KALISPELL


Protect your home and budget from life's surprises with an Assurant Home Warranty, backed by a partner that supports you through every step of homeownership. Explore Plans.
© 2023 - 2026 ERA Franchise Systems LLC. All rights reserved. ERA Franchise Systems LLC fully supports the principles of the Fair Housing Act and the Equal Opportunity Act. ERA, ERA Real Estate powered, and their respective logos are registered service marks of ERA Franchise Systems LLC. Each office is independently owned and operated.