
111 Log Cabin Lane, Stevensville, MT 59870
Local realty services provided by:ERA Lambros Real Estate
111 Log Cabin Lane,Stevensville, MT 59870
$1,300,000
- 4 Beds
- 3 Baths
- 3,740 sq. ft.
- Single family
- Active
Listed by: jani summers
Office: engel & vlkers western frontier - hamilton
MLS#:30078495
Source:MT_NMAR
Price summary
- Price:$1,300,000
- Price per sq. ft.:$347.59
About this home
Serenity, space, and Montana living come together in this beautifully finished 4-bedroom, 3-bath home overlooking more than 200 acres of conservation land. Set on 2.73 acres, this generous 3,700+ square-foot home was completed in 2023 and offers a wonderful blend of comfortable living, modern finishes, and functional space.
The upstairs features an inviting open-concept layout with generous square footage, creating a seamless flow between the living, dining, and kitchen areas. Leathered granite countertops add style and durability to the kitchen, while the primary suite offers the comfort of a heated bathroom floor.
The daylight walkout basement features a large family gathering area, providing plenty of room for entertaining, relaxing, or enjoying time together. Step outside to enjoy the peaceful setting, open views, and a dedicated garden area ready for your green thumb.
The 24’ x 32’ pole barn adds exceptional versatility with 100-amp service and both 10-foot and 12-foot roll-up doors, offering plenty of room for equipment, hobbies, storage, or projects.
With its tranquil setting, generous acreage, modern construction, open-concept design, quality finishes, and conservation land views, this property offers a special opportunity to enjoy the space and serenity of Montana living....
Contact an agent
Home facts
- Year built:2022
- Listing ID #:30078495
- Added:5 day(s) ago
- Updated:September 28, 2026 at 02:27 PM
Rooms and interior
- Bedrooms:4
- Total bathrooms:3
- Full bathrooms:2
- Half bathrooms:1
- Kitchen Description:Dishwasher, Disposal, Microwave, Range, Refrigerator
- Basement:Yes
- Basement Description:Daylight
- Living area:3,740 sq. ft.
Heating and cooling
- Cooling:Central Air
- Heating:Forced Air, Gas
- Central air:Yes
Structure and exterior
- Roof:Composition
- Year built:2022
- Building area:3,740 sq. ft.
- Lot area:2.73 Acres
- Exterior Features:Deck, Patio, Storage
- Foundation Description:Poured
Utilities
- Water:Well
Finances and disclosures
- Price:$1,300,000
- Price per sq. ft.:$347.59
- Tax amount:$3,571 (2025)
Features and amenities
- Appliances:Generator, Microwave, Range, Refrigerator
Parking
- Parking description:Garage, Garage Door Opener
- Garage:Yes
- Garage spaces:2

New listings near 111 Log Cabin Lane
- New
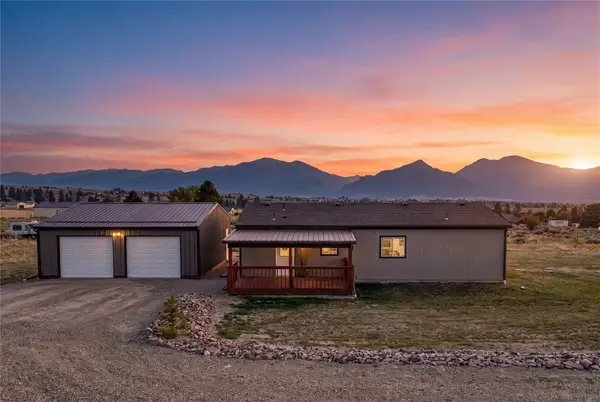 Listed by ERA$479,000Active3 beds 2 baths1,152 sq. ft.
3978 Marlo Way, Stevensville, MT 59870
MLS# 30078800Listed by: ERA LAMBROS REAL ESTATE MISSOULA - New
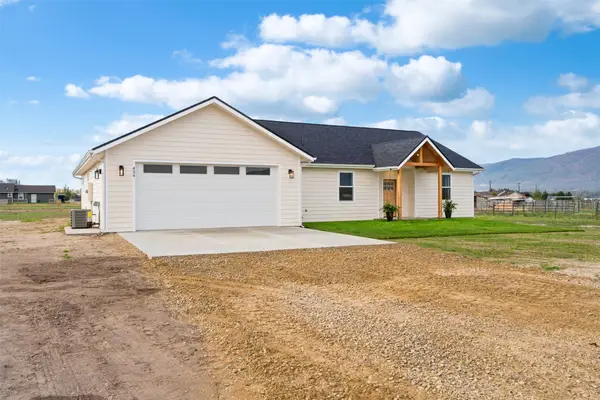 $715,000Active4 beds 3 baths2,000 sq. ft.
454 Rio Lane, Stevensville, MT 59870
MLS# 30078770Listed by: REAL BROKER HAMILTON - New
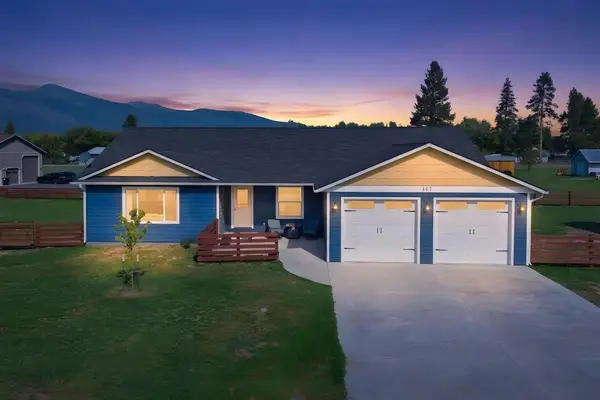 $689,000Active3 beds 3 baths1,908 sq. ft.
107 Park Place, Stevensville, MT 59870
MLS# 30078781Listed by: GLACIER SOTHEBY'S INTERNATIONAL REALTY HAMILTON - New
 $75,000Active3 beds 2 baths1,456 sq. ft.
NHN Larkspur Lane, Stevensville, MT 59870
MLS# 30078560Listed by: BITTERROOT VALLEY REAL ESTATE - New
 $885,000Active3 beds 3 baths2,784 sq. ft.
3676 Silverthorn Drive, Stevensville, MT 59870
MLS# 30077674Listed by: RISE REALTY GROUP, EXP REALTY - New
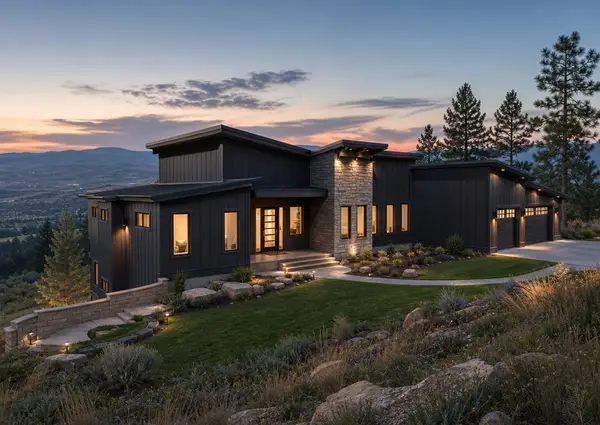 $2,400,000Active4 beds 3 baths4,118 sq. ft.
1087 Rugged Ridge Road, Stevensville, MT 59870
MLS# 30077365Listed by: THEAGENCY MISSOULA - New
 $325,710Active2.82 Acres
1087 Rugged Ridge Road, Stevensville, MT 59870
MLS# 30077366Listed by: THEAGENCY MISSOULA  $725,000Active1 beds 1 baths930 sq. ft.
779 Hollibaugh Road, Stevensville, MT 59870
MLS# 30078465Listed by: MONTANA WESTGATE REALTY, INC.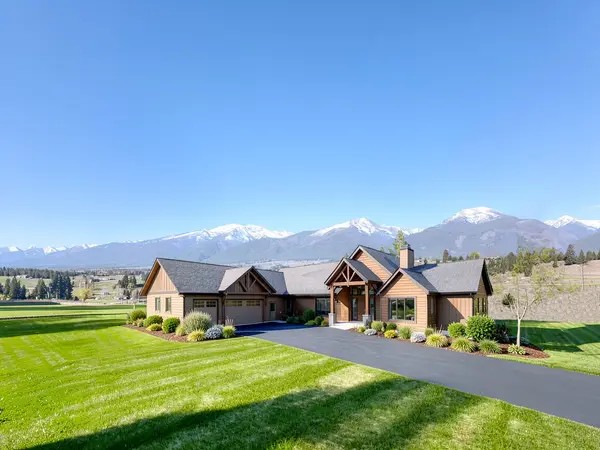 $2,430,000Active5 beds 4 baths5,116 sq. ft.
1117 Rugged Ridge Road, Stevensville, MT 59870
MLS# 30077972Listed by: THEAGENCY MISSOULA


Protect your home and budget from life's surprises with an Assurant Home Warranty, backed by a partner that supports you through every step of homeownership. Explore Plans.
© 2023 - 2026 ERA Franchise Systems LLC. All rights reserved. ERA Franchise Systems LLC fully supports the principles of the Fair Housing Act and the Equal Opportunity Act. ERA, ERA Real Estate powered, and their respective logos are registered service marks of ERA Franchise Systems LLC. Each office is independently owned and operated.