
3406 Salish Trail, Stevensville, MT 59870
Local realty services provided by:ERA Lambros Real Estate
3406 Salish Trail,Stevensville, MT 59870
$875,000
- 3 Beds
- 3 Baths
- 2,642 sq. ft.
- Single family
- Active
Listed by: carrie brushia
Office: oak & iris real estate co.
MLS#:30081120
Source:MT_NMAR
Price summary
- Price:$875,000
- Price per sq. ft.:$331.19
About this home
Nestled at the base of the Bitterroot Mountains, 3406 Salish Trail offers breathtaking valley views, wide-open spaces, and easy access to Western Montana’s natural beauty. Just minutes from historic Stevensville, with an easy paved commute to Missoula or Hamilton. This inviting home features 3 main-level bedrooms, including the primary, a beautifully remodeled kitchen, open floor plan, and finished basement with additional living space, bonus rooms, and a full bath. Enjoy spectacular sunrises from the covered porch and mountain scenery from every window. Fenced acreage, a large pole barn, and stock and irrigation water rights make this property ideal for a hobby farm or 4-H animals. With St. Mary’s Trailhead just a ride away, outdoor adventure awaits right outside your door!
Contact an agent
Home facts
- Year built:1975
- Listing ID #:30081120
- Added:2 day(s) ago
- Updated:November 18, 2026 at 03:51 PM
Rooms and interior
- Bedrooms:3
- Total bathrooms:3
- Full bathrooms:3
- Kitchen Description:Dishwasher, Microwave, Range, Refrigerator
- Basement:Yes
- Basement Description:Partially Finished
- Living area:2,642 sq. ft.
Heating and cooling
- Heating:Baseboard, Electric, Geothermal, Heat Pump, Wall Furnace
Structure and exterior
- Roof:Composition
- Year built:1975
- Building area:2,642 sq. ft.
- Lot area:5.09 Acres
- Lot Features:Rolling Slope
- Architectural Style:Ranch
- Construction Materials:Wood Frame, Wood Siding
- Exterior Features:Porch
- Foundation Description:Poured
Utilities
- Water:Well
Finances and disclosures
- Price:$875,000
- Price per sq. ft.:$331.19
- Tax amount:$6,634 (2026)
Features and amenities
- Appliances:Microwave, Range, Refrigerator, Washer
- Laundry features:Washer
- Amenities:Washer
Parking
- Garage:Yes
- Garage spaces:2

New listings near 3406 Salish Trail
- New
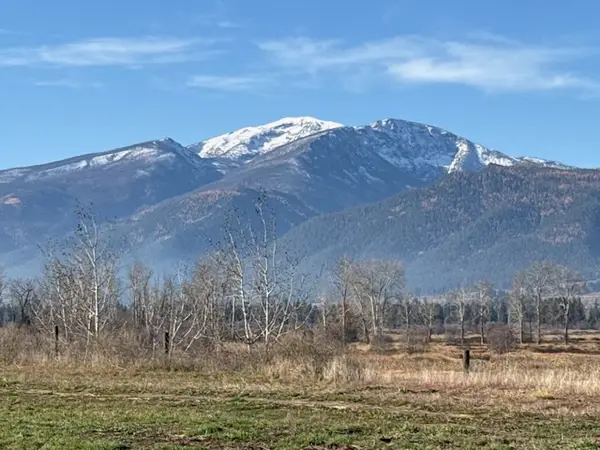 $700,000Active7.17 Acres
UNK Metcalf Vista Road, Stevensville, MT 59870
MLS# 30081154Listed by: FOSS REALTY - New
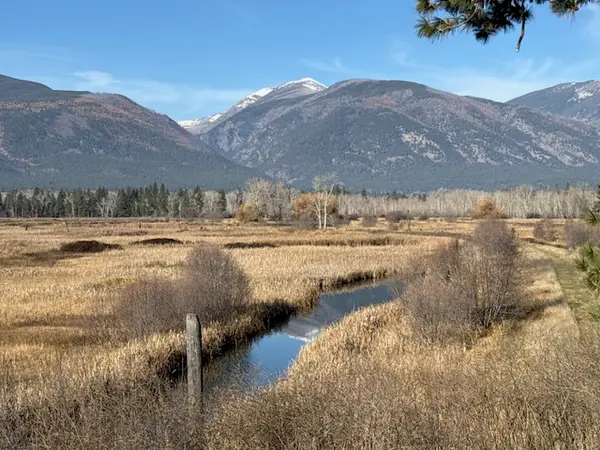 $480,000Active2.26 Acres
354 Metcalf Vista Road, Stevensville, MT 59870
MLS# 30081149Listed by: FOSS REALTY - New
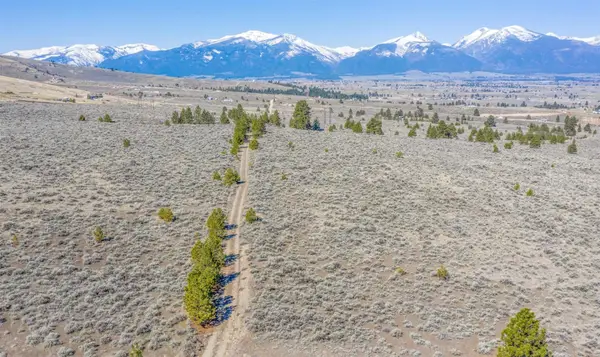 $439,000Active40 Acres
Parcel B and I Chase Lane, Stevensville, MT 59870
MLS# 30080946Listed by: ENGEL & VLKERS WESTERN FRONTIER - HAMILTON - New
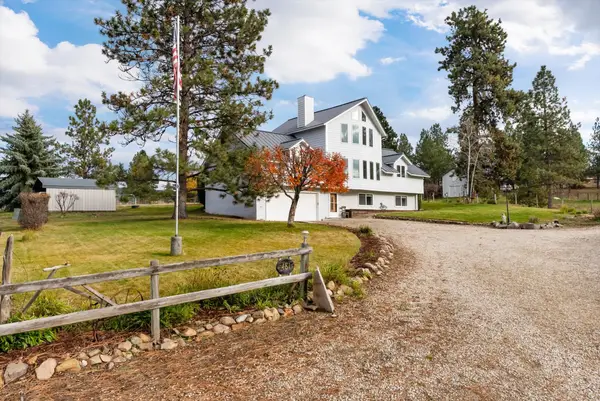 $699,000Active5 beds 3 baths3,080 sq. ft.
481 Sapphire Lane, Stevensville, MT 59870
MLS# 30080860Listed by: BANNACK REAL ESTATE - New
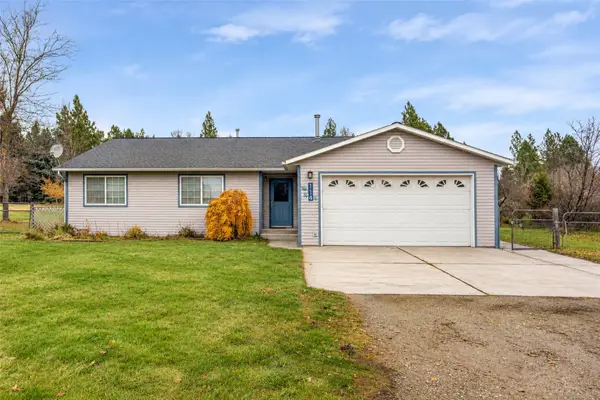 $499,000Active3 beds 2 baths1,369 sq. ft.
114 Memory Lane, Stevensville, MT 59870
MLS# 30080634Listed by: KELLER WILLIAMS WESTERN MT - New
 $384,000Active10 Acres
4244 Illinois Bench Road, Stevensville, MT 59870
MLS# 30080865Listed by: GLACIER SOTHEBY'S INTERNATIONAL REALTY HAMILTON - New
 $605,000Active3 beds 2 baths1,724 sq. ft.
4458 Ludwig Lane, Stevensville, MT 59870
MLS# 30080832Listed by: WINDERMERE R E MISSOULA 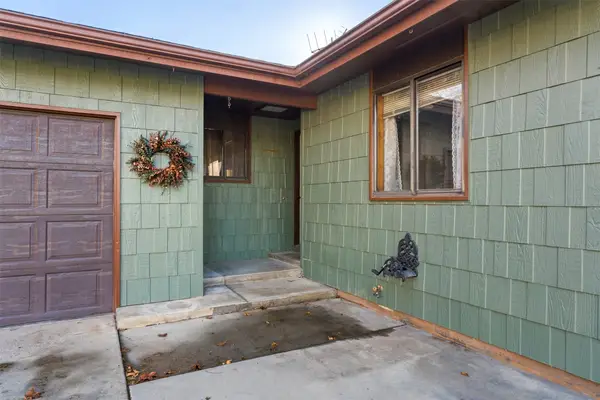 $485,000Active3 beds 2 baths1,242 sq. ft.
191 Autobahn Drive, Stevensville, MT 59870
MLS# 30080636Listed by: REAL BROKER HAMILTON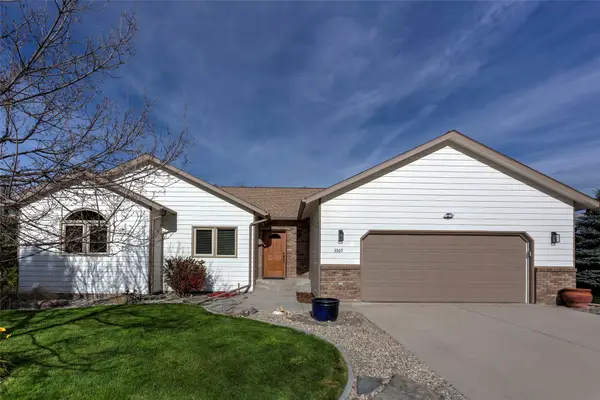 $915,000Active5 beds 2 baths2,486 sq. ft.
3307 Lupine Lane, Stevensville, MT 59870
MLS# 30078849Listed by: KELLER WILLIAMS WESTERN MT


Protect your home and budget from life's surprises with an Assurant Home Warranty, backed by a partner that supports you through every step of homeownership. Explore Plans.
© 2023 - 2026 ERA Franchise Systems LLC. All rights reserved. ERA Franchise Systems LLC fully supports the principles of the Fair Housing Act and the Equal Opportunity Act. ERA, ERA Real Estate powered, and their respective logos are registered service marks of ERA Franchise Systems LLC. Each office is independently owned and operated.