
4810 Store Lane, Stevensville, MT 59870
Local realty services provided by:ERA Lambros Real Estate
4810 Store Lane,Stevensville, MT 59870
$675,000
- 3 Beds
- 2 Baths
- 1,896 sq. ft.
- Single family
- Active
Listed by:
 ERA Lambros Real Estate
Office: era lambros real estate missoula
MLS#:30076628
Source:MT_NMAR
Price summary
- Price:$675,000
- Price per sq. ft.:$356.01
About this home
This 1,890-square-foot, 3-bed, 2-bath home sits on a full acre with panoramic views in every direction - sunrises over the Sapphires, sunsets over the Bitterroots and features approximately 900 additional square feet of stamped concrete outdoor living space. Sliding doors off the dining room open directly onto a covered entertaining area, where travertine pavers surround a hot tub and fire pit for a seamless indoor/outdoor layout. The full acre is fully landscaped with an in-ground sprinkler system, and perimeter fencing (post-and-top-rail with T-post and mesh paneling) encloses the yard for pets. Inside, an entry accent wall anchors the home with an electric fireplace. The kitchen centers on a generous island, solid and grounded, yet movable - paired with matching granite counters that carry through every living area and bathroom. The primary suite features an oversized tiled shower, dual sinks, and custom built-in cabinetry. Additional upgrades include a 400-square-foot heated attached garage and a paved asphalt driveway. Located minutes from downtown Stevensville's shops, restaurants, and medical services, with an easy commute to Missoula, the international airport, and the University of Montana....
Contact an agent
Home facts
- Year built:2021
- Listing ID #:30076628
- Added:46 day(s) ago
- Updated:September 28, 2026 at 02:27 PM
Rooms and interior
- Bedrooms:3
- Total bathrooms:2
- Full bathrooms:2
- Kitchen Description:Dishwasher, Disposal, Microwave, Range, Refrigerator
- Basement:Yes
- Living area:1,896 sq. ft.
Heating and cooling
- Cooling:Central Air
- Heating:Electric, Forced Air, Wall Furnace
- Central air:Yes
Structure and exterior
- Year built:2021
- Building area:1,896 sq. ft.
- Lot area:1 Acres
- Lot Features:Landscaped, Level, Sprinklers In Ground
- Architectural Style:Ranch
- Exterior Features:Hot Tub Spa
- Foundation Description:Poured, Slab
Utilities
- Water:Well
Finances and disclosures
- Price:$675,000
- Price per sq. ft.:$356.01
- Tax amount:$2,566 (2025)
Features and amenities
- Appliances:Microwave, Range, Refrigerator, Washer
- Laundry features:Washer
- Amenities:Washer, Water Purifier
Parking
- Parking description:Garage, Garage Door Opener
- Garage:Yes
- Garage spaces:2
New listings near 4810 Store Lane
- New
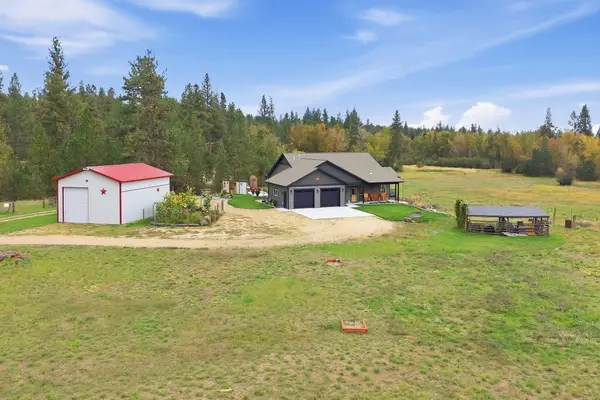 $1,300,000Active4 beds 3 baths3,740 sq. ft.
111 Log Cabin Lane, Stevensville, MT 59870
MLS# 30078495Listed by: ENGEL & VLKERS WESTERN FRONTIER - HAMILTON - New
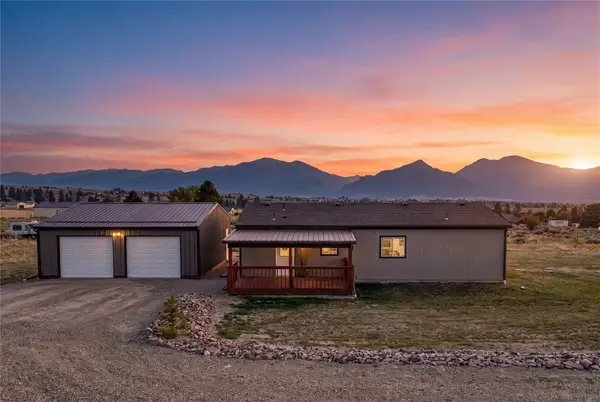 Listed by ERA$479,000Active3 beds 2 baths1,152 sq. ft.
3978 Marlo Way, Stevensville, MT 59870
MLS# 30078800Listed by: ERA LAMBROS REAL ESTATE MISSOULA - New
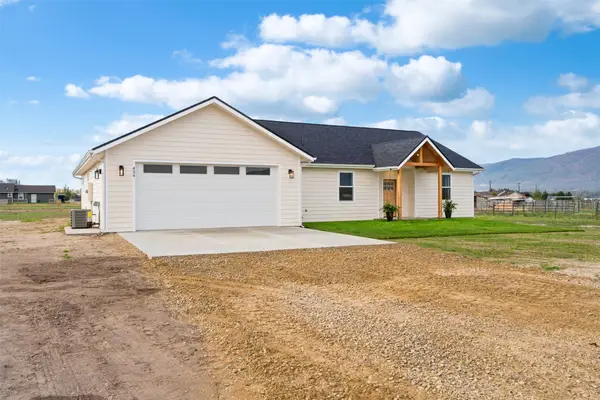 $715,000Active4 beds 3 baths2,000 sq. ft.
454 Rio Lane, Stevensville, MT 59870
MLS# 30078770Listed by: REAL BROKER HAMILTON - New
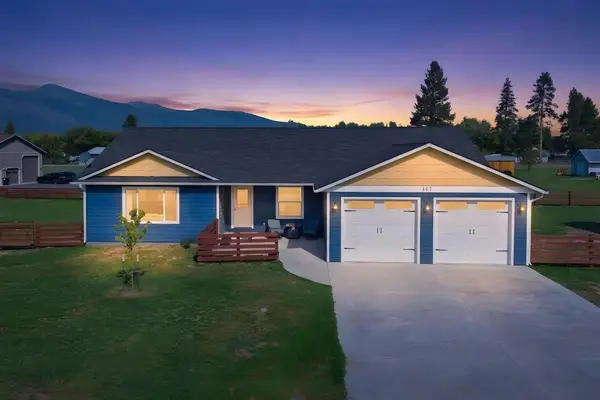 $689,000Active3 beds 3 baths1,908 sq. ft.
107 Park Place, Stevensville, MT 59870
MLS# 30078781Listed by: GLACIER SOTHEBY'S INTERNATIONAL REALTY HAMILTON - New
 $75,000Active3 beds 2 baths1,456 sq. ft.
NHN Larkspur Lane, Stevensville, MT 59870
MLS# 30078560Listed by: BITTERROOT VALLEY REAL ESTATE - New
 $885,000Active3 beds 3 baths2,784 sq. ft.
3676 Silverthorn Drive, Stevensville, MT 59870
MLS# 30077674Listed by: RISE REALTY GROUP, EXP REALTY - New
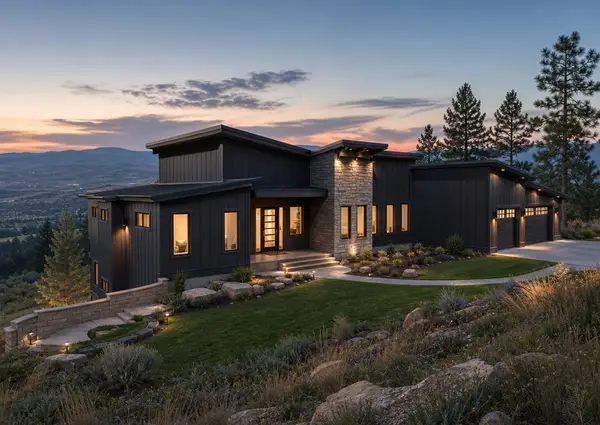 $2,400,000Active4 beds 3 baths4,118 sq. ft.
1087 Rugged Ridge Road, Stevensville, MT 59870
MLS# 30077365Listed by: THEAGENCY MISSOULA - New
 $325,710Active2.82 Acres
1087 Rugged Ridge Road, Stevensville, MT 59870
MLS# 30077366Listed by: THEAGENCY MISSOULA  $725,000Active1 beds 1 baths930 sq. ft.
779 Hollibaugh Road, Stevensville, MT 59870
MLS# 30078465Listed by: MONTANA WESTGATE REALTY, INC.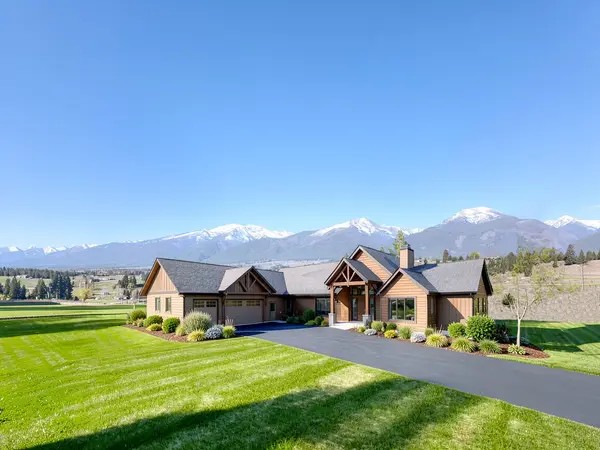 $2,430,000Active5 beds 4 baths5,116 sq. ft.
1117 Rugged Ridge Road, Stevensville, MT 59870
MLS# 30077972Listed by: THEAGENCY MISSOULA


Protect your home and budget from life's surprises with an Assurant Home Warranty, backed by a partner that supports you through every step of homeownership. Explore Plans.
© 2023 - 2026 ERA Franchise Systems LLC. All rights reserved. ERA Franchise Systems LLC fully supports the principles of the Fair Housing Act and the Equal Opportunity Act. ERA, ERA Real Estate powered, and their respective logos are registered service marks of ERA Franchise Systems LLC. Each office is independently owned and operated.