
148 Jonna Lane, Superior, MT 59872
Local realty services provided by:ERA Lambros Real Estate
148 Jonna Lane,Superior, MT 59872
$1,150,000
- 4 Beds
- 3 Baths
- 3,800 sq. ft.
- Single family
- Active
Listed by: bessie spangler
Office: spangler real estate
MLS#:30078517
Source:MT_NMAR
Price summary
- Price:$1,150,000
- Price per sq. ft.:$302.63
About this home
Beautiful 4 Bedroom 3 Bathroom Log Sided home on 10+ Acres. Great Horse Property with fenced pasture & corrals, gorgeous mountain & valley views. Very well insulated home (ICF), Radiant Floor heat in basement & main floor. Split log stairway up to a 400 sq. ft. open loft. Daylight basement w/ 2 bedrooms, a bathroom, cold storage, & washer & dryer hookups (area is partially finished). Open concept on the main floor w/ vaulted ceilings, hickory flooring, custom cabinets, ceramic tile entryways, granite counter tops & a beautiful rock wood burning fireplace. Jacuzzi tub in the master bath, separate entry at the mud room/laundry area on main floor w/ access to the main bathroom. Covered Deck w/ views of the Clark Fork River. Large shop/garage partially finished to store all of your toys. Dry 1 bedroom guest cabin. Pole barn for hay storage, Large Shop (partially finished). Close access to Interstate 90 & The Clark Fork River Dry Creek Fishing Access & Boat Launch. USFS Lands are minutes away. Approx. 1 hour to Missoula, MT. Some protective covenants (No HOA). Shown by Appointment. Call your Real Estate professional to schedule a showing today!...
Contact an agent
Home facts
- Year built:2006
- Subdivision & Development:Warnken River Estates
- Listing ID #:30078517
- Added:2 day(s) ago
- Updated:September 19, 2026 at 01:07 AM
Rooms and interior
- Bedrooms:4
- Total bathrooms:3
- Full bathrooms:3
- Kitchen Description:Dishwasher, Microwave, Range, Refrigerator
- Basement:Yes
- Basement Description:Daylight, Partially Finished, Walk Up Access
- Living area:3,800 sq. ft.
Heating and cooling
- Heating:Propane, Radiant, Stove
Structure and exterior
- Roof:Metal
- Year built:2006
- Building area:3,800 sq. ft.
- Lot area:10.29 Acres
- Lot Features:Landscaped, Level
- Construction Materials:Log Siding
- Exterior Features:Deck, Porch, Propane Tank Leased
- Foundation Description:Slab
Utilities
- Water:Well
Finances and disclosures
- Price:$1,150,000
- Price per sq. ft.:$302.63
- Tax amount:$3,001 (2025)
Features and amenities
- Appliances:Microwave, Range, Refrigerator, Washer
- Laundry features:Washer
- Amenities:Washer
Parking
- Garage:Yes
- Garage spaces:2

New listings near 148 Jonna Lane
- New
 $179,000Active1.57 Acres
1704 Sloway Frontage Road E #B1, Superior, MT 59872
MLS# 30078344Listed by: TWITE REALTY CORP - New
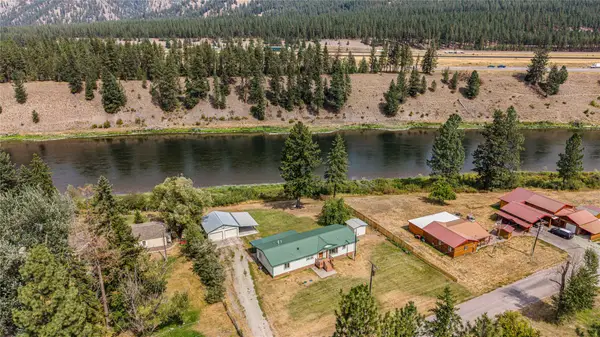 Listed by ERA$499,900Active3 beds 2 baths1,836 sq. ft.
181 Country Lane, Superior, MT 59872
MLS# 30078348Listed by: ERA LAMBROS REAL ESTATE MISSOULA - New
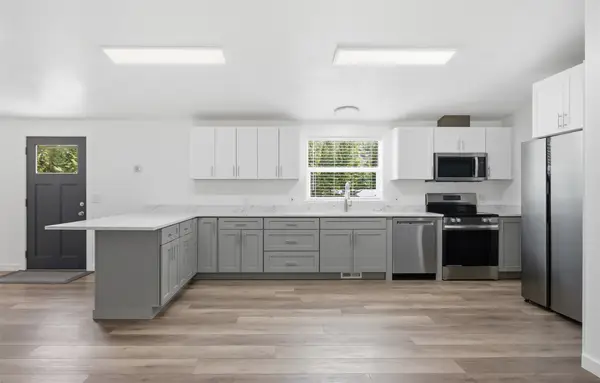 $489,950Active4 beds 2 baths1,755 sq. ft.
298 Terrace Court, Superior, MT 59872
MLS# 30078175Listed by: MONTANA PREFERRED PROPERTIES  $525,000Active3 beds 2 baths1,500 sq. ft.
1997 Mullan Road W, Superior, MT 59872
MLS# 30077649Listed by: SPANGLER REAL ESTATE $75,000Active0 Acres
67 Osprey Loop, Superior, MT 59872
MLS# 30077298Listed by: BERKSHIRE HATHAWAY HOMESERVICES - MISSOULA $334,900Active3 beds 2 baths1,272 sq. ft.
1000 Riverside Drive, Superior, MT 59872
MLS# 30071328Listed by: KELLER WILLIAMS WESTERN MT $819,000Active2 beds 2 baths2,900 sq. ft.
203 E River Ridge Lane, Superior, MT 59872
MLS# 30076325Listed by: HAVEN REAL ESTATE LLC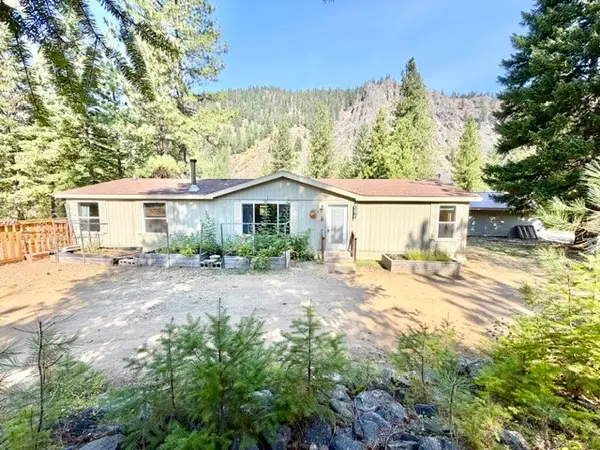 $599,900Active3 beds 2 baths1,620 sq. ft.
37 Bighorn Road, Superior, MT 59872
MLS# 30077137Listed by: SPANGLER REAL ESTATE $515,000Active2 beds 2 baths1,320 sq. ft.
105 River Ridge Lane E, Superior, MT 59872
MLS# 30076927Listed by: WETHERBEE GROUP REAL ESTATE


Protect your home and budget from life's surprises with an Assurant Home Warranty, backed by a partner that supports you through every step of homeownership. Explore Plans.
© 2023 - 2026 ERA Franchise Systems LLC. All rights reserved. ERA Franchise Systems LLC fully supports the principles of the Fair Housing Act and the Equal Opportunity Act. ERA, ERA Real Estate powered, and their respective logos are registered service marks of ERA Franchise Systems LLC. Each office is independently owned and operated.