
156 Osprey Drive, Superior, MT 59872
Local realty services provided by:ERA Lambros Real Estate
156 Osprey Drive,Superior, MT 59872
$448,000
- 3 Beds
- 2 Baths
- 1,256 sq. ft.
- Single family
- Active
Listed by: judy stang
Office: re/max all stars
MLS#:30076918
Source:MT_NMAR
Price summary
- Price:$448,000
- Price per sq. ft.:$356.69
About this home
Welcome to this beautiful, move-in-ready home in Superior, Montana! Located in an upscale subdivision with protective covenants and no HOA, this home offers comfortable living in a thoughtfully designed space. Conveniently located near schools, hospitals, the post office, shopping, and other essential services, this property is ideal for a couple, small family, or anyone looking for a comfortable home without the maintenance of a large property. Inside, you’ll find a bright and inviting layout with beautiful windows that fill the home with natural light. The spacious primary bedroom features a private bathroom and generous closet space. Every part of the home has been thoughtfully planned to provide smart, efficient use of space while maintaining a comfortable and welcoming feel. Step outside and enjoy views of the Clark Fork River, with occasional sightings of eagles and other local wildlife. The backyard is easy to maintain and includes a relaxing gazebo—perfect for morning coffee, quiet evenings, or simply enjoying the surrounding scenery. Outdoor enthusiasts will love the nearby walking trails and abundant recreational opportunities. Enjoy mountain drives, nearby lakes, Clark Fork River access, fishing, hiking, and the incredible beauty of western Montana. Located just one hour from Missoula via I-90, this home offers the perfect combination of small-town living, convenience, and access to Montana’s great outdoors. Come discover the peaceful lifestyle and beautiful surroundings this Superior home has to offer!...
Contact an agent
Home facts
- Year built:2018
- Subdivision & Development:Greens at Cedar Creek
- Listing ID #:30076918
- Added:47 day(s) ago
- Updated:October 04, 2026 at 02:17 PM
Rooms and interior
- Bedrooms:3
- Total bathrooms:2
- Full bathrooms:2
- Kitchen Description:Dishwasher, Microwave, Range, Refrigerator
- Basement:Yes
- Basement Description:Crawl Space
- Living area:1,256 sq. ft.
Heating and cooling
- Heating:Electric, Forced Air, Hot Water
Structure and exterior
- Year built:2018
- Building area:1,256 sq. ft.
- Lot area:0.23 Acres
- Lot Features:Level
- Architectural Style:Ranch
- Construction Materials:Wood Frame, Wood Siding
- Exterior Features:Porch, Storage
- Foundation Description:Poured
Finances and disclosures
- Price:$448,000
- Price per sq. ft.:$356.69
- Tax amount:$396 (2025)
Features and amenities
- Appliances:Microwave, Range, Refrigerator, Washer
- Laundry features:Washer
- Amenities:Washer
Parking
- Garage:Yes
- Garage spaces:2

New listings near 156 Osprey Drive
- New
 $55,000Active0.16 Acres
306 Spruce Street, Superior, MT 59872
MLS# 30079315Listed by: EPIQUE REALTY 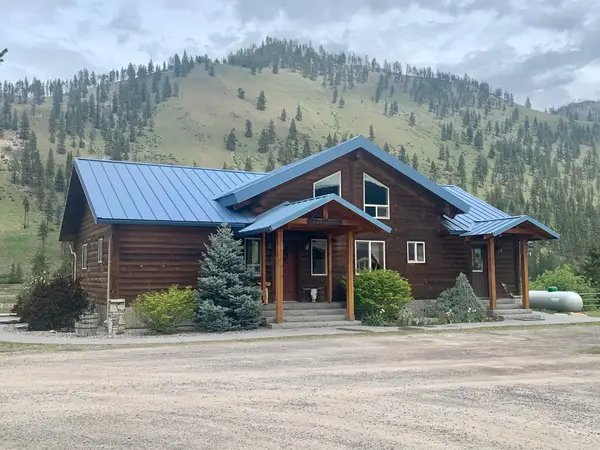 $1,150,000Active4 beds 3 baths3,800 sq. ft.
148 Jonna Lane, Superior, MT 59872
MLS# 30078517Listed by: SPANGLER REAL ESTATE $179,000Active1.57 Acres
1704 Sloway Frontage Road E #B1, Superior, MT 59872
MLS# 30078344Listed by: TWITE REALTY CORP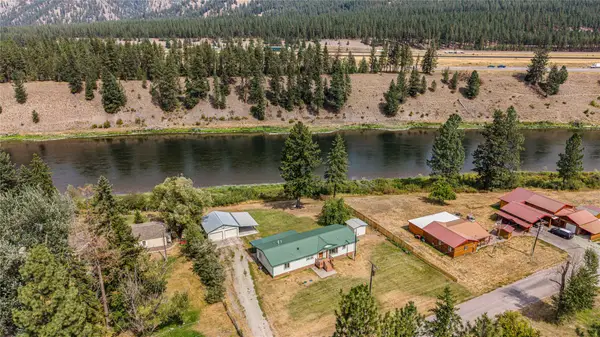 Listed by ERA$499,900Active3 beds 2 baths1,836 sq. ft.
181 Country Lane, Superior, MT 59872
MLS# 30078348Listed by: ERA LAMBROS REAL ESTATE MISSOULA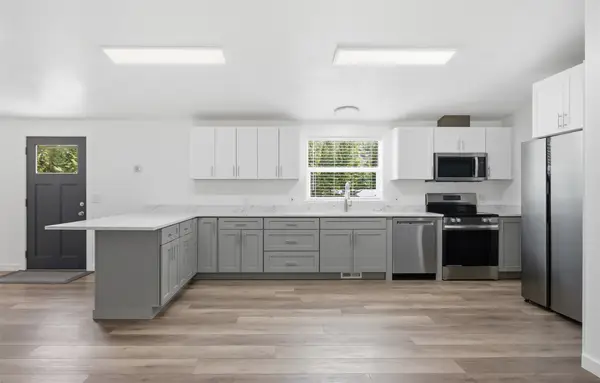 $489,950Active4 beds 2 baths1,755 sq. ft.
298 Terrace Court, Superior, MT 59872
MLS# 30078175Listed by: MONTANA PREFERRED PROPERTIES $525,000Active3 beds 2 baths1,500 sq. ft.
1997 Mullan Road W, Superior, MT 59872
MLS# 30077649Listed by: SPANGLER REAL ESTATE $75,000Active0 Acres
67 Osprey Loop, Superior, MT 59872
MLS# 30077298Listed by: BERKSHIRE HATHAWAY HOMESERVICES - MISSOULA $819,000Active2 beds 2 baths2,900 sq. ft.
203 E River Ridge Lane, Superior, MT 59872
MLS# 30076325Listed by: HAVEN REAL ESTATE LLC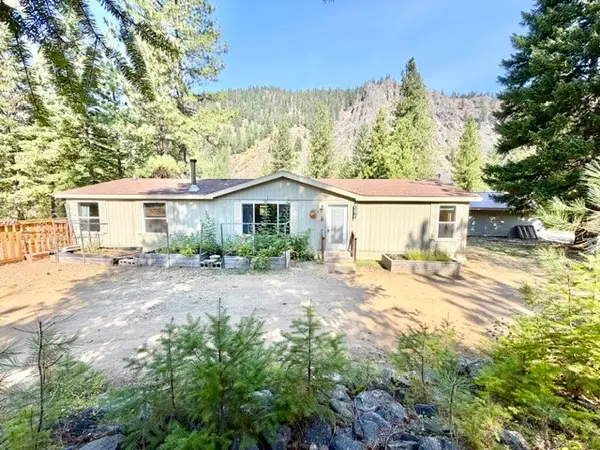 $584,900Active3 beds 2 baths1,620 sq. ft.
37 Bighorn Road, Superior, MT 59872
MLS# 30077137Listed by: SPANGLER REAL ESTATE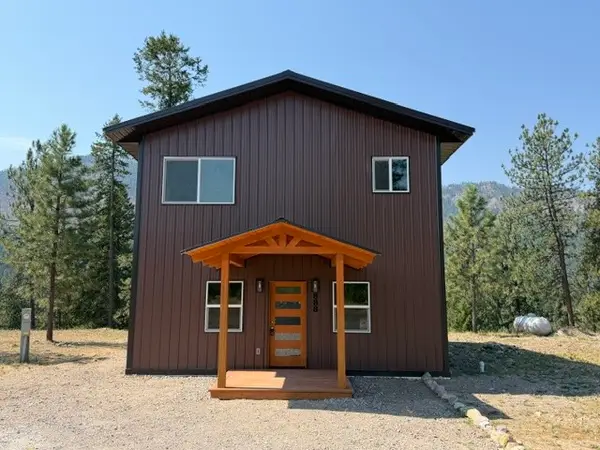 $379,900Active1 beds 2 baths1,800 sq. ft.
888 Riverbend Road, Superior, MT 59872
MLS# 30077110Listed by: SPANGLER REAL ESTATE


Protect your home and budget from life's surprises with an Assurant Home Warranty, backed by a partner that supports you through every step of homeownership. Explore Plans.
© 2023 - 2026 ERA Franchise Systems LLC. All rights reserved. ERA Franchise Systems LLC fully supports the principles of the Fair Housing Act and the Equal Opportunity Act. ERA, ERA Real Estate powered, and their respective logos are registered service marks of ERA Franchise Systems LLC. Each office is independently owned and operated.